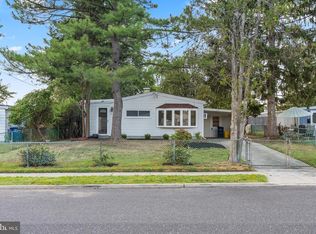
***MULTIPLE OFFERS RECEIVED***Welcome to this ranch-style home in the Poplar Grove section of Maple Shade; where comfort, convenience, and value come together. Why rent when you can own a move-in ready home that offers both everyday livability and long-term investment potential? Situated on a premium corner lot, this 3-bedroom home offers the ease of one-floor living with thoughtful updates throughout. Step inside to find LVP flooring and vaulted ceilings that create an open, airy feel from the moment you enter. The living area flows seamlessly into the kitchen featuring granite countertops, a stainless steel appliances, and ample cabinetry - ideal for daily living and entertaining. Each of the three bedrooms offers comfortable space and natural light, and the layout provides flexibility for a variety of lifestyles, whether you're a first-time buyer, downsizing, or looking for low-maintenance living in a prime South Jersey location. Key updates include a new roof installed in 2023 and a newer HVAC system (furnace and central air) installed in 2013, offering added peace of mind. Located in the heart of Maple Shade, close to shopping, dining, major highways, and an easy commute to Philadelphia. Schedule your private showing today.
Pending
$279,900
520 S Maple Ave, Maple Shade, NJ 08052
3beds
1,080sqft
Est.: Get pre-qualified
Single Family Residence
Built in 1953
6,098 Square Feet Lot
$292,200 Zestimate®
$259/sqft
$-- HOA
What's special
Vaulted ceilingsAmple cabinetryStainless steel appliancesPremium corner lotGranite countertopsLvp flooringOne-floor living
- 30 days |
- 1,239 |
- 68 |
Zillow last checked:
Listing updated:
Listed by:
Val Gallagher 856-904-7785,
Real Broker, LLC,
Listing Team: Legacy Homes Group
Source: Bright MLS,MLS#: NJBL2110106
Facts & features
Interior
Bedrooms & bathrooms
- Bedrooms: 3
- Bathrooms: 1
- Full bathrooms: 1
- Main level bathrooms: 1
- Main level bedrooms: 3
Rooms
- Room types: Living Room, Primary Bedroom, Bedroom 2, Bedroom 3, Kitchen
Primary bedroom
- Level: Main
- Area: 280 Square Feet
- Dimensions: 14 X 20
Bedroom 2
- Level: Main
- Area: 144 Square Feet
- Dimensions: 12 X 12
Bedroom 3
- Level: Main
Kitchen
- Features: Kitchen - Gas Cooking, Kitchen Island
- Level: Main
- Area: 208 Square Feet
- Dimensions: 13 X 16
Living room
- Level: Main
- Area: 260 Square Feet
- Dimensions: 13 X 20
Heating
- Hot Water, Natural Gas
Cooling
- Central Air, Electric
Appliances
- Included: Gas Water Heater
- Laundry: Main Level
Features
- Cathedral Ceiling(s)
- Has basement: No
- Has fireplace: No
Interior area
- Total structure area: 1,080
- Total interior livable area: 1,080 sqft
- Finished area above ground: 1,080
- Finished area below ground: 0
Property
Parking
- Total spaces: 2
- Parking features: Driveway
- Uncovered spaces: 2
Accessibility
- Accessibility features: None
Features
- Levels: One
- Stories: 1
- Pool features: None
Lot
- Size: 6,098 Square Feet
- Dimensions: 62.00 x 100.00
- Features: Corner Lot
Details
- Additional structures: Above Grade, Below Grade
- Parcel number: 190020600009
- Zoning: RES
- Special conditions: Standard
Construction
Type & style
- Home type: SingleFamily
- Architectural style: Ranch/Rambler
- Property subtype: Single Family Residence
Materials
- Frame
- Foundation: Concrete Perimeter
- Roof: Shingle
Condition
- New construction: No
- Year built: 1953
Utilities & green energy
- Electric: 100 Amp Service
- Sewer: Public Sewer
- Water: Public
Community & HOA
Community
- Subdivision: Poplar Grove
HOA
- Has HOA: No
Location
- Region: Maple Shade
- Municipality: MAPLE SHADE TWP
Financial & listing details
- Price per square foot: $259/sqft
- Tax assessed value: $138,300
- Annual tax amount: $5,473
- Date on market: 4/30/2026
- Listing agreement: Exclusive Right To Sell
- Listing terms: Cash,Conventional,FHA,VA Loan
- Ownership: Fee Simple
Estimated market value
$292,200
$278,000 - $307,000
$2,345/mo
Price history
| Date | Event | Price |
|---|---|---|
| 5/23/2026 | Pending sale | $279,900$259/sqft |
Source:  Bright MLS #NJBL2110106 Report a problem Bright MLS #NJBL2110106 Report a problem | ||
| 5/11/2026 | Contingent | $279,900$259/sqft |
Source: Bright MLS #NJBL2110106 Report a problem | ||
| 4/30/2026 | Listed for sale | $279,900+61.9%$259/sqft |
Source: Bright MLS #NJBL2110106 Report a problem | ||
| 11/10/2015 | Listing removed | $172,900$160/sqft |
Source: LONG and FOSTER REAL ESTATE INC-Moorestown #6570826 Report a problem | ||
| 9/10/2015 | Price change | $172,900-3.4%$160/sqft |
Source: Long & Foster - Moorestown #6570826 Report a problem | ||
| 5/12/2015 | Listed for sale | $178,900+0.2%$166/sqft |
Source: Long and Foster - Moorestown #6570826 Report a problem | ||
| 12/10/2009 | Sold | $178,500+78.3%$165/sqft |
Source: Public Record Report a problem | ||
| 2/27/2009 | Sold | $100,100-31%$93/sqft |
Source: Public Record Report a problem | ||
| 11/3/2004 | Sold | $145,000+62.9%$134/sqft |
Source: Public Record Report a problem | ||
| 1/9/2002 | Sold | $89,000+8.3%$82/sqft |
Source: Public Record Report a problem | ||
| 9/29/1993 | Sold | $82,150$76/sqft |
Source: Public Record Report a problem | ||
Public tax history
| Year | Property taxes | Tax assessment |
|---|---|---|
| 2025 | $5,250 +3% | $138,300 |
| 2024 | $5,098 | $138,300 |
| 2023 | -- | $138,300 |
| 2022 | $5,019 +1% | $138,300 |
| 2021 | $4,971 +3.5% | $138,300 |
| 2020 | $4,802 +1.8% | $138,300 |
| 2019 | $4,719 +1.2% | $138,300 |
| 2018 | $4,663 +1.5% | $138,300 |
| 2017 | $4,594 +2.2% | $138,300 |
| 2016 | $4,495 +3.1% | $138,300 |
| 2015 | $4,358 -15.6% | $138,300 |
| 2014 | $5,166 +1.2% | $138,300 -30.9% |
| 2013 | $5,104 +2.9% | $200,000 |
| 2012 | $4,962 +3.6% | $200,000 |
| 2011 | $4,788 +6% | $200,000 |
| 2010 | $4,518 +1.5% | $200,000 |
| 2009 | $4,450 +4% | $200,000 |
| 2008 | $4,280 +6.6% | $200,000 |
| 2007 | $4,014 +24.4% | $200,000 |
| 2006 | $3,227 +13.2% | $200,000 +132.3% |
| 2005 | $2,852 +5.1% | $86,100 |
| 2004 | $2,712 | $86,100 |
| 2003 | -- | $86,100 |
| 2002 | -- | $86,100 |
| 2001 | -- | $86,100 |
Find assessor info on the county website
Monthly payment
Est. payment$--/mo
Payment breakdown
Explore the cost of this home by adjusting the details. Changes won't be saved.
All calculations are estimates and provided by Zillow, Inc. for informational purposes only. Actual amounts may vary.
HOA fees may include property taxes on listings classified as Co-Ops. Contact the listing agent and/or owner for fee details.
Mortgage interest rates are dependent on a number of factors, including credit score, down payment, and repayment length. Interest rate data provided by Zillow Group Marketplace, Inc. as of 1/1/1970 from various mortgage lenders with which we have lead or other similar arrangements; the Estimated Payment is an average of those rates.
See how much you could borrow to make a competitive offer.
Climate risks
Neighborhood: 08052
Nearby schools
GreatSchools rating
- 4/10Maude M. Wilkins Elementary SchoolGrades: 2-4Distance: 0.4 mi
- 3/10Maple Shade High SchoolGrades: 7-12Distance: 0.9 mi
- 3/10Ralph J Steinhauer Elementary SchoolGrades: 5-6Distance: 0.8 mi
Schools provided by the listing agent
- High: Maple Shade
- District: Maple Shade Township Public Schools
Source: Bright MLS. This data may not be complete. We recommend contacting the local school district to confirm school assignments for this home.
A local agent can set up tours, give advice and negotiate with sellers.


- New Jersey
- Burlington County
- Maple Shade Township
- 08052
- 520 S Maple Ave
Nearby cities
Nearby zip codes
Other Maple Shade Township Topics
- Apartments for Rent in 08052
- Houses for Sale in 08052
- Houses for Rent in 08052
- 08052 Real Estate
- Maple Shade Township Condos
- Houses for Sale in Maple Shade Township
- Newest Listings in Maple Shade Township
- Maple Shade Township Home Values
- Maple Shade Township Real Estate Agents
- Maple Shade Township Refinance
- Maple Shade Township Mortgage Rates
