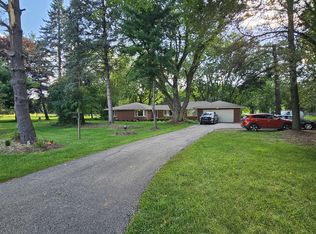
Remarks: Beautiful Ranch style home on over 7 acres in Barrington Hills. 4 bedrooms on main level that include a Master sweet with his and her bathrooms and nice sized walk in closet. The family room boasts beamed ceiling w Fireplace and Wet bar. Zoned heating and cooling. Home on lower level features Full walkout basement has tons of extra living space that includes home office, large rec room, 1200 bottle custom wine cellar with 1200 bottle capacity made of redwood racking and endless possibilities
Active
Price cut: $5K (8/21)
$934,900
520 W Merri Oaks Rd, Barrington, IL 60010
4beds
4,575sqft
Single Family Residence
Built in 1957
7.39 Acres Lot
$893,300 Zestimate®
$204/sqft
$-- HOA
What's special
- 46 days
- 931
- 65
Zillow last checked:
Listing updated:
Listed by:
Anthony Christofalos 815-814-8222,
Anthony Christofalos
Source: MRED as distributed by MLS GRID,MLS#: 12708448
Facts & features
Interior
Bedrooms & bathrooms
- Bedrooms: 4
- Bathrooms: 5
- Full bathrooms: 4
- 1/2 bathrooms: 1
Rooms
- Room types: Office, Recreation Room, Exercise Room, Workshop, Foyer, Screened Porch, Other Room, Mud Room
Primary bedroom
- Features: Flooring (Hardwood), Bathroom (Full)
- Level: Main
- Area: 247 Square Feet
- Dimensions: 19X13
Bedroom 2
- Features: Flooring (Hardwood)
- Level: Main
- Area: 204 Square Feet
- Dimensions: 17X12
Bedroom 3
- Features: Flooring (Hardwood)
- Level: Main
- Area: 160 Square Feet
- Dimensions: 16X10
Bedroom 4
- Features: Flooring (Hardwood)
- Level: Main
- Area: 140 Square Feet
- Dimensions: 14X10
Dining room
- Features: Flooring (Hardwood)
- Level: Main
- Area: 156 Square Feet
- Dimensions: 13X12
Exercise room
- Features: Flooring (Other)
- Level: Basement
- Area: 234 Square Feet
- Dimensions: 18X13
Family room
- Features: Flooring (Carpet)
- Level: Main
- Area: 696 Square Feet
- Dimensions: 29X24
Foyer
- Features: Flooring (Slate)
- Level: Main
- Area: 70 Square Feet
- Dimensions: 14X5
Kitchen
- Features: Kitchen (Eating Area-Table Space, Island, Pantry-Closet), Flooring (Ceramic Tile)
- Level: Main
- Area: 195 Square Feet
- Dimensions: 15X13
Laundry
- Features: Flooring (Other)
- Level: Basement
- Area: 490 Square Feet
- Dimensions: 35X14
Living room
- Features: Flooring (Hardwood)
- Level: Main
- Area: 364 Square Feet
- Dimensions: 26X14
Mud room
- Features: Flooring (Ceramic Tile)
- Level: Main
- Area: 161 Square Feet
- Dimensions: 23X7
Office
- Features: Flooring (Other)
- Level: Basement
- Area: 648 Square Feet
- Dimensions: 27X24
Other
- Level: Basement
- Area: 88 Square Feet
- Dimensions: 11X8
Recreation room
- Features: Flooring (Carpet)
- Level: Basement
- Area: 667 Square Feet
- Dimensions: 29X23
Screened porch
- Features: Flooring (Other)
- Level: Basement
- Area: 221 Square Feet
- Dimensions: 17X13
Other
- Features: Flooring (Other)
- Level: Basement
- Area: 238 Square Feet
- Dimensions: 17X14
Heating
- Natural Gas, Forced Air, Steam, Baseboard
Cooling
- Central Air, Small Duct High Velocity, Zoned
Appliances
- Included: Range, Microwave, Dishwasher, Refrigerator, Stainless Steel Appliance(s)
Features
- Cathedral Ceiling(s), Wet Bar, 1st Floor Bedroom, 1st Floor Full Bath
- Flooring: Hardwood
- Windows: Screens
- Basement: Partially Finished,Exterior Entry,Bath/Stubbed,Full,Walk-Out Access
- Attic: Full
- Number of fireplaces: 4
- Fireplace features: Wood Burning, Gas Log, Gas Starter, Family Room, Living Room, Basement, Other
Interior area
- Total structure area: 4,575
- Total interior livable area: 4,575 sqft
Property
Parking
- Total spaces: 3
- Parking features: Asphalt, Garage Door Opener, Yes, Garage Owned, Attached, Garage
- Attached garage spaces: 3
- Has uncovered spaces: Yes
Accessibility
- Accessibility features: No Disability Access
Features
- Stories: 1
- Patio & porch: Deck, Screened
- Waterfront features: Stream
Lot
- Size: 7.39 Acres
- Dimensions: 566 x 566
- Features: Landscaped, Wooded
Details
- Additional structures: Shed(s)
- Parcel number: 13282000260000
- Special conditions: None
- Other equipment: Ceiling Fan(s)
Construction
Type & style
- Home type: SingleFamily
- Architectural style: Ranch
- Property subtype: Single Family Residence
Materials
- Brick
- Foundation: Concrete Perimeter
- Roof: Asphalt
Condition
- New construction: No
- Year built: 1957
Utilities & green energy
- Sewer: Septic Tank
- Water: Well
Community & HOA
Community
- Features: Street Paved
- Security: Security System
HOA
- Services included: None
Location
- Region: Barrington
Financial & listing details
- Price per square foot: $204/sqft
- Annual tax amount: $19,996
- Date on market: 8/19/2026
- Ownership: Fee Simple
Estimated market value
$893,300
$849,000 - $938,000
$6,928/mo
Price history
| Date | Event | Price |
|---|---|---|
| 9/3/2026 | Listed for sale | $934,900$204/sqft |
Source:  MRED as distributed by MLS GRID #12708448 Report a problem MRED as distributed by MLS GRID #12708448 Report a problem | ||
| 8/26/2026 | Contingent | $934,900$204/sqft |
Source: MRED as distributed by MLS GRID #12708448 Report a problem | ||
| 8/21/2026 | Price change | $934,900-0.5%$204/sqft |
Source: MRED as distributed by MLS GRID #12708448 Report a problem | ||
| 8/19/2026 | Listed for sale | $939,900$205/sqft |
Source: MRED as distributed by MLS GRID #12708448 Report a problem | ||
Public tax history
Tax history is unavailable.
Monthly payment
Est. payment
Payment breakdown
Explore the cost of this home by adjusting the details. Changes won't be saved.Climate risks
Neighborhood: 60010
Nearby schools
Schools provided by the listing agent
- Elementary: Countryside Elementary School
- Middle: Barrington Middle School-Station
- High: Barrington High School
- District: 220
Source: MRED as distributed by MLS GRID. This data may not be complete. We recommend contacting the local school district to confirm school assignments for this home.
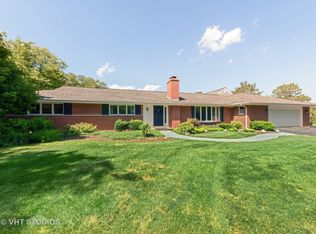
- $884,5004 bd5 ba4.5k sqft520 Merri Oaks Rd, Barrington, IL 60010Off Market
- $954,300-- bd4 ba3k sqft28300 W Merri Oaks Rd, Barrington Hills, IL 60010Off Market
- $692,0134 bd5 ba3.7k sqft28300 W Merri Oaks Rd, Barrington, IL 60010Off Market
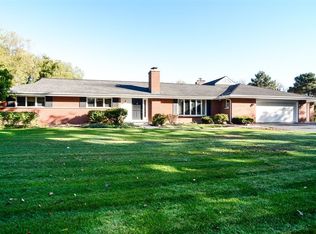
- $739,5004 bd2 ba2.7k sqft528 Merri Oaks Rd, Barrington, IL 60010Off Market
Similar homes
- $993,0006 bd4 ba3.7k sqft122 Deepwood Rd, Barrington, IL 60010Active
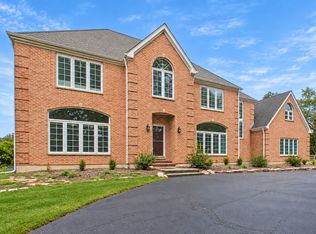 MLS ID #12723616, Christopher Jones, Coldwell Banker Realty. MRED as distributed by MLS GRID
 - $1,050,0004 bd4 ba4.4k sqft62 Dundee Ln, Barrington Hills, IL 60010Active
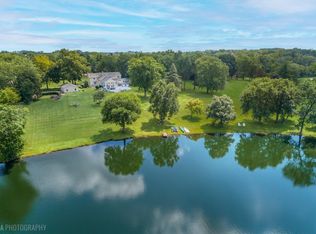 MLS ID #12715367, John Morrison, SFR, @properties Christie's International Real Estate. MRED as distributed by MLS GRID
 - $775,0004 bd3 ba3k sqft210 Braeburn Rd #C, Barrington Hills, IL 60010Active
 MLS ID #12747633, Nayely Ugarte, Keller Williams Realty Signature. MRED as distributed by MLS GRID
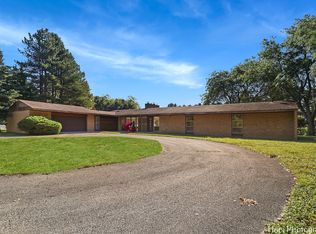
 - $1,046,0003 bd2 ba3.8k sqft80 Meadow Hill Rd, Barrington Hills, IL 60010Active
 MLS ID #12656751, Ryan Cherney, Circle One Realty. MRED as distributed by MLS GRID
