An extensively renovated true ranch with two living areas, a spacious fenced backyard, and an oversized detached shed—there’s more here than meets the eye. Custom cabinetry, quartz countertops, and generous prep space make the kitchen a welcoming place for everyday meals and weekend gatherings. Two separate main-level living areas give you room to entertain, unwind, or create a comfortable work-from-home space, while two full bathrooms add everyday convenience. Outside, the large, fully fenced backyard offers room to relax and play, and the detached outbuilding provides space for hobbies, projects, or extra storage. Major updates include new windows, siding, electrical, plumbing, ductwork, and sewer line. A clean, dry unfinished basement adds generous storage and possibilities for future use. Now offered at $225,000, this move-in-ready home deserves a closer look. Schedule your showing to experience the layout, updates, and extra space firsthand.
Active
Price cut: $10K (10/1)
$225,000
5201 S Norfleet Rd, Independence, MO 64055
3beds
2,106sqft
Single Family Residence
Built in 1958
8,305 Square Feet Lot
$-- Zestimate®
$107/sqft
$-- HOA
What's special
Large fully fenced backyardSpacious fenced backyardQuartz countertopsOversized detached shedExtensively renovated true ranchNew windowsCustom cabinetry
- 35 days
- 353
- 23
Likely to sell faster than
Zillow last checked:
Listing updated:
Listed by:
Jim Flippin 816-830-5175,
Platinum Realty LLC,
Liangfeng Wang 312-929-8431,
Platinum Realty LLC
Source: Heartland MLS as distributed by MLS GRID,MLS#: 2641189
Facts & features
Interior
Bedrooms & bathrooms
- Bedrooms: 3
- Bathrooms: 2
- Full bathrooms: 2
Bedroom 1
- Level: Main
Bedroom 2
- Level: Main
Bedroom 3
- Level: Main
Heating
- Natural Gas
Cooling
- Electric
Appliances
- Included: Dishwasher, Disposal, Microwave, Refrigerator, Electric Range
Features
- Ceiling Fan(s), Custom Cabinets
- Windows: Thermal Windows
- Basement: Concrete,Full
- Has fireplace: No
Interior area
- Total structure area: 2,106
- Total interior livable area: 2,106 sqft
- Finished area above ground: 2,106
- Finished area below ground: 0
Property
Parking
- Parking features: Off Street
Lot
- Size: 8,305 Square Feet
Details
- Additional structures: Shed(s)
- Parcel number: 33910030900000000
Construction
Type & style
- Home type: SingleFamily
- Property subtype: Single Family Residence
Materials
- Board & Batten Siding
- Roof: Composition
Condition
- Year built: 1958
Utilities & green energy
- Sewer: Public Sewer
- Water: Public
Community & HOA
Community
- Subdivision: Chapel Park
HOA
- Has HOA: No
Location
- Region: Independence
Financial & listing details
- Price per square foot: $107/sqft
- Tax assessed value: $121,670
- Annual tax amount: $1,902
- Date on market: 9/10/2026
- Listing terms: Cash,Conventional,FHA
- Ownership: Private
Estimated market value
Not available
Estimated sales range
Not available
Not available
Price history
| Date | Event | Price |
|---|---|---|
| 10/1/2026 | Price change | $225,000-4.3%$107/sqft |
Source:  Heartland MLS as distributed by MLS GRID #2641189 Report a problem Heartland MLS as distributed by MLS GRID #2641189 Report a problem | ||
| 9/10/2026 | Listed for sale | $235,000$112/sqft |
Source: Heartland MLS as distributed by MLS GRID #2641189 Report a problem | ||
Public tax history
| Year | Property taxes | Tax assessment |
|---|---|---|
| 2025 | $1,902 -25.7% | $23,117 -27.7% |
| 2024 | $2,561 +0.5% | $31,962 |
| 2023 | $2,548 +76.3% | $31,962 +82.8% |
| 2022 | $1,446 +0% | $17,480 |
| 2021 | $1,445 -1.1% | $17,480 +0.3% |
| 2020 | $1,461 +1% | $17,436 |
| 2019 | $1,447 | $17,436 +14.9% |
| 2018 | $1,447 +11.2% | $15,175 |
| 2017 | $1,302 +5.9% | $15,175 +2.6% |
| 2016 | $1,229 +2.1% | $14,795 +3% |
| 2014 | $1,203 +0.2% | $14,364 |
| 2013 | $1,201 +0.1% | $14,364 |
| 2012 | $1,200 +15.2% | $14,364 |
| 2011 | $1,042 +1.9% | $14,364 +15.4% |
| 2010 | $1,023 -7.9% | $12,442 |
| 2009 | $1,110 +13.8% | $12,442 -16% |
| 2008 | $976 -0.5% | $14,811 |
| 2007 | $980 +0.2% | $14,811 |
| 2006 | $979 +10.4% | $14,811 |
| 2005 | $887 0% | $14,811 +15% |
| 2004 | $887 +11.4% | $12,880 |
| 2003 | $796 +0% | -- |
| 2002 | $796 +15.7% | -- |
| 2001 | $688 | $11,200 |
Find assessor info on the county website
Monthly payment
Est. payment
Payment breakdown
Explore the cost of this home by adjusting the details. Changes won't be saved.Climate risks
Neighborhood: Chapel
Nearby schools
Schools provided by the listing agent
- Elementary: Norfleet
- Middle: Raytown
- High: Raytown
Source: Heartland MLS as distributed by MLS GRID. This data may not be complete. We recommend contacting the local school district to confirm school assignments for this home.
- $181,8003 bd1 ba936 sqft5129 S Norfleet Rd, Independence, MO 64055Off Market
- $148,2003 bd1 ba910 sqft5205 S Norfleet Rd, Independence, MO 64055Off Market
- $174,1003 bd1 ba936 sqft5200 S Cottage Ave, Independence, MO 64055Off Market
- $189,0003 bd1 ba1k sqft5209 S Norfleet Rd, Independence, MO 64055Off Market
Similar homes
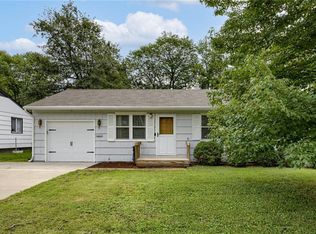
- $250,0003 bd2 ba1.7k sqft5112 S Cottage Ave, Independence, MO 64055For Sale
 MLS ID #2645168, Aubri Blaize Blaize, Keller Williams KC North. Heartland MLS as distributed by MLS GRID
 - $209,0003 bd2 ba1.2k sqft4720 S Crysler Dr, Independence, MO 64055For Sale
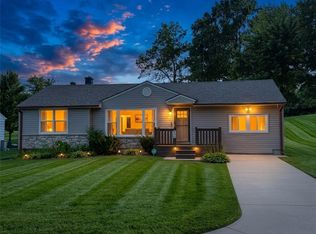 MLS ID #2638537, Jason Rains, RE/MAX Elite, REALTORS. Heartland MLS as distributed by MLS GRID
 - $229,0004 bd1 ba1.8k sqft4216 S Union Ave, Independence, MO 64055For Sale
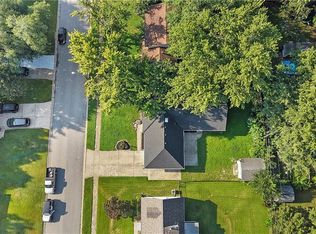 MLS ID #2598957, Brandi Ashley, RE/MAX Heritage. Heartland MLS as distributed by MLS GRID
 - $244,0003 bd2 ba2.2k sqft3913 S Spring St, Independence, MO 64055For Sale
 MLS ID #2645460, Brenda Oliver, Heritage Realty. Heartland MLS as distributed by MLS GRID
