"COMING SOON and NOT TO BE MISSED!!!" Ever dream of living every day with scenic views of a pristine Lake or a world-class Golf Course? Why Not Have Both?!? * Incredible 6-Bedroom, 4 Full Bath Colonial on a Private CUL-DE-SAC Lot BACKING TO LAKE MANASSAS with GOLF COURSE VIEWS!!! * Popular NV Homes Rutherford Model loaded with Custom Features, Quality Updates, and Tasteful Upgrades throughout! * Gorgeous Remodeled Gourmet Kitchen with Center Island, Granite Countertops, Stainless-Steel Appliances, and Expanded Cabinetry with additional Wine/Beverage Refrigerator * Bright Rear Sunroom with MILLION DOLLAR VIEWS of Lake Manassas and the premier Robert Trent Jones Golf Course beyond! * HUGE Primary Bedroom Suite features Vaulted Ceilings and Beautiful Luxury Bath with Soaking Tub, Glass Enclosed Shower, and Separate Dual Vanities * Main Level Bedroom (convertible back to Formal Living Room plan) and Main Level Full Bath give added value and flexibility to this spacious floor plan * Fully Finished Lower Level with Rec Room, 6th Bedroom, and 4th Full Bath * Located in the popular and highly sought-after community of Virginia Oaks! ***Expected On Market Date = August 20th***
Coming soon 08/20
$975,000
8192 Tillinghast Ln, Gainesville, VA 20155
6beds
4,026sqft
Single Family Residence
Built in 2000
8,525 Square Feet Lot
$942,100 Zestimate®
$242/sqft
$173/mo HOA
What's special
- 3 days |
- 434 |
- 28 |
Zillow last checked:
Listing updated:
Listed by:
Art Hoppe 703-850-8488,
Samson Properties 7033788810
Source: Bright MLS,MLS#: VAPW2127256
Facts & features
Interior
Bedrooms & bathrooms
- Bedrooms: 6
- Bathrooms: 4
- Full bathrooms: 4
- Main level bathrooms: 1
- Main level bedrooms: 1
Basement
- Area: 1432
Heating
- Forced Air, Zoned, Natural Gas
Cooling
- Ceiling Fan(s), Central Air, Zoned, Electric
Appliances
- Included: Microwave, Cooktop, Dishwasher, Disposal, Dryer, Exhaust Fan, Ice Maker, Oven, Refrigerator, Stainless Steel Appliance(s), Washer, Water Heater, Gas Water Heater
Features
- Ceiling Fan(s), Chair Railings, Crown Molding, Family Room Off Kitchen, Open Floorplan, Kitchen Island, Kitchen - Table Space, Primary Bath(s), Pantry, Recessed Lighting, Soaking Tub, Upgraded Countertops, Walk-In Closet(s)
- Basement: Connecting Stairway,Finished,Sump Pump
- Number of fireplaces: 1
- Fireplace features: Gas/Propane, Mantel(s)
Interior area
- Total structure area: 4,384
- Total interior livable area: 4,026 sqft
- Finished area above ground: 2,952
- Finished area below ground: 1,074
Property
Parking
- Total spaces: 6
- Parking features: Garage Faces Front, Garage Door Opener, Attached, Driveway, On Street
- Attached garage spaces: 2
- Uncovered spaces: 4
Accessibility
- Accessibility features: None
Features
- Levels: Three
- Stories: 3
- Patio & porch: Deck
- Pool features: Community
- Has view: Yes
- View description: Golf Course, Lake
- Has water view: Yes
- Water view: Lake
- Waterfront features: Lake
- Body of water: Lake Manassas
Lot
- Size: 8,525 Square Feet
- Features: Landscaped, Cul-De-Sac
Details
- Additional structures: Above Grade, Below Grade
- Parcel number: 7396281420
- Zoning: RPC
- Special conditions: Standard
Construction
Type & style
- Home type: SingleFamily
- Architectural style: Colonial
- Property subtype: Single Family Residence
Materials
- Brick Front, Vinyl Siding
- Foundation: Concrete Perimeter
Condition
- Very Good
- New construction: No
- Year built: 2000
Details
- Builder model: Rutherford
- Builder name: NV Homes
Utilities & green energy
- Sewer: Public Sewer
- Water: Public
Community & HOA
Community
- Subdivision: Virginia Oaks
HOA
- Has HOA: Yes
- Amenities included: Tennis Court(s), Pool, Tot Lots/Playground, Volleyball Courts, Basketball Court, Fitness Center
- Services included: Trash, Snow Removal, Pool(s), Other
- HOA fee: $520 quarterly
Location
- Region: Gainesville
Financial & listing details
- Price per square foot: $242/sqft
- Tax assessed value: $591,500
- Annual tax amount: $7,251
- Date on market: 8/20/2026
- Listing agreement: Exclusive Right To Sell
- Listing terms: Cash,Conventional,FHA,VA Loan,Assumable
- Ownership: Fee Simple
Estimated market value
$942,100
$895,000 - $989,000
$4,262/mo
Price history
| Date | Event | Price |
|---|---|---|
| 10/16/2019 | Sold | $615,000-2.4%$153/sqft |
Source: Public Record Report a problem | ||
| 9/3/2019 | Pending sale | $629,990$156/sqft |
Source: CENTURY 21 New Millennium #VAPW477392 Report a problem | ||
| 8/26/2019 | Price change | $629,990-1.6%$156/sqft |
Source: CENTURY 21 New Millennium #VAPW477392 Report a problem | ||
| 7/14/2019 | Price change | $639,990-1.5%$159/sqft |
Source: Owner Report a problem | ||
| 7/3/2019 | Listed for sale | $649,990+27.7%$161/sqft |
Source: Owner Report a problem | ||
| 5/2/2011 | Sold | $509,000-4%$126/sqft |
Source: Public Record Report a problem | ||
| 2/13/2011 | Listed for sale | $530,000-7.8%$132/sqft |
Source: Prudential Carruthers REALTORS #PW7493787 Report a problem | ||
| 1/7/2011 | Sold | $575,000+4.5%$143/sqft |
Source: Public Record Report a problem | ||
| 1/2/2011 | Price change | $550,000-4.3%$137/sqft |
Source: Prudential Carruthers REALTORS #PW7493787 Report a problem | ||
| 12/12/2010 | Price change | $575,000-2.4%$143/sqft |
Source: Prudential Carruthers REALTORS #PW7493787 Report a problem | ||
| 11/23/2010 | Price change | $589,000-5.7%$146/sqft |
Source: Re/Max Olympic Realty #PW7428123 Report a problem | ||
| 9/6/2010 | Listed for sale | $624,900-3.9%$155/sqft |
Source: Re/Max Olympic Realty #PW7428123 Report a problem | ||
| 11/19/2004 | Sold | $650,000+67.2%$161/sqft |
Source: Public Record Report a problem | ||
| 10/3/2000 | Sold | $388,770+131.4%$97/sqft |
Source: Public Record Report a problem | ||
| 7/11/2000 | Sold | $168,000$42/sqft |
Source: Public Record Report a problem | ||
Public tax history
| Year | Property taxes | Tax assessment |
|---|---|---|
| 2025 | -- | $824,900 +3.5% |
| 2024 | -- | $797,100 +6.5% |
| 2023 | $7,789 -5.3% | $748,600 +2.2% |
| 2022 | $8,229 +11.6% | $732,700 +20.8% |
| 2021 | $7,371 +5.2% | $606,400 +6.1% |
| 2020 | $7,008 +96.2% | $571,300 -3.4% |
| 2019 | $3,571 -48.9% | $591,500 +2.1% |
| 2018 | $6,993 -0.9% | $579,100 +2.2% |
| 2017 | $7,057 | $566,700 -2.5% |
| 2016 | $7,057 +6.7% | $581,400 +0.5% |
| 2015 | $6,612 | $578,400 +8.6% |
| 2014 | $6,612 | $532,600 +6.3% |
| 2013 | -- | $501,100 +1.2% |
| 2012 | -- | $495,300 +7.1% |
| 2010 | -- | $462,400 +5% |
| 2009 | -- | $440,200 -19% |
| 2008 | -- | $543,300 -4.8% |
| 2007 | -- | $570,400 -19.9% |
| 2006 | -- | $712,100 +25.3% |
| 2005 | -- | $568,400 +19.4% |
| 2004 | -- | $475,900 +8% |
| 2003 | -- | $440,500 +13.2% |
| 2002 | -- | $389,300 +10.5% |
| 2001 | -- | $352,200 |
Find assessor info on the county website
Monthly payment
Est. payment
Payment breakdown
Explore the cost of this home by adjusting the details. Changes won't be saved.Climate risks
Neighborhood: 20155
Nearby schools
GreatSchools rating
- 8/10Piney Branch Elementary SchoolGrades: PK-5Distance: 1.7 mi
- 9/10Gainesville Middle SchoolGrades: 6-8Distance: 1.5 mi
- 7/10Gainesville HighGrades: 9-11Distance: 1.9 mi
Schools provided by the listing agent
- High: Patriot
- District: Prince William County Public Schools
Source: Bright MLS. This data may not be complete. We recommend contacting the local school district to confirm school assignments for this home.
- $991,6004 bd5 ba4k sqft8188 Tillinghast Ln, Gainesville, VA 20155Off Market
- $1,059,4005 bd4 ba4.9k sqft8196 Tillinghast Ln, Gainesville, VA 20155Off Market
- $1,102,8004 bd4 ba4k sqft8184 Tillinghast Ln, Gainesville, VA 20155Off Market
- $1,055,1005 bd4 ba3.3k sqft8200 Tillinghast Ln, Gainesville, VA 20155Off Market
- $973,9005 bd4 ba4.5k sqft8195 Tillinghast Ln, Gainesville, VA 20155Off Market
- $1,090,9004 bd5 ba4.8k sqft8201 Tillinghast Ln, Gainesville, VA 20155Off Market
- $956,7004 bd3 ba3.1k sqft8180 Tillinghast Ln, Gainesville, VA 20155Off Market
- $1,029,7004 bd3 ba3.5k sqft8197 Tillinghast Ln, Gainesville, VA 20155Off Market
A local agent can set up tours, give advice and negotiate with sellers.
Similar homes
- $950,0005 bd4 ba4.2k sqft13708 Bridlewood Dr, Gainesville, VA 20155For Sale
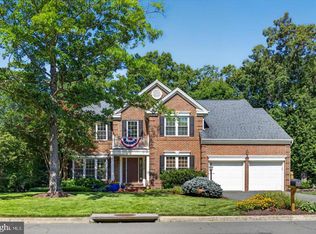
 MLS ID #VAPW2126820, Margarita W Moylan, Corcoran McEnearney. Bright MLS
 - $1,095,0004 bd5 ba4.7k sqft5638 Lick River Ln, Gainesville, VA 20155For Sale
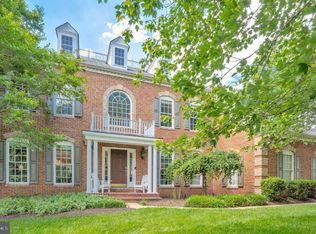 MLS ID #VAPW2127998, Paula Heard, KW Metro Center. Bright MLS
 - $1,099,0005 bd5 ba5.4k sqft15006 Ransom Oaks Ct, Gainesville, VA 20155For Sale
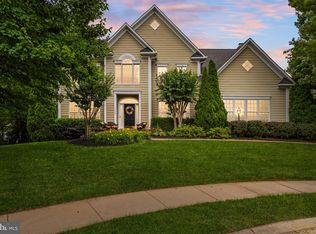 MLS ID #VAPW2125570, Shelley Mastro, RE/MAX Real Estate Connections. Bright MLS
 - $949,9004 bd3 ba3.5k sqft5484 Heredity Ln, Gainesville, VA 20155For Sale
 MLS ID #VAPW2122366, Hunter Key, Pearson Smith Realty, LLC. Bright MLS
 - $1,165,0005 bd5 ba5.3k sqft15187 Windy Hollow Cir, Gainesville, VA 20155For SaleMLS ID #VAPW2126118, Jim & Dawn Gaskill, RE/MAX Gateway. Bright MLS
- $975,0004 bd3 ba3.3k sqft4560 Lynn Forest Dr, Gainesville, VA 20155For SaleMLS ID #VAPW2117522, Shelley Mastro, RE/MAX Real Estate Connections. Bright MLS
- $1,050,0004 bd5 ba4.8k sqft4280 Lawnvale Dr, Gainesville, VA 20155For SaleMLS ID #VAPW2120722, Jennifer Christoff, KW Metro Center. Bright MLS
- $1,095,0005 bd5 ba4.7k sqft13539 Heritage Farms Dr, Gainesville, VA 20155For SaleMLS ID #VAPW2124916, Christy Hastings, RE/MAX Gateway. Bright MLS
- $884,9004 bd4 ba4.3k sqft12326 Cold Stream Guard Ct, Bristow, VA 20136For SaleMLS ID #VAPW2127178, Casey Kwitkin, Samson Properties. Bright MLS
- $838,8005 bd3 ba3.3k sqft7855 Waller Dr, Manassas, VA 20111For SaleMLS ID #VAPW2127852, Brittany Purdham, Long & Foster Real Estate, Inc.. Bright MLS
- $899,9006 bd4 ba5.6k sqft10952 Thistlewood Ct, Manassas, VA 20110For SaleMLS ID #VAPW2126620, Kareem Yousef, EXP Realty, LLC. Bright MLS
- $950,0003 bd3 ba2.9k sqft7929 Wellington Dr, Warrenton, VA 20186For SaleMLS ID #VAFQ2023500, Danny Humphreys, Real Broker, LLC. Bright MLS
- $945,0005 bd4 ba3.7k sqft10904 Manley Rd, Nokesville, VA 20181For SaleMLS ID #VAPW2123892, Vanessa Gregg, Pearson Smith Realty, LLC. Bright MLS
- $1,099,0005 bd6 ba5.6k sqft13535 Frost Dr, Nokesville, VA 20181For SaleMLS ID #VAPW2127892, Darius Mahdavi, Samson Properties. Bright MLS
- $975,0004 bd4 ba3.4k sqft25501 Frosty Meadow Ln, Aldie, VA 20105For SaleMLS ID #VALO2132814, Jeanette Johnson, Long & Foster Real Estate, Inc.. Bright MLS
- $1,025,0005 bd5 ba3.8k sqft8109 Counselor Rd, Manassas, VA 20112For SaleMLS ID #VAPW2126896, Tricia Filbert, Samson Properties. Bright MLS
- $948,0005 bd6 ba5.6k sqft10012 Three Sisters Ct, Bristow, VA 20136For SaleMLS ID #VAPW2123094, Kaylynn Semple, Pearson Smith Realty LLC. Bright MLS
- $919,5005 bd4 ba5.2k sqft4056 Shrayer Ct, Warrenton, VA 20187For SaleMLS ID #VAFQ2022640, Krissy Aussems, Pearson Smith Realty LLC. Bright MLS
- $999,9996 bd4 ba5.6k sqft5548 Eiseley Ct, Warrenton, VA 20187For SaleMLS ID #VAFQ2021452, Jennifer Young, Keller Williams Realty. Bright MLS
- $740,0004 bd3 ba2k sqft6845 Saddle Run Way, Gainesville, VA 20155For SaleMLS ID #VAPW2121418, Earnest Gorham, Samson Properties. Bright MLS
