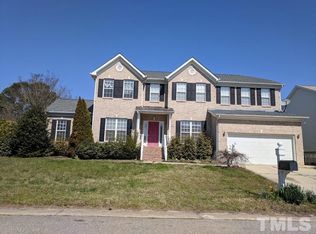
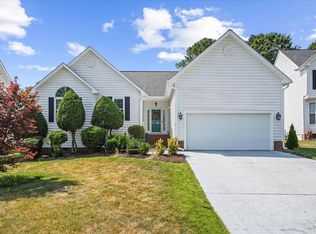
Tucked onto a quiet cul de sac in a convenient Raleigh location, this traditional brick front home has been lovingly maintained and updated, and it is ready for its next owner. Inside you will find both formals downstairs, a gracious living room and a separate dining room, plus a dedicated office that works perfectly for those who work from home. The back of the house is where everyone will gather. The kitchen, breakfast area, and large family room with a fireplace all open to one another for easy, connected living. Upstairs, the primary suite is truly spacious, with a bath featuring a garden tub, a walk in shower, and a double vanity. Three additional bedrooms offer comfortable, well proportioned space for anything one may need. A two car garage completes the package. From the peaceful setting to the thoughtful updates, this is a home that has been cared for with love, and it is ready to welcome you home.
For sale
Price cut: $5K (10/4)
$445,000
5204 Duckdown Ct, Raleigh, NC 27604
4beds
2,503sqft
Single Family Residence
Built in 1998
0.25 Acres Lot
$440,000 Zestimate®
$178/sqft
$28/mo HOA
What's special
Traditional brick front homeDedicated officePeaceful settingTwo car garageQuiet cul de sacFormals downstairsSeparate dining room
- 102 days
- 978
- 101
Zillow last checked:
Listing updated:
Listed by:
Autumn DuBois 919-424-5124,
SERHANT North Carolina LLC
Source: Doorify MLS,MLS#: 10177625
Facts & features
Interior
Bedrooms & bathrooms
- Bedrooms: 4
- Bathrooms: 3
- Full bathrooms: 2
- 1/2 bathrooms: 1
Primary bedroom
- Level: Second
- Area: 235.62 Square Feet
- Dimensions: 18.7 x 12.6
Bedroom 2
- Level: Second
- Area: 121 Square Feet
- Dimensions: 11.0 x 11.0
Bedroom 3
- Level: Second
- Area: 132 Square Feet
- Dimensions: 11.0 x 12.0
Bedroom 4
- Level: Second
- Area: 120 Square Feet
- Dimensions: 10.0 x 12.0
Breakfast room
- Level: Main
- Area: 95 Square Feet
- Dimensions: 9.5 x 10.0
Dining room
- Level: Main
- Area: 181.61 Square Feet
- Dimensions: 14.3 x 12.7
Other
- Level: Main
- Area: 94.4 Square Feet
- Dimensions: 11.8 x 8.0
Family room
- Level: Main
- Area: 276.48 Square Feet
- Dimensions: 14.4 x 19.2
Kitchen
- Level: Main
- Area: 172.2 Square Feet
- Dimensions: 14.0 x 12.3
Living room
- Level: Main
- Area: 192.78 Square Feet
- Dimensions: 15.3 x 12.6
Office
- Level: Main
- Area: 100 Square Feet
- Dimensions: 10.0 x 10.0
Heating
- None
Cooling
- Central Air, Ceiling Fan(s)
Appliances
- Included: Dryer, Dishwasher, Electric Cooktop, Microwave, Refrigerator, Stainless Steel Appliance(s), Washer, Water Heater, Wall Oven
- Laundry: Laundry Room, Main Level
Features
- Ceiling Fan(s), Chandelier, Double Vanity, Entrance Foyer, Eat-in Kitchen, Granite Counters, Kitchen Island, Pantry, Walk-In Closet(s), Separate Shower, Bathtub/Shower Combination, Walk-In Shower
- Flooring: Carpet, Laminate, Vinyl
- Windows: Blinds
- Basement: Crawl Space
- Number of fireplaces: 1
- Fireplace features: Family Room
- Common walls with other units/homes: No Common Walls
Interior area
- Total structure area: 2,503
- Total interior livable area: 2,503 sqft
- Finished area above ground: 2,503
- Finished area below ground: 0
Property
Parking
- Total spaces: 2
- Parking features: Driveway, Garage Faces Front, Garage
- Garage spaces: 2
- Has uncovered spaces: Yes
Features
- Levels: Two
- Stories: 2
- Patio & porch: Deck, Front Porch
- Exterior features: Rain Gutters, Fenced Yard
- Fencing: Back Yard
Lot
- Size: 0.25 Acres
- Features: Cul-De-Sac, Few Trees, Landscaped
Details
- Parcel number: 173514237797000 0229916
- Zoning: R-4
- Special conditions: Standard
Construction
Type & style
- Home type: SingleFamily
- Architectural style: Transitional
- Property subtype: Single Family Residence
Materials
- Brick, Vinyl Siding
- Foundation: Brick/Mortar
- Roof: Shingle
Condition
- New construction: No
- Year built: 1998
Utilities & green energy
- Sewer: Public Sewer
- Water: Public
Community & HOA
Community
- Subdivision: Pine Hall Plantation
HOA
- Has HOA: Yes
- Amenities included: Pond Year Round
- Services included: None
- HOA fee: $334 annually
- HOA name: HRW, Inc.
- HOA phone: 919-787-9000
Location
- Region: Raleigh
Financial & listing details
- Price per square foot: $178/sqft
- Tax assessed value: $438,102
- Annual tax amount: $3,840
- Date on market: 7/1/2026
- Listing agreement: Exclusive Right To Sell
- Listing terms: Cash,Conventional,FHA,VA Loan
Estimated market value
$440,000
$418,000 - $462,000
$2,528/mo
Price history
| Date | Event | Price |
|---|---|---|
| 10/4/2026 | Price change | $445,000-1.1%$178/sqft |
Source:  Doorify MLS #10177625 Report a problem Doorify MLS #10177625 Report a problem | ||
| 9/1/2026 | Price change | $450,000-2.2%$180/sqft |
Source: Doorify MLS #10177625 Report a problem | ||
| 8/4/2026 | Price change | $460,000-1.1%$184/sqft |
Source: Doorify MLS #10177625 Report a problem | ||
| 7/1/2026 | Listed for sale | $465,000+131.3%$186/sqft |
Source: Doorify MLS #10177625 Report a problem | ||
| 5/1/1998 | Sold | $201,000+474.3%$80/sqft |
Source: Public Record Report a problem | ||
| 1/2/1998 | Sold | $35,000$14/sqft |
Source: Public Record Report a problem | ||
Public tax history
| Year | Property taxes | Tax assessment |
|---|---|---|
| 2025 | $3,841 +0.4% | $438,102 |
| 2024 | $3,825 +28.3% | $438,102 +61.3% |
| 2023 | $2,981 +7.6% | $271,613 |
| 2022 | $2,770 +4% | $271,613 |
| 2021 | $2,663 +1.8% | $271,613 |
| 2020 | $2,614 -0.6% | $271,613 +20.5% |
| 2019 | $2,631 | $225,334 |
| 2018 | $2,631 +11.3% | $225,334 |
| 2017 | $2,364 +2.1% | $225,334 |
| 2016 | $2,316 -11.5% | $225,334 -10.1% |
| 2015 | $2,616 +5.4% | $250,714 |
| 2014 | $2,482 | $250,714 |
| 2013 | -- | $250,714 |
| 2012 | -- | $250,714 |
| 2011 | -- | $250,714 |
| 2010 | -- | $250,714 |
| 2009 | -- | $250,714 |
| 2008 | -- | -- |
| 2007 | -- | -- |
| 2006 | -- | -- |
| 2005 | -- | -- |
| 2004 | -- | -- |
Find assessor info on the county website
Monthly payment
Est. payment
Payment breakdown
Explore the cost of this home by adjusting the details. Changes won't be saved.Climate risks
Neighborhood: Northeast Raleigh
Nearby schools
Schools provided by the listing agent
- Elementary: Wake - Beaverdam Elementary School
- Middle: Wake - River Bend Middle School
- High: Wake - Rolesville High School
Source: Doorify MLS. This data may not be complete. We recommend contacting the local school district to confirm school assignments for this home.
Similar homes
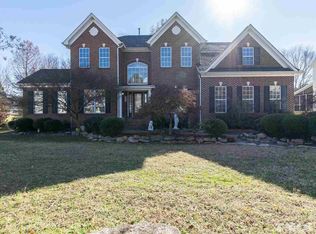
- $495,9905 bd3 ba3.4k sqft2044 Muirfield Village Way, Raleigh, NC 27604For Sale
 MLS ID #10170340, Yazmin Simone Aguila. Doorify MLS
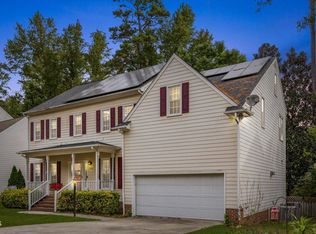
 - $439,0004 bd3 ba2.6k sqft3604 Bretton Mill Dr, Raleigh, NC 27616For Sale By Owner
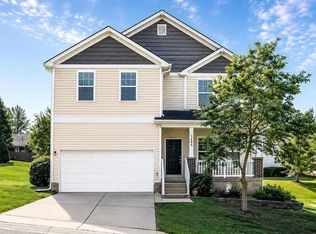
- $394,9003 bd3 ba1.8k sqft3331 Swinford Ct, Raleigh, NC 27604For Sale
 MLS ID #10172526, Johnny l Sharp. Doorify MLS
 - $405,0004 bd3 ba2.1k sqft117 Rosalynn Ct, Raleigh, NC 27610For Sale
 MLS ID #10171623, Amy Williams. Doorify MLS
 - $416,9003 bd3 ba2.4k sqft3607 Massey Pond Trl, Raleigh, NC 27616For SaleMLS ID #10191699, Chris Martin. Doorify MLS
- $325,0003 bd3 ba1.4k sqft1928 Shadow Glen Dr, Raleigh, NC 27604For SaleMLS ID #10096689, Rob Partin. Doorify MLS
- $415,0003 bd4 ba1.9k sqft2791 Stone Rock Dr #107, Raleigh, NC 27604For SaleMLS ID #10152543, Meredith M Diamond. Doorify MLS
- $475,0003 bd3 ba2.3k sqft3109 Manor Ridge Dr, Raleigh, NC 27603For SaleMLS ID #10190310, Melissa Spivey. Doorify MLS
- $370,0005 bd3 ba2.4k sqft3109 Marshlane Way, Raleigh, NC 27610For SaleMLS ID #10186395, Tina Caul. Doorify MLS
- $530,0004 bd3 ba2.1k sqft10008 Duval St, Raleigh, NC 27614For SaleMLS ID #10171604, Jeremy Kaplan. Doorify MLS
- $429,0003 bd3 ba2.7k sqft137 Redbud Dr, Clayton, NC 27520For SaleMLS ID #10196318, Angelina Corroo. Doorify MLS
- $429,0004 bd3 ba2.4k sqft220 Leghorn Dr, Zebulon, NC 27597For SaleMLS ID #10191655, Jenifer Salter. Doorify MLS
- $410,0003 bd3 ba2.1k sqft648 Rockbank Loop, Wendell, NC 27591For SaleMLS ID #10196958, Daniel J Demers. Doorify MLS
- $365,0004 bd3 ba2.1k sqft3805 Mike Levi Ct, Raleigh, NC 27610For SaleMLS ID #10170428, Nora Muthoro. Doorify MLS
- $274,9003 bd3 ba1.4k sqft2537 Blackwolf Run Ln, Raleigh, NC 27604For SaleMLS ID #10191885, Susana Yourcheck. Doorify MLS
- $475,0005 bd3 ba3.1k sqft1412 Silver Valley Dr, Knightdale, NC 27545For SaleMLS ID #10195031, CJ Jones. Doorify MLS
- $399,9993 bd2 ba1.9k sqft2801 Praire View Point, Wendell, NC 27591For SaleMLS ID #10190536, Cindy Leonard. Doorify MLS
- $579,9004 bd3 ba2.3k sqft1808 Thorpshire Dr, Raleigh, NC 27615For SaleMLS ID #10195310, Steve G Metarelis. Doorify MLS
- $485,0004 bd3 ba2.6k sqft167 Whistling Duck Way, Wendell, NC 27591For SaleMLS ID #10194591, Susana Yourcheck. Doorify MLS
- $363,5003 bd3 ba1.8k sqft1103 Silvershire Way, Knightdale, NC 27545For SaleMLS ID #10193623, Hunter Cutright. Doorify MLS
