Welcome to this nicely updated 3-bedroom, 2-bath manufactured home situated on just under half an acre in Axtell, conveniently located just one block from Axtell High School! Thoughtfully updated and offering an impressive collection of amenities, this property provides comfortable everyday living with plenty of space for hobbies, storage, parking, and entertaining. Inside the home, you'll find double-insulated walls, new interior paneling, and flooring throughout replaced in 2024. The fully remodeled kitchen, completed in 2021, features stainless steel appliances, with a newer refrigerator added in 2025. A newer HVAC system was installed in 2019, adding to the home's comfort and efficiency. All appliances, including the washer and dryer, convey with the sale. The spacious primary suite offers plenty of room to relax, along with a walk-in closet and an updated primary bathroom featuring a walk-in shower, remodeled in 2022. Two additional bedrooms and a second full bathroom provide plenty of space for family, guests, or a home office. Step outside to a fully fenced backyard featuring a large back deck, above-ground pool, and dedicated dog run. The property also includes a two-car carport with power and water, an RV hookup, and an additional enclosed 10x15 storage room. The standout feature of this property is the approximately 2,500-square-foot insulated workshop. With 4 bays and 5 roll-up doors, this versatile space is designed to accommodate a wide range of uses and can even fit an RV, complete with an electric hookup. The workshop also includes a full kitchen, full bathroom with shower, and separate electric meter from the house—making it an exceptional opportunity for a business, workshop, recreational space, storage, or other flexible uses. With extensive updates, generous outdoor space, an impressive workshop, RV accommodations, and a convenient Axtell location, this property offers a unique combination of comfort and functionality.
For sale
$419,900
139 N 4th St, Axtell, TX 76624
3beds
1,216sqft
Manufactured Home, Single Family Residence
Built in 2006
0.48 Acres Lot
$412,500 Zestimate®
$345/sqft
$-- HOA
What's special
Rv hookupAbove-ground poolStainless steel appliancesGenerous outdoor spaceLarge back deckNew interior panelingDedicated dog run
- 2 days |
- 39 |
- 0 |
Likely to sell faster than
Zillow last checked:
Listing updated:
Listed by:
Valerie Warschak 567821,
The Agency Waco 254-300-4034
Source: NTREIS,MLS#: 21357652
Facts & features
Interior
Bedrooms & bathrooms
- Bedrooms: 3
- Bathrooms: 2
- Full bathrooms: 2
Primary bedroom
- Level: First
- Dimensions: 12 x 14
Living room
- Level: First
- Dimensions: 17 x 14
Heating
- Central, Propane
Cooling
- Central Air, Electric
Appliances
- Included: Dryer, Gas Range, Microwave, Refrigerator, Washer
- Laundry: Laundry in Utility Room
Features
- Eat-in Kitchen, Open Floorplan, Walk-In Closet(s)
- Flooring: Laminate
- Has basement: No
- Has fireplace: No
Interior area
- Total interior livable area: 1,216 sqft
Video & virtual tour
Property
Parking
- Total spaces: 6
- Parking features: Garage Faces Front, Garage Faces Side, Workshop in Garage
- Garage spaces: 4
- Carport spaces: 2
- Covered spaces: 6
Accessibility
- Accessibility features: Accessible Approach with Ramp
Features
- Levels: One
- Stories: 1
- Patio & porch: Covered, Deck
- Exterior features: Deck
- Pool features: Above Ground, Pool
- Fencing: Fenced,Front Yard,Privacy
Lot
- Size: 0.48 Acres
Details
- Additional structures: Shed(s), Workshop
- Parcel number: 120001000013009
Construction
Type & style
- Home type: MobileManufactured
- Property subtype: Manufactured Home, Single Family Residence
- Attached to another structure: Yes
Materials
- Roof: Composition
Condition
- Year built: 2006
Utilities & green energy
- Sewer: Aerobic Septic
- Utilities for property: Septic Available
Community & HOA
Community
- Subdivision: Axtell Ot
HOA
- Has HOA: No
Location
- Region: Axtell
Financial & listing details
- Price per square foot: $345/sqft
- Tax assessed value: $69,720
- Annual tax amount: $769
- Date on market: 8/12/2026
- Cumulative days on market: 3 days
- Listing terms: Cash,Conventional,FHA,USDA Loan,VA Loan
Estimated market value
$412,500
$392,000 - $433,000
$1,397/mo
Price history
| Date | Event | Price |
|---|---|---|
| 8/12/2026 | Listed for sale | $419,900$345/sqft |
Source: NTREIS #21357652 Report a problem | ||
Public tax history
| Year | Property taxes | Tax assessment |
|---|---|---|
| 2025 | $100 +21.8% | $63,800 +10% |
| 2024 | $82 | $58,000 |
| 2023 | -- | $58,000 +9.4% |
| 2022 | $93 -40.7% | $53,010 +10% |
| 2021 | $158 | $48,191 +10% |
| 2020 | -- | $43,810 -2.6% |
| 2019 | $474 | $44,980 -1.6% |
| 2018 | $474 -18.2% | $45,700 -11.1% |
| 2017 | $579 +48.4% | $51,420 +97.1% |
| 2016 | $390 | $26,090 +24.1% |
| 2015 | $390 | $21,030 |
| 2014 | $390 | $21,030 +105.4% |
| 2012 | -- | $10,239 +0.5% |
| 2011 | -- | $10,189 -44.5% |
| 2010 | -- | $18,364 -16% |
| 2009 | -- | $21,872 |
| 2008 | -- | $21,872 +0.3% |
| 2007 | -- | $21,803 -23% |
| 2006 | -- | $28,312 -2.4% |
| 2005 | -- | $29,007 |
Find assessor info on the county website
Monthly payment
Climate risks
Neighborhood: 76624
Nearby schools
GreatSchools rating
- 9/10Axtell Elementary SchoolGrades: PK-5Distance: 0.2 mi
- 5/10Axtell Middle SchoolGrades: 6-8Distance: 0.2 mi
- 7/10Axtell High SchoolGrades: 9-12Distance: 0.2 mi
Schools provided by the listing agent
- Elementary: Axtell
- Middle: Axtell
- High: Axtell
- District: Axtell ISD
Source: NTREIS. This data may not be complete. We recommend contacting the local school district to confirm school assignments for this home.
- $205,9003 bd1 ba1.6k sqft4631 E Old Axtell Rd, Axtell, TX 76624Off Market
- $139,6002 bd1 ba1.1k sqft160 N 5th St, Axtell, TX 76624Off Market
- $125,3002 bd1 ba880 sqft148 N 5th St, Axtell, TX 76624Off Market
- $106,1002 bd1 ba756 sqft277 Oak St, Axtell, TX 76624Off Market
- $110,900-- bd-- ba1.2k sqft297 Oak St, Axtell, TX 76624Off Market
- $21,100-- bd-- ba1.2k sqft297 Oak St, AXTELL, TX 76624Off Market
- $--3 bd2 ba1.6k sqft4593 E Old Axtell Rd, Axtell, TX 76624Sold
- $148,9003 bd1 ba1.1k sqft188 N 5th St, Axtell, TX 76624Off Market
A local agent can set up tours, give advice and negotiate with sellers.
Similar homes
- $295,0003 bd2 ba1.7k sqft676 Homer Young Ln, Axtell, TX 76624For Sale
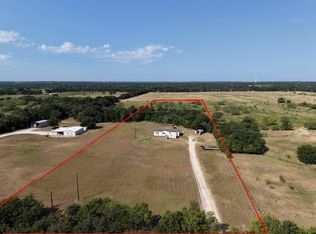 MLS ID #21358756, Matthew Reed. NTREIS
 - $385,0006 bd4 ba1k sqft112 Woodlake Ln, Axtell, TX 76624For Sale
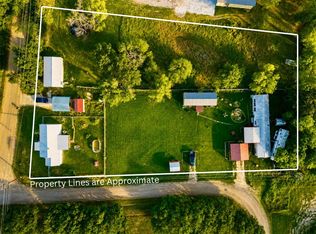 MLS ID #21279640, Anel Perales. NTREIS
 - $249,9003 bd2 ba1.7k sqft373 Wildbird Ln, Axtell, TX 76624For Sale
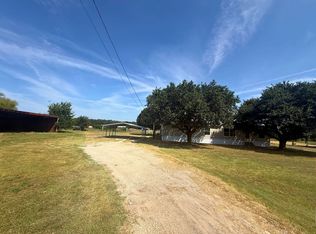 MLS ID #21354151, Aaron Tucker. NTREIS
 - $399,9003 bd2 ba1.7k sqft154 Longhorn Pkwy, Axtell, TX 76624For Sale
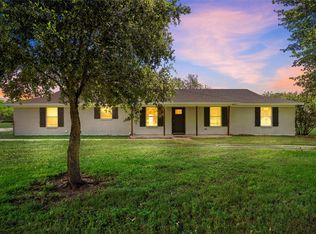 MLS ID #21271892, Pam Hanson. NTREIS
 - $--3 bd2 ba1.7k sqft104 Woodforest Dr, Elm Mott, TX 76640AuctionAuction.com 2
- $295,0004 bd2 ba1.6k sqft521 Wood St, Axtell, TX 76624For SaleMLS ID #21052837, Tina Wilson. NTREIS
- $349,9003 bd2 ba1.2k sqft799 Monthie Rd, Waco, TX 76705For SaleMLS ID #21286832, Sandra Zelaya. NTREIS
- $298,0003 bd2 ba1.5k sqft339 S Pleasant Hill Rd, Waco, TX 76624For SaleMLS ID #21252932, Joanna Pace. NTREIS
- $518,3202 bd1 ba1k sqft825 Dulak Ln Lot 2, Axtell, TX 76624For SaleMLS ID #21316998, Erica Wright. NTREIS
- $226,0003 bd2 ba1.1k sqft300 S Joyce St, Waco, TX 76705For SaleMLS ID #21355479, Collin Coats. NTREIS
- $264,9004 bd2 ba1.5k sqft204 Raven Ridge Ct, Waco, TX 76705For SaleMLS ID #21350509, Mario Cruz-Gonzalez. NTREIS
- $378,9003 bd2 ba1.8k sqft137 Oakview Cir, Waco, TX 76705For SaleMLS ID #21118997, Linda Turner. NTREIS
- $210,0003 bd2 ba1.6k sqft620 Park St, Leroy, TX 76654For SaleMLS ID #21346724, Juana Gallegos. NTREIS
- $460,0003 bd2 ba1.6k sqft1347 Lcr 152, Mount Calm, TX 76673For SaleMLS ID #21339307, Cal Marshall. NTREIS
- $570,0004 bd3 ba1.7k sqft325 Grassy Way, Elm Mott, TX 76640For SaleMLS ID #21351932, Aaron Jistel. NTREIS
- $425,0004 bd2 ba1.8k sqft151 Kasberg Rd, Leroy, TX 76654New ConstructionMLS ID #21241209, Lily Flores. NTREIS
- $295,0004 bd3 ba1.7k sqft2616 S 2nd St, Waco, TX 76706For SaleMLS ID #21355406, Joon Ma. NTREIS
- $278,0003 bd3 ba1.2k sqft3812 Orchard Ln, Waco, TX 76705For SaleMLS ID #21353257, Yazmin Garcia. NTREIS
- $230,0004 bd2 ba1.4k sqft3544 Bluebird St, Waco, TX 76705For SaleMLS ID #21355675, Priscilla Villalpando. NTREIS
- $289,9003 bd2 ba1.5k sqft139 Claire Newell Ln, Waco, TX 76705For SaleMLS ID #21279500, Anel Perales. NTREIS
