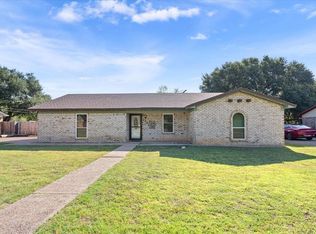
Welcome home to this charming 3-bedroom, 2-bath home in desirable Midway ISD! Vaulted ceilings and a wood-burning fireplace create an inviting living space, while the open flow between the kitchen, dining, and living areas makes entertaining effortless. Step outside to a fully fenced backyard overlooking a peaceful open field, complete with a covered patio and convenient storage shed. With comfortable bedrooms, inviting indoor spaces, and a relaxing outdoor setting, this Hewitt home is ready for its next owner. Schedule your showing today!
For sale
$329,000
209 Bonham Dr, Hewitt, TX 76643
3beds
1,774sqft
Single Family Residence
Built in 1987
0.34 Acres Lot
$318,700 Zestimate®
$185/sqft
$-- HOA
What's special
Wood-burning fireplaceRelaxing outdoor settingComfortable bedroomsInviting indoor spacesCovered patioVaulted ceilingsFully fenced backyard
- 3 days |
- 132 |
- 17 |
Likely to sell faster than
Zillow last checked:
Listing updated:
Listed by:
Aaron Tucker 723890,
CENTURY 21 Judge Fite Company 254-633-2121
Source: NTREIS,MLS#: 21357619
Facts & features
Interior
Bedrooms & bathrooms
- Bedrooms: 3
- Bathrooms: 2
- Full bathrooms: 2
Primary bedroom
- Level: First
- Dimensions: 0 x 0
Living room
- Level: First
- Dimensions: 0 x 0
Heating
- Central, Electric
Cooling
- Central Air
Appliances
- Included: Built-In Refrigerator, Dishwasher, Electric Cooktop, Microwave
Features
- High Speed Internet, Cable TV, Vaulted Ceiling(s), Wired for Sound
- Flooring: Carpet, Luxury Vinyl Plank
- Windows: Bay Window(s)
- Has basement: No
- Number of fireplaces: 1
- Fireplace features: Masonry
Interior area
- Total interior livable area: 1,774 sqft
Video & virtual tour
Property
Parking
- Total spaces: 2
- Parking features: Driveway
- Attached garage spaces: 2
Features
- Levels: One
- Stories: 1
- Patio & porch: Covered
- Exterior features: Outdoor Living Area, Storage
- Pool features: None
Lot
- Size: 0.34 Acres
Details
- Additional structures: Pergola
- Parcel number: 363160000273037
Construction
Type & style
- Home type: SingleFamily
- Architectural style: Detached
- Property subtype: Single Family Residence
Materials
- Brick
- Roof: Composition
Condition
- Year built: 1987
Utilities & green energy
- Sewer: Public Sewer
- Water: Public
- Utilities for property: Sewer Available, Water Available, Cable Available
Community & HOA
Community
- Security: Security System
- Subdivision: Heritage Heights
HOA
- Has HOA: No
Location
- Region: Hewitt
Financial & listing details
- Price per square foot: $185/sqft
- Tax assessed value: $302,520
- Annual tax amount: $5,802
- Date on market: 8/12/2026
- Cumulative days on market: 3 days
- Listing terms: Cash,Conventional,FHA,VA Loan
Estimated market value
$318,700
$303,000 - $335,000
$1,963/mo
Price history
| Date | Event | Price |
|---|---|---|
| 8/12/2026 | Listed for sale | $329,000+94.7%$185/sqft |
Source: NTREIS #21357619 Report a problem | ||
| 6/23/2020 | Listing removed | $169,000$95/sqft |
Source: Re/Max Centex, Realtors #195374 Report a problem | ||
| 5/12/2020 | Pending sale | $169,000$95/sqft |
Source: Re/Max Centex, Realtors #195374 Report a problem | ||
| 5/7/2020 | Listed for sale | $169,000$95/sqft |
Source: Re/Max Centex, Realtors #195374 Report a problem | ||
Public tax history
| Year | Property taxes | Tax assessment |
|---|---|---|
| 2025 | $3,881 +6.6% | $298,632 +10% |
| 2024 | $3,640 +13% | $271,484 +10% |
| 2023 | $3,222 -15.9% | $246,804 +10% |
| 2022 | $3,829 -1.9% | $224,367 +10% |
| 2021 | $3,903 | $203,970 +10.7% |
| 2020 | -- | $184,210 +1.8% |
| 2019 | $2,722 | $180,930 +5% |
| 2018 | $2,722 -77.9% | $172,300 +8.4% |
| 2017 | $12,310 +378.1% | $159,010 +12.9% |
| 2016 | $2,575 | $140,900 +4.8% |
| 2015 | $2,575 | $134,390 -1.3% |
| 2014 | $2,575 | $136,180 +6.2% |
| 2012 | -- | $128,247 +0.2% |
| 2011 | -- | $128,054 |
| 2010 | -- | $128,054 -6.8% |
| 2009 | -- | $137,385 +10.2% |
| 2008 | -- | $124,616 +1.9% |
| 2007 | -- | $122,273 +16.2% |
| 2006 | -- | $105,270 +5.5% |
| 2005 | -- | $99,776 |
| 2004 | -- | $99,776 +4.4% |
| 2003 | -- | $95,575 |
| 2002 | -- | $95,575 +20.2% |
| 2001 | -- | $79,541 |
| 2000 | -- | $79,541 |
Find assessor info on the county website
Monthly payment
Est. payment
Payment breakdown
Explore the cost of this home by adjusting the details. Changes won't be saved.Climate risks
Neighborhood: 76643
Nearby schools
GreatSchools rating
- 8/10Hewitt Elementary SchoolGrades: PK-5Distance: 0.6 mi
- 6/10Midway Middle SchoolGrades: 6-8Distance: 1.2 mi
- 8/10Midway High SchoolGrades: 9-12Distance: 1.6 mi
Schools provided by the listing agent
- Elementary: Hewitt
- Middle: Midway
- High: Midway
- District: Midway ISD
Source: NTREIS. This data may not be complete. We recommend contacting the local school district to confirm school assignments for this home.
- $419,0004 bd3 ba2.4k sqft213 Bonham Dr, Hewitt, TX 76643Off Market
- $--3 bd2 ba1.5k sqft205 Bonham Dr, Hewitt, TX 76643Sold
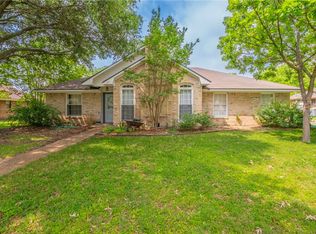
- $283,7003 bd2 ba1.5k sqft217 Bonham Dr, Hewitt, TX 76643Off Market
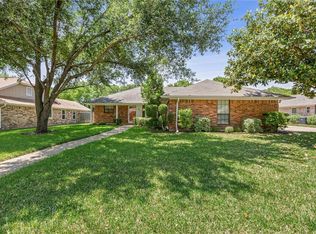
- $321,0003 bd2 ba1.7k sqft201 Bonham Dr, Hewitt, TX 76643Off Market
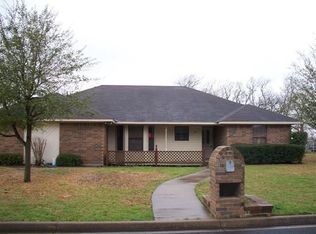
- $306,4003 bd2 ba1.7k sqft208 Bonham Dr, Hewitt, TX 76643Off Market
- $269,0003 bd2 ba1.4k sqft204 Bonham Dr, Hewitt, TX 76643Off Market
- $254,1003 bd2 ba1.3k sqft212 Bonham Dr, Hewitt, TX 76643Off Market
- $304,1003 bd2 ba1.7k sqft216 Bonham Dr, Hewitt, TX 76643Off Market
A local agent can set up tours, give advice and negotiate with sellers.
Similar homes
- $315,0003 bd2 ba2.1k sqft129 Texas Ave, Hewitt, TX 76643For Sale
 MLS ID #21354362, NaToya Alexander. NTREIS
 - $345,0004 bd3 ba2.1k sqft401 Lindenwood Ln W, Hewitt, TX 76643For Sale
 MLS ID #21357379, Kyle Weissler. NTREIS
 - $315,0003 bd2 ba1.5k sqft601 Sapphire Blvd, Hewitt, TX 76643For Sale
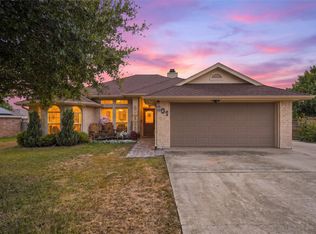 MLS ID #21358775, Natalie Johnson. NTREIS
 - $289,9003 bd2 ba1.5k sqft332 Bowie Ln, Hewitt, TX 76643For Sale
 MLS ID #21343715, Ryan Simpson. NTREIS
 - $289,0003 bd2 ba1.5k sqft224 Crockett Ln, Hewitt, TX 76643For SaleMLS ID #21313500, Chloe Scroggins. NTREIS
- $314,0003 bd2 ba1.5k sqft1005 Cheyenne Trl, Hewitt, TX 76643For SaleMLS ID #21315459, Rachel Allen. NTREIS
- $239,0003 bd2 ba1.2k sqft412 Dixon Dr, Hewitt, TX 76643For SaleMLS ID #21360882, Robert Pfenninger. NTREIS
- $299,9003 bd2 ba1.5k sqft308 Oakwood Ln, Hewitt, TX 76643For SaleMLS ID #21319170, Jacob Sloan. NTREIS
- $315,0003 bd2 ba1.5k sqft104 W Jade Dr, Hewitt, TX 76643For SaleMLS ID #21307579, Anel Perales. NTREIS
- $299,9003 bd2 ba1.9k sqft801 Chapparal Rd, Hewitt, TX 76643For SaleMLS ID #21173750, Kaitlin Tynes. NTREIS
- $395,0004 bd2 ba2.2k sqft405 Lindenwood Ln W, Hewitt, TX 76643For SaleMLS ID #21317741, Chase Sager. NTREIS
- $385,0003 bd2 ba1.6k sqft740 Castleman Creek Rd, Hewitt, TX 76643For SaleMLS ID #21312511, Amanda Grundman. NTREIS
- $299,9004 bd2 ba1.8k sqft163 Topaz Cir, Hewitt, TX 76643For SaleMLS ID #21297705, Natalie Johnson. NTREIS
- $439,0004 bd2 ba2k sqft10357 Fallen Leaf Dr, Waco, TX 76712For SaleMLS ID #21357589, Matthew Stufflebeam. NTREIS
- $385,0004 bd2 ba1.8k sqft436 W Wall St, Hewitt, TX 76643For SaleMLS ID #21326103, Jeff Lara. NTREIS
- $385,9003 bd2 ba1.9k sqft429 W Wall St, Hewitt, TX 76643For SaleMLS ID #21275935, Debra St Clair. NTREIS
- $349,9003 bd2 ba1.7k sqft10308 Eagle Mountain Dr, Woodway, TX 76712For SaleMLS ID #21334044, Lance Donaldson. NTREIS
- $275,0004 bd3 ba1.9k sqft119 New Acres Dr, Hewitt, TX 76643For SaleMLS ID #21111275, Jennifer Shelburne. NTREIS
- $229,0003 bd2 ba1.7k sqft505 Pinewood Ln, Hewitt, TX 76643For SaleMLS ID #21308442, Cody Berry. NTREIS
- $319,9004 bd2 ba1.7k sqft10604 Sierra West Dr, Woodway, TX 76712For SaleMLS ID #21310127, Amanda Cunningham. NTREIS
