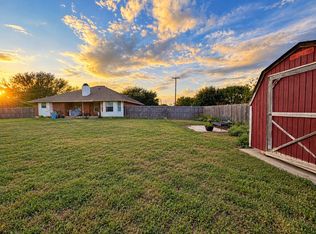
Welcome to this 3-bedroom, 2-bathroom, 2 living area home situated in the highly desirable Midway ISD! This home has had Foundation work and is ready for your personal touches from paint to flooring to maybe a few upgrades but can also be lived in as is. Priced for your unique design to come to life this home was built for both comfortable living and effortless entertaining. The residence highlights a spacious sunken living room complete with vaulted ceilings and a cozy fireplace, alongside an additional formal living area off the kitchen. The U-shaped kitchen comes fully equipped with rich cabinetry, sleek granite countertops, and stainless steel appliances. Relax in the primary suite featuring an updated ensuite bath with a walk-in tile shower. Step outside to enjoy a private, fully fenced backyard with a covered patio, complemented by a two-car garage with dedicated storage space. Tour this house from the convenience of home with the virtual tour! Open house, Saturday, October 17 from 11 AM-12 PM.
For sale
$249,000
301 Brenda Dr, Hewitt, TX 76643
3beds
1,801sqft
Single Family Residence
Built in 1977
0.4 Acres Lot
$245,200 Zestimate®
$138/sqft
$-- HOA
What's special
Cozy fireplaceStainless steel appliancesSleek granite countertopsCovered patioVaulted ceilingsUpdated ensuite bathWalk-in tile shower
- 14 days
- 398
- 52
Likely to sell faster than
Zillow last checked:
Listing updated:
Listed by:
Heather Vander Woude 533883,
The Vander Woude Group 254-723-6578,
Kevin Vander Woude 0602214 254-723-6578,
The Vander Woude Group
Source: NTREIS,MLS#: 21403841
Facts & features
Interior
Bedrooms & bathrooms
- Bedrooms: 3
- Bathrooms: 2
- Full bathrooms: 2
Primary bedroom
- Level: First
- Dimensions: 0 x 0
Bedroom
- Features: Ceiling Fan(s)
- Level: First
- Dimensions: 16 x 12
Living room
- Level: First
- Dimensions: 21 x 17
Heating
- Central, Electric
Cooling
- Central Air, Electric
Appliances
- Included: Dishwasher, Electric Range
- Laundry: Washer Hookup, Electric Dryer Hookup, In Hall
Features
- Decorative/Designer Lighting Fixtures
- Flooring: Tile, Vinyl
- Windows: Window Coverings
- Has basement: No
- Number of fireplaces: 1
- Fireplace features: Living Room, Masonry, Wood Burning
Interior area
- Total interior livable area: 1,801 sqft
Video & virtual tour
Property
Parking
- Total spaces: 2
- Parking features: Door-Single, Garage, Garage Faces Side
- Attached garage spaces: 2
Features
- Levels: One
- Stories: 1
- Patio & porch: Rear Porch, Covered
- Exterior features: Rain Gutters
- Pool features: None
- Fencing: Back Yard,Full,Wood
Lot
- Size: 0.4 Acres
- Features: Back Yard, Corner Lot, Lawn, Few Trees
- Residential vegetation: Cleared
Details
- Parcel number: 363210000110005
Construction
Type & style
- Home type: SingleFamily
- Architectural style: Ranch,Detached
- Property subtype: Single Family Residence
Materials
- Brick
- Foundation: Slab
- Roof: Composition
Condition
- Resale
- Year built: 1977
Utilities & green energy
- Sewer: Public Sewer
- Water: Public
- Utilities for property: Cable Available, Sewer Available, Water Available
Community & HOA
Community
- Subdivision: Hillside
HOA
- Has HOA: No
Location
- Region: Hewitt
Financial & listing details
- Price per square foot: $138/sqft
- Tax assessed value: $269,800
- Annual tax amount: $5,110
- Date on market: 10/11/2026
- Cumulative days on market: 14 days
- Listing terms: Cash,Conventional,FHA,VA Loan
Estimated market value
$245,200
$233,000 - $257,000
$2,078/mo
Price history
| Date | Event | Price |
|---|---|---|
| 10/11/2026 | Listed for sale | $249,000+78.5%$138/sqft |
Source: NTREIS #21403841 Report a problem | ||
| 3/24/2021 | Listing removed | -- |
Source: Owner Report a problem | ||
| 1/30/2017 | Listing removed | $139,500$77/sqft |
Source: Owner Report a problem | ||
| 11/1/2016 | Price change | $139,500-6.9%$77/sqft |
Source: Owner Report a problem | ||
| 8/10/2016 | Listed for sale | $149,900+10.2%$83/sqft |
Source: Owner Report a problem | ||
| 6/16/2015 | Listing removed | $136,000$76/sqft |
Source: Kelly Realtors - TX #158633 Report a problem | ||
| 12/18/2014 | Listed for sale | $136,000$76/sqft |
Source: Kelly Realtors - TX #158633 Report a problem | ||
Public tax history
| Year | Property taxes | Tax assessment |
|---|---|---|
| 2025 | -- | $267,905 +10% |
| 2024 | -- | $243,550 +8.9% |
| 2023 | -- | $223,702 +10% |
| 2022 | $3,493 +0.2% | $203,365 +10% |
| 2021 | $3,485 | $184,877 +10% |
| 2020 | -- | $168,070 +6.3% |
| 2019 | $2,915 | $158,070 +10% |
| 2018 | $2,915 -19% | $143,700 +0.5% |
| 2017 | $3,598 +18.3% | $143,030 +15% |
| 2016 | $3,041 | $124,400 +6.6% |
| 2015 | $3,041 | $116,740 -2.3% |
| 2014 | $3,041 | $119,510 +2.7% |
| 2012 | -- | $116,412 +5.4% |
| 2011 | -- | $110,397 +0.8% |
| 2010 | -- | $109,542 -9.4% |
| 2009 | -- | $120,857 +9.4% |
| 2008 | -- | $110,471 +2% |
| 2007 | -- | $108,272 |
| 2006 | -- | $108,272 +4.8% |
| 2005 | -- | $103,355 -1.2% |
| 2004 | -- | $104,596 +8.3% |
| 2003 | -- | $96,545 +7.1% |
| 2002 | -- | $90,134 +14.5% |
| 2001 | -- | $78,710 0% |
| 2000 | -- | $78,712 |
Find assessor info on the county website
Monthly payment
Est. payment
Payment breakdown
Explore the cost of this home by adjusting the details. Changes won't be saved.Climate risks
Neighborhood: 76643
Nearby schools
Schools provided by the listing agent
- Elementary: Castleman Creek
- Middle: Midway
- High: Midway
- District: Midway ISD
Source: NTREIS. This data may not be complete. We recommend contacting the local school district to confirm school assignments for this home.


Similar homes
- $269,9005 bd2 ba2.2k sqft208 Opal St, Hewitt, TX 76643For Sale
 MLS ID #21369538, Eric Zadnik. NTREIS
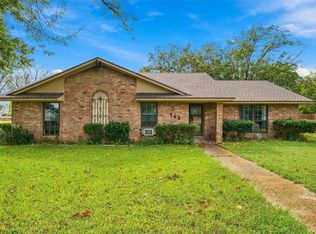
- $259,9004 bd2 ba1.6k sqft613 Sapphire Blvd, Hewitt, TX 76643For Sale
 MLS ID #21407062, Melissa Hill. NTREIS
- $239,0003 bd2 ba1.8k sqft110 Kingsbury Way, Hewitt, TX 76643For Sale
 MLS ID #21388638, Cameron Gomez. NTREIS
- $285,0003 bd2 ba2.3k sqft741 S 1st St, Hewitt, TX 76643For Sale
 MLS ID #21412583, Catia Sykora. NTREIS
