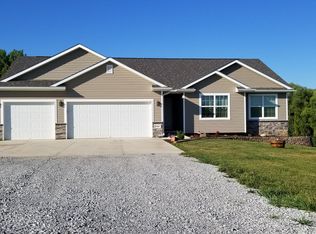
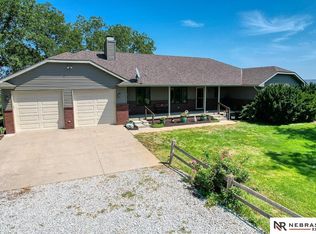
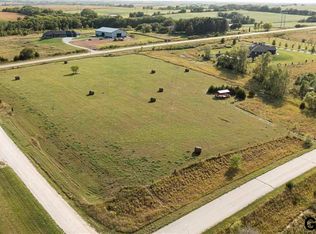
Welcome to your next chapter is this stunning acreage. Well maintained and updated home and happiness awaits. At 5.48 acres this is the perfect spot for chickens, livestock, and entertaining. For those with a green thumb the ORCHARD & GREENHOUSE offers a serene escape with still only being a short 15 minutes to Lincoln. With OVER .5 ACRES of FENCED in yard this is the perfect place to entertain. Inside you’ll find a large open concept kitchen, NEW FRIDGE, with BUILT IN SPEAKERS, expansive ceilings, BUILT IN VACUUM, and opportunity to easily finish the basement and add an ADDITIONAL BATHROOM. There are so many features and touches in this house that will keep you coming back, and hopefully to stay!
For sale
$810,000
6405 W Glenrose Ridge Rd, Crete, NE 68333
5beds
2,558sqft
Single Family Residence
Built in 2016
5.48 Acres Lot
$-- Zestimate®
$317/sqft
$-- HOA
What's special
- 11 days
- 1,255
- 63
Zillow last checked:
Listing updated:
Listed by:
Emily Malousek 402-432-5077,
Nebraska Realty
Source: GPRMLS,MLS#: 22627415
Facts & features
Interior
Bedrooms & bathrooms
- Bedrooms: 5
- Bathrooms: 4
- Full bathrooms: 2
- 3/4 bathrooms: 1
- 1/2 bathrooms: 1
- Partial bathrooms: 1
- Main level bathrooms: 2
Primary bedroom
- Level: Main
- Area: 210
- Dimensions: 15 x 14
Bedroom 2
- Level: Second
- Area: 110
- Dimensions: 11 x 10
Bedroom 3
- Level: Second
- Area: 132
- Dimensions: 11 x 12
Bedroom 4
- Level: Second
- Area: 132
- Dimensions: 11 x 12
Bedroom 5
- Level: Basement
- Area: 144
- Dimensions: 12 x 12
Dining room
- Area: 180
- Dimensions: 12 x 15
Kitchen
- Area: 165
- Dimensions: 15 x 11
Living room
- Level: Main
- Area: 330
- Dimensions: 15 x 22
Basement
- Area: 1604
Heating
- Electric, Propane, Heat Pump
Cooling
- Central Air
Features
- Central Vacuum, High Ceilings, Two Story Entry, Ceiling Fan(s), Drain Tile, Formal Dining Room
- Windows: LL Daylight Windows
- Basement: Daylight,Walk-Out Access,Partially Finished
- Number of fireplaces: 1
- Fireplace features: Gas Log
Interior area
- Total structure area: 2,558
- Total interior livable area: 2,558 sqft
- Finished area above ground: 2,558
- Finished area below ground: 0
Property
Parking
- Total spaces: 3
- Parking features: Garage - Attached
- Attached garage spaces: 3
Features
- Levels: Two
- Patio & porch: Porch, Covered Deck
- Exterior features: Horse Permitted, Sprinkler System, Lighting, Drain Tile
- Fencing: Full
Lot
- Size: 5.48 Acres
- Dimensions: 445 x 480
- Features: Over 5 up to 10 Acres, Subdivided, Paved, Secluded
Details
- Additional structures: Outbuilding
- Parcel number: 0225309003000
- Other equipment: Sump Pump
- Horses can be raised: Yes
Construction
Type & style
- Home type: SingleFamily
- Property subtype: Single Family Residence
Materials
- Foundation: Concrete Perimeter
- Roof: Composition
Condition
- Not New and NOT a Model
- New construction: No
- Year built: 2016
Utilities & green energy
- Sewer: Septic Tank
- Water: Well
- Utilities for property: Cable Available
Community & HOA
Community
- Security: Security System
- Subdivision: WENDELIN ESTATES THIRD ADDITION
HOA
- Has HOA: No
Location
- Region: Crete
Financial & listing details
- Price per square foot: $317/sqft
- Tax assessed value: $604,600
- Annual tax amount: $6,287
- Date on market: 9/26/2026
- Listing terms: Private Financing Available,VA Loan,FHA,Conventional,Cash
- Ownership: Fee Simple
- Road surface type: Paved
Estimated market value
Not available
Estimated sales range
Not available
Not available
Price history
| Date | Event | Price |
|---|---|---|
| 9/26/2026 | Listed for sale | $810,000+14.1%$317/sqft |
Source:  GPRMLS #22627415 Report a problem GPRMLS #22627415 Report a problem | ||
| 5/16/2025 | Sold | $710,000+0.7%$278/sqft |
Source: GPRMLS #22503892 Report a problem | ||
| 4/7/2025 | Pending sale | $705,000$276/sqft |
Source: GPRMLS #22503892 Report a problem | ||
| 2/14/2025 | Price change | $705,000-5.4%$276/sqft |
Source: GPRMLS #22503892 Report a problem | ||
| 12/31/2024 | Price change | $744,999-0.7%$291/sqft |
Source: GPRMLS #22428859 Report a problem | ||
| 11/15/2024 | Listed for sale | $749,999+455.6%$293/sqft |
Source: GPRMLS #22428859 Report a problem | ||
| 7/25/2023 | Sold | $135,000+175.5%$53/sqft |
Source: Public Record Report a problem | ||
| 5/16/2016 | Sold | $49,000$19/sqft |
Source: Public Record Report a problem | ||
Public tax history
| Year | Property taxes | Tax assessment |
|---|---|---|
| 2025 | $6,288 +12.5% | $604,600 +9% |
| 2024 | $5,590 -25.9% | $554,800 +3% |
| 2023 | $7,547 +7.7% | $538,700 +30.2% |
| 2022 | $7,006 -0.4% | $413,600 |
| 2021 | $7,036 -1% | $413,600 -6% |
| 2020 | $7,106 -6.1% | $439,800 |
| 2019 | $7,570 +14.3% | $439,800 +15.5% |
| 2018 | $6,620 +5.2% | $380,700 +201.7% |
| 2017 | $6,291 +2737.5% | $126,200 +848.9% |
| 2016 | $222 | $13,300 +9% |
| 2015 | $222 +7.7% | $12,200 +8% |
| 2014 | $206 | $11,300 |
Find assessor info on the county website
Monthly payment
Est. payment
Payment breakdown
Explore the cost of this home by adjusting the details. Changes won't be saved.Climate risks
Neighborhood: 68333
Nearby schools
Schools provided by the listing agent
- Elementary: Crete
- Middle: Crete
- High: Crete
- District: Crete
Source: GPRMLS. This data may not be complete. We recommend contacting the local school district to confirm school assignments for this home.
Similar homes
- $900,0004 bd3 ba3.3k sqft18330 SW 66th St, Crete, NE 68333For Sale
 MLS ID #22624117, Lisa Haupt, BHHS Ambassador Real Estate. GPRMLS
 - $725,0004 bd3 ba3.1k sqft5209 W Roca Rd, Martell, NE 68404For Sale
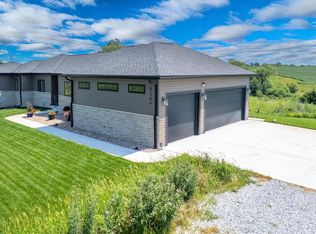 MLS ID #22627241, Linda Wibbels, Woods Bros Realty. GPRMLS
 - $789,9004 bd3 ba3.1k sqft15933 S 60th St, Roca, NE 68430For Sale
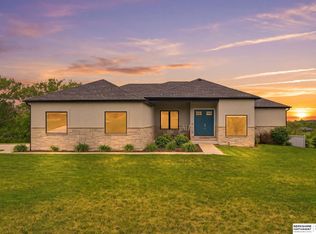 MLS ID #22628429, Ben Bleicher, BHHS Ambassador Real Estate. GPRMLS
 - $550,0004 bd2 ba2k sqft20405 S 12th St, Martell, NE 68404For Sale
 MLS ID #22623480, Jordan Schneider, Keller Williams Lincoln. GPRMLS
 - $1,150,0005 bd5 ba2.7k sqft4901 W Stagecoach Rd, Hallam, NE 68368For SaleMLS ID #22615857, Connie Reddish, BHHS Ambassador Real Estate. GPRMLS
- $699,0005 bd4 ba3.5k sqft2940 Lightwater Est, Firth, NE 68358For SaleMLS ID #22625223, Sandie Shields, Nebraska Realty. GPRMLS
- $735,0005 bd3 ba3.3k sqft9200 Rattlesnake Rd, Lincoln, NE 68520For SaleMLS ID #22628574, Jason Rasmussen, Nebraska Realty. GPRMLS
- $489,9004 bd3 ba3.2k sqft2725 Hoy St, Lincoln, NE 68516For SaleMLS ID #22628493, Derek Hilgert, REMAX Concepts. GPRMLS
- $699,9003 bd2 ba1.9k sqft2601 Jacs Ln, Lincoln, NE 68523For SaleMLS ID #22627098, Jodi Reimers, Woods Bros Realty. GPRMLS
- $842,0002 bd3 ba2.9k sqftL11 B6 Creekside At Fireridge, Lincoln, NE 68520New ConstructionMLS ID #22628468, Abby Burmeister, HOME Real Estate. GPRMLS
- $764,0003 bd3 ba2.7k sqftL1 B5 Creekside At Fireridge, Lincoln, NE 68520New ConstructionMLS ID #22628479, Abby Burmeister, HOME Real Estate. GPRMLS
- $849,0005 bd3 ba3.8k sqft9160 Hillcrest Trl, Lincoln, NE 68510New ConstructionMLS ID #22628232, Andrew Thomas, Trivera Realty. GPRMLS
- $436,0004 bd3 ba2.6k sqft6543 SW 8th St, Lincoln, NE 68523For SaleMLS ID #22628407, Susan Buettner, Black Tie Realty. GPRMLS
- $483,0005 bd3 ba2.7k sqft1426 E 9th St, Hickman, NE 68372For SaleMLS ID #22627885, Kath Shield, SimpliCity Real Estate. GPRMLS
- $550,0004 bd4 ba3.2k sqft6808 Ridge Rd, Lincoln, NE 68512For SaleMLS ID #22627773, Vladimir Bazan, Nebraska Realty. GPRMLS
- $484,9003 bd2 ba2.2k sqft11201 Firth Rd, Firth, NE 68358For SaleMLS ID #22627227, Kevin Burklund, Woods Bros Realty. GPRMLS
- $669,0005 bd3 ba3.6k sqft3812 Prairie Breeze Rd, Lincoln, NE 68516New ConstructionMLS ID #22628341, Cody Schaaf, Nebraska Realty. GPRMLS
- $844,0005 bd3 ba3.7k sqft9631 Toma Rd, Lincoln, NE 68526For SaleMLS ID #22625601, Jessica Southwick, Woods Bros Realty. GPRMLS
- $514,9505 bd3 ba2.9k sqft8737 S 83rd Ct, Lincoln, NE 68516For SaleMLS ID #22628268, Bayley Brake, Woods Bros Realty. GPRMLS
- $535,0004 bd4 ba3.4k sqft880 Morning Glory Ct, Hickman, NE 68372For SaleMLS ID #22625519, Jenna Ferris, REMAX Concepts. GPRMLS
