This 2022 mobile home on one acre in Baileyton can be yours! With an open living room and kitchen area, this 3 bedroom 2 full bath home is move-in ready. Appliances include refrigerator, stove, microwave and dishwasher. Primary bedroom has a walk-in closet, bath with garden tub plus walk-in shower. Peaceful surroundings to enjoy country living.
For sale
$135,000
521 Bailey Rd, Baileyton, AL 35019
3beds
1,152sqft
Manufactured Home
Built in 2022
1 Acres Lot
$134,100 Zestimate®
$117/sqft
$-- HOA
What's special
Peaceful surroundings
- 4 days
- 108
- 6
Likely to sell faster than
Zillow last checked:
Listing updated:
Listed by:
Dianne Prestridge 256-505-7870,
Premiere Realty Group LLC,
Johnny Albright 256-636-1948,
Premiere Realty Group LLC
Source: ValleyMLS,MLS#: 21930765
Facts & features
Interior
Bedrooms & bathrooms
- Bedrooms: 3
- Bathrooms: 2
- Full bathrooms: 2
Rooms
- Room types: Master Bedroom, Living Room, Bedroom 2, Bedroom 3, Kitchen
Primary bedroom
- Features: Recessed Lighting, Vinyl, Walk-In Closet(s)
- Level: First
- Area: 154
- Dimensions: 11 x 14
Bedroom 2
- Features: Recessed Lighting, Vinyl
- Level: First
- Area: 88
- Dimensions: 8 x 11
Bedroom 3
- Features: Recessed Lighting, Vinyl
- Level: First
- Area: 126
- Dimensions: 9 x 14
Kitchen
- Features: Eat-in Kitchen, Recessed Lighting, Vinyl, Built-in Features
- Level: First
- Area: 112
- Dimensions: 8 x 14
Living room
- Features: Ceiling Fan(s), Fireplace, Vinyl
- Level: First
- Area: 196
- Dimensions: 14 x 14
Heating
- Central 1
Cooling
- Central 1
Appliances
- Included: Range, Dishwasher, Microwave, Refrigerator
Features
- Basement: Crawl Space
- Number of fireplaces: 1
- Fireplace features: Electric, One
Interior area
- Total interior livable area: 1,152 sqft
Property
Parking
- Parking features: Driveway-Gravel
Features
- Levels: One
- Stories: 1
Lot
- Size: 1 Acres
Details
- Parcel number: 1106140001021006
Construction
Type & style
- Home type: MobileManufactured
- Architectural style: Ranch
- Property subtype: Manufactured Home
Condition
- New construction: No
- Year built: 2022
Utilities & green energy
- Sewer: Septic Tank
- Water: Public
Community & HOA
Community
- Subdivision: Pricillas Place
HOA
- Has HOA: No
Location
- Region: Baileyton
Financial & listing details
- Price per square foot: $117/sqft
- Tax assessed value: $67,889
- Annual tax amount: $131
- Date on market: 10/2/2026
Estimated market value
$134,100
$127,000 - $141,000
Not available
Price history
| Date | Event | Price |
|---|---|---|
| 10/2/2026 | Listed for sale | $135,000$117/sqft |
Source:  ValleyMLS #21930765 Report a problem ValleyMLS #21930765 Report a problem | ||
Public tax history
| Year | Property taxes | Tax assessment |
|---|---|---|
| 2025 | $131 -1.6% | $6,780 -1.2% |
| 2024 | $133 -26.5% | $6,860 -1.7% |
| 2023 | $181 | $6,980 |
Find assessor info on the county website
Monthly payment
Climate risks
Neighborhood: 35019
Nearby schools
Schools provided by the listing agent
- Elementary: Parkside
- Middle: Parkside
- High: Fairview
Source: ValleyMLS. This data may not be complete. We recommend contacting the local school district to confirm school assignments for this home.

Similar homes
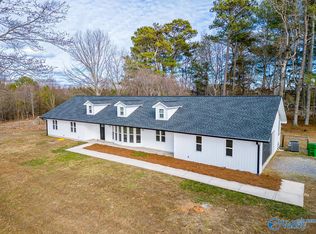
- $159,0003 bd2 ba1.1k sqft71 Red Hill Rd, Baileyton, AL 35019For Sale
 MLS ID #530357, Molly Shelton. Strategic MLS Alliance
 - $159,9002 bd2 ba1.2k sqft6070 County Road 1564, Baileyton, AL 35019For Sale
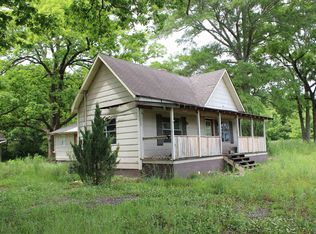 MLS ID #528795, Clay Culpepper. Strategic MLS Alliance
 - $--2 bd2 ba832 sqft4405 County Road 1669, Cullman, AL 35058Auction
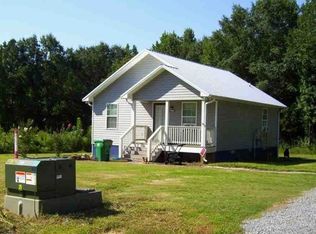 Xome
Xome - $135,0003 bd2 ba1.1k sqft199 Twin Lakes Dr, Arab, AL 35016For Sale
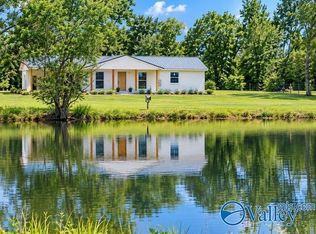 MLS ID #21910920, Sandy McCord. ValleyMLS
