BEAUTIFULLY RENOVATED and move in ready! This stunning 3 bedroom, 2 FULL BATH home has been updated top to bottom with quality finishes throughout. Major improvements include new roof, windows, HVAC system, water heater with expansion tank, interior and exterior paint and lighting. Bathrooms have been fully renovated too! The primary suite includes a private bath, walk in closet, recessed lighting and a ceiling fan. Bedrooms 2 and 3 also feature new ceiling fans and recessed lighting. The floor plan offers open living/dining/kitchen with a bar area perfect for stools. Outside you will find a large vaulted 2 car carport that also serves as an excellent covered entertaining space. Situated on 1/2 acre, the property offers plenty of room for play, gardening and your fur babies. A storage building conveys as-is. COME SEE!!
For sale
Price cut: $20K (9/9)
$159,000
71 Red Hill Rd, Baileyton, AL 35019
3beds
1,161sqft
Single Family Residence
Built in 1900
0.5 Acres Lot
$157,000 Zestimate®
$137/sqft
$-- HOA
What's special
New roofWalk in closetQuality finishes throughoutExterior paint and lightingRecessed lightingCeiling fanStorage building conveys
- 54 days
- 332
- 32
Zillow last checked:
Listing updated:
Listed by:
Molly Shelton 256-347-6970,
Alabama Realty Group
Source: Strategic MLS Alliance,MLS#: 530357
Facts & features
Interior
Bedrooms & bathrooms
- Bedrooms: 3
- Bathrooms: 2
- Full bathrooms: 2
- Main level bedrooms: 2
Basement
- Area: 0
Cooling
- Central Air
Appliances
- Included: Dishwasher, Electric Range, Microwave
Features
- Stone Counters
- Flooring: Hardwood, Laminate
- Has basement: No
- Has fireplace: No
Interior area
- Total structure area: 1,161
- Total interior livable area: 1,161 sqft
- Finished area above ground: 1,161
- Finished area below ground: 0
Property
Parking
- Total spaces: 2
- Parking features: Carport
- Carport spaces: 2
Lot
- Size: 0.5 Acres
- Dimensions: 0.5 acre
Details
- Parcel number: 1101010001042.000
Construction
Type & style
- Home type: SingleFamily
- Property subtype: Single Family Residence
Condition
- Year built: 1900
Utilities & green energy
- Sewer: Septic Tank
- Water: Public
Community & HOA
Community
- Subdivision: None
HOA
- Has HOA: No
Location
- Region: Baileyton
Financial & listing details
- Price per square foot: $137/sqft
- Tax assessed value: $68,400
- Annual tax amount: $368
- Price range: $159K - $159K
- Date on market: 7/30/2026
Estimated market value
$157,000
$149,000 - $165,000
$1,434/mo
Price history
| Date | Event | Price |
|---|---|---|
| 9/9/2026 | Price change | $159,000-11.2%$137/sqft |
Source:  GALMLS #21460311 Report a problem GALMLS #21460311 Report a problem | ||
| 8/24/2026 | Price change | $179,000-10.5%$154/sqft |
Source: GALMLS #21460311 Report a problem | ||
| 7/29/2026 | Price change | $199,900-11.2%$172/sqft |
Source: GALMLS #21460311 Report a problem | ||
| 7/27/2026 | Listed for sale | $225,000$194/sqft |
Source: GALMLS #21460311 Report a problem | ||
Public tax history
| Year | Property taxes | Tax assessment |
|---|---|---|
| 2025 | $354 +6.9% | $13,600 +6.9% |
| 2024 | $331 +3% | $12,720 +5.1% |
| 2023 | $321 +19.7% | $12,100 +17.2% |
| 2022 | $268 +11.9% | $10,320 +11.9% |
| 2021 | $240 +4.5% | $9,220 +4.5% |
| 2020 | $229 | $8,820 |
| 2019 | $229 +4% | $8,820 +4% |
| 2018 | $220 | $8,480 +0.2% |
| 2017 | $220 +0.2% | $8,460 +4.2% |
| 2016 | $220 +4.2% | $8,120 |
| 2014 | $211 | $8,120 +3.6% |
| 2013 | -- | $7,840 |
| 2012 | $204 | $7,840 |
| 2010 | -- | $7,840 |
Find assessor info on the county website
Monthly payment
Est. payment
Payment breakdown
Explore the cost of this home by adjusting the details. Changes won't be saved.Climate risks
Neighborhood: 35019
Nearby schools
Schools provided by the listing agent
- Elementary: Parkside
- High: West Point
Source: Strategic MLS Alliance. This data may not be complete. We recommend contacting the local school district to confirm school assignments for this home.
Similar homes
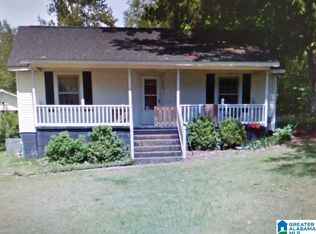
- $195,0003 bd1 ba1.2k sqft84 Fire Station Rd, Baileyton, AL 35019For Sale
 MLS ID #530485, Wendy Childers. Strategic MLS Alliance
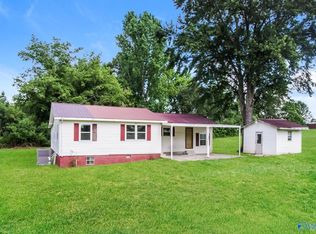
 - $158,5003 bd2 ba1.3k sqft301 Shoal Creek Trl NE, Arab, AL 35016For Sale
 MLS ID #21457381, Tonya Merritt, RE101 P.C.. GALMLS
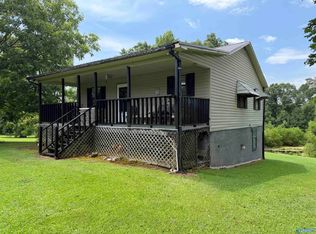
 - $169,0003 bd1 ba1.3k sqft2294 Cullman Rd, Arab, AL 35016For Sale
 MLS ID #21926226, Nakia Walker. ValleyMLS
 - $189,0003 bd2 ba1.3k sqft238 County Road 1807, Joppa, AL 35087For Sale
 MLS ID #21923525, Scott Haga. ValleyMLS
