Welcome to your dream home in Rowan County! This stunning, new construction craftsman-style residence is the epitome of comfort and luxury, set to be completed in late November—perfect for celebrating the holidays in your new home.
Spanning a meticulously designed open floor plan, this beautiful custom-built house features 3 spacious bedrooms and 2.5 bathrooms. The heart of the home is the expansive great room, featuring soaring 15-foot vaulted ceilings that create a grand sense of space and light. For those working from home or seeking a quiet retreat, a formal office provides the ideal setting.
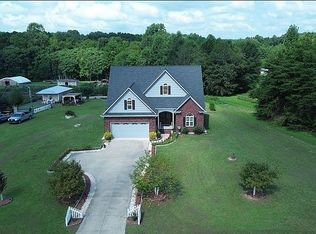
The exterior boasts classic craftsmanship with a full brick facade complemented by charming vinyl accents, ensuring both durability and style. The massive front porch invites you to sip your morning coffee while enjoying the serenity of your 2.79-acre lot.
The private, wooded backyard is an entertainer's paradise, offering the perfect blend of covered and uncovered patio spaces for year-round enjoyment.
Enjoy the freedom of homeownership with no HOA dues, plus the added benefits of a private well and septic system. Don't miss this opportunity to make this masterpiece your own.
Active
$690,000
5210 Fish Pond Rd, Salisbury, NC 28146
3beds
2,305sqft
Single Family Residence
Built in 2026
2.79 Acres Lot
$-- Zestimate®
$299/sqft
$-- HOA
What's special
Charming vinyl accentsFormal officeMassive front porchFull brick facadePrivate wooded backyardExpansive great room
- 14 hours
- 57
- 3
Zillow last checked:
Listing updated:
Listed by:
Maia J Smith 704-267-7888,
Freedom Living Realty
Source: Canopy MLS as distributed by MLS GRID,MLS#: 4422347
Facts & features
Interior
Bedrooms & bathrooms
- Bedrooms: 3
- Bathrooms: 3
- Full bathrooms: 2
- 1/2 bathrooms: 1
- Main level bedrooms: 3
Primary bedroom
- Features: Walk-In Closet(s)
- Level: Main
Bedroom s
- Level: Main
Bathroom full
- Level: Main
Heating
- Central, Heat Pump
Cooling
- Central Air
Appliances
- Included: Bar Fridge, Electric Range, Electric Water Heater, Exhaust Fan, Ice Maker, Microwave, Refrigerator with Ice Maker
- Laundry: Laundry Room
Features
- Kitchen Island, Open Floorplan, Pantry, Walk-In Closet(s), Walk-In Pantry
- Has basement: No
Interior area
- Total structure area: 2,305
- Total interior livable area: 2,305 sqft
- Finished area above ground: 2,305
- Finished area below ground: 0
Property
Parking
- Total spaces: 2
- Parking features: Attached Garage, Garage Faces Side, Garage on Main Level
- Attached garage spaces: 2
Features
- Levels: One
- Stories: 1
Lot
- Size: 2.79 Acres
- Dimensions: 369 x 377
Details
- Parcel number: 624 055
- Zoning: RA
- Special conditions: Standard
Construction
Type & style
- Home type: SingleFamily
- Architectural style: Farmhouse
- Property subtype: Single Family Residence
Materials
- Brick Partial, Vinyl
- Foundation: Slab
Condition
- New construction: Yes
- Year built: 2026
Details
- Builder name: Freedom Living NC LLC
Utilities & green energy
- Sewer: Septic Installed
- Water: Well
- Utilities for property: Electricity Connected, Underground Utilities
Community & HOA
Community
- Subdivision: NONE
Location
- Region: Salisbury
Financial & listing details
- Price per square foot: $299/sqft
- Tax assessed value: $40,306
- Date on market: 9/10/2026
- Listing terms: Cash,Conventional,FHA,USDA Loan,VA Loan
- Electric utility on property: Yes
- Road surface type: Concrete, Paved
Estimated market value
Not available
Estimated sales range
Not available
Not available
Price history
| Date | Event | Price |
|---|---|---|
| 9/10/2026 | Listed for sale | $690,000$299/sqft |
Source:  Canopy MLS as distributed by MLS GRID #4422347 Report a problem Canopy MLS as distributed by MLS GRID #4422347 Report a problem | ||
Public tax history
Tax history is unavailable.
Monthly payment
Est. payment
Payment breakdown
Explore the cost of this home by adjusting the details. Changes won't be saved.Climate risks
Neighborhood: 28146
Nearby schools
Schools provided by the listing agent
- Elementary: Granite Quarry
- Middle: C.C. Erwin
- High: East Rowan
Source: Canopy MLS as distributed by MLS GRID. This data may not be complete. We recommend contacting the local school district to confirm school assignments for this home.
- $310,3002 bd-- ba-- sqft950 Brown Acres Rd #B, Granite Quarry, NC 28146Off Market
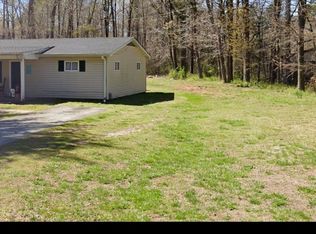
- $359,4008 bd8 ba-- sqft950 Brown Acres Rd, Granite Quarry, NC 28146Off Market
- $1,0952 bd2 ba900 sqft980 Brown Acres Rd #980B, Salisbury, NC 28146For Rent
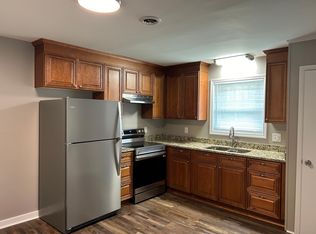
- $--2 bd2 ba900 sqft980 Brown Acres Rd #980A, Salisbury, NC 28146Off Market
Similar homes
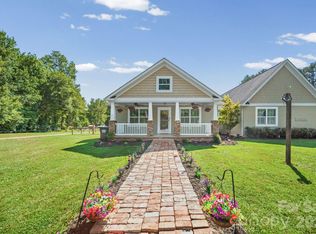
- $599,9004 bd2 ba2.9k sqft1360 Standing Oak Dr, Salisbury, NC 28146For Sale
 MLS ID #4420485, Trudy Nance, NorthGroup Real Estate LLC. Canopy MLS as distributed by MLS GRID
 - $499,9003 bd2 ba1.4k sqft635 Rhododendron Dr, Salisbury, NC 28146For Sale
 MLS ID #4420684, Angie Miller, Genesis Realty Company. Canopy MLS as distributed by MLS GRID
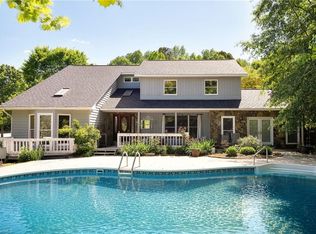
 - $699,0004 bd3 ba3.2k sqft540 Waters Rd, Salisbury, NC 28146For Sale
 MLS ID #1229582, Matt Hamm. Triad MLS
 - $795,0003 bd2 ba2.2k sqft3120 Poole Rd, Salisbury, NC 28146For Sale By Owner
- $359,9003 bd3 ba2.9k sqft404 Inverness Ln, Salisbury, NC 28146For SaleMLS ID #4420080, Greg Martin, MartinGroup Properties Inc. Canopy MLS as distributed by MLS GRID
- $357,0003 bd3 ba1.9k sqft206 Brookstone Way, Salisbury, NC 28146For SaleMLS ID #4422259, Amy Almond, Howard Hanna Allen Tate Concord. Canopy MLS as distributed by MLS GRID
- $535,0004 bd3 ba2.5k sqft421 De Lara Cir, Granite Quarry, NC 28146For SaleMLS ID #4411732, Cathy Griffin, Century 21 Towne and Country. Canopy MLS as distributed by MLS GRID
- $696,0004 bd3 ba3.4k sqft215 Bethel Dr, Salisbury, NC 28144For SaleMLS ID #4419558, Jenny Dabbs, Southern Homes of the Carolinas, Inc. Canopy MLS as distributed by MLS GRID
- $499,9004 bd4 ba2.7k sqft117 Carriage Ln, Salisbury, NC 28146For SaleMLS ID #4418797, Sheena Dietz, Lantern Realty & Development, LLC. Canopy MLS as distributed by MLS GRID
- $744,9004 bd4 ba3k sqft140 Ridgeline Dr, Salisbury, NC 28146New ConstructionMLS ID #4407159, Spencer Ross, Premier Real Estate Team Inc.. Canopy MLS as distributed by MLS GRID
- $460,0004 bd3 ba2.2k sqft363 Lake Farm Dr, Salisbury, NC 28146New ConstructionMLS ID #4422665, Olivia Glass, Resilient Realty LLC. Canopy MLS as distributed by MLS GRID
- $430,0003 bd3 ba2.3k sqft215 Park Ave, Salisbury, NC 28146For SaleMLS ID #4419198, Robin Saine, Main Realty LLC. Canopy MLS as distributed by MLS GRID
- $724,5003 bd2 ba1.6k sqft395 Rendleman Dr, Salisbury, NC 28146For SaleMLS ID #1216048, Teresa Rufty. Triad MLS
- $475,0004 bd3 ba2.2k sqft103 W 17th St, Salisbury, NC 28144New ConstructionMLS ID #4422672, Olivia Glass, Resilient Realty LLC. Canopy MLS as distributed by MLS GRID
- $539,0004 bd4 ba2.9k sqft106 Mist Valley Dr, Salisbury, NC 28146For SaleMLS ID #4377066, Jayne Helms, Wallace Realty. Canopy MLS as distributed by MLS GRID
- $835,0003 bd3 ba2.5k sqft305 Hedrick Lambe Dr, Salisbury, NC 28146For SaleMLS ID #4381504, John Grubb, Century 21 Towne and Country. Canopy MLS as distributed by MLS GRID
- $389,9993 bd3 ba2.3k sqft370 Buck Dr, Salisbury, NC 28146For SaleMLS ID #4395809, Tina Kirby, Wallace Realty. Canopy MLS as distributed by MLS GRID
- $434,9004 bd2 ba2.2k sqft1234 Stonewyck Dr, Salisbury, NC 28146For SaleMLS ID #4410528, Melissa Yates, Lantern Realty & Development LLC. Canopy MLS as distributed by MLS GRID
- $369,5002 bd2 ba1.5k sqft513 Snider St, Salisbury, NC 28144For SaleMLS ID #1234859, Teresa Rufty. Triad MLS
