This home comes with a dedicated office or potential 4th bedroom plus 2nd floor bonus room in a prestigious gated lakefront community. Enjoy resort-style amenities including pool, tennis courts, and clubhouse—all just steps away. The home showcases a custom-designed kitchen, beautifully tiled owner’s shower, and a variety of high-end custom features throughout. Built in drop zone, walk in pantry, instant gas water heater, front porch and rear patio. Alura hardboard siding with a factory finish to last. This home is a perfect blend of elegance and functionality, offering flexible living spaces for today’s lifestyle.
Buyers are able to select final finising including flooring for bonus room and Quartz counter tops for kitchen and baths.
We have other floor plans and lots available in Sunset Pointe.
Active
Price cut: $10K (6/24)
$465,000
1196 Sunset Point Rd, Salisbury, NC 28146
4beds
2,115sqft
:
Get pre-qualified$2,857/mo
Single Family Residence
Built in 2026
0.49 Acres Lot
$463,500 Zestimate®
$220/sqft
$95/mo HOA
What's special
Front porchRear patioCustom-designed kitchenHigh-end custom features throughout
- 102 days |
- 147 |
- 4 |
Zillow last checked:
Listing updated:
Listed by:
Amy Daniels amy@centerpointnc.com,
Center Point Properties LLC
Source: Canopy MLS as distributed by MLS GRID,MLS#: 4370816
Facts & features
Interior
Bedrooms & bathrooms
- Bedrooms: 4
- Bathrooms: 2
- Full bathrooms: 2
- Main level bedrooms: 4
Primary bedroom
- Level: Main
- Area: 238 Square Feet
- Dimensions: 17' 0" X 14' 0"
Bedroom s
- Level: Main
Bedroom s
- Level: Main
Bathroom full
- Level: Main
Bathroom full
- Level: Main
Other
- Level: Upper
Kitchen
- Level: Main
Laundry
- Level: Main
Living room
- Level: Main
Office
- Level: Main
Utility room
- Level: Main
Heating
- Central, Heat Pump
Cooling
- Central Air, Heat Pump
Appliances
- Included: Dishwasher, Electric Cooktop, Exhaust Fan, Exhaust Hood, Plumbed For Ice Maker, Tankless Water Heater, Wall Oven
- Laundry: Utility Room
Features
- Attic Other, Drop Zone, Kitchen Island, Walk-In Closet(s), Walk-In Pantry
- Flooring: Carpet, Laminate, Tile
- Doors: Insulated Door(s), Pocket Doors, Sliding Doors
- Has basement: No
- Attic: Other
Interior area
- Total structure area: 2,115
- Total interior livable area: 2,115 sqft
- Finished area above ground: 2,115
- Finished area below ground: 0
Property
Parking
- Total spaces: 2
- Parking features: Attached Garage, Garage on Main Level
- Attached garage spaces: 2
Features
- Levels: 1 Story/F.R.O.G.
- Patio & porch: Patio
- Pool features: Community
- Waterfront features: Boat Ramp – Community, Other - See Remarks
- Body of water: High Rock Lake
Lot
- Size: 0.49 Acres
Details
- Parcel number: 606H106
- Zoning: res
- Special conditions: Standard
Construction
Type & style
- Home type: SingleFamily
- Property subtype: Single Family Residence
Materials
- Hardboard Siding, Stone
- Foundation: Slab, Stone
Condition
- New construction: Yes
- Year built: 2026
Details
- Builder model: Maple grove
- Builder name: Center point builders
Utilities & green energy
- Sewer: Private Sewer, Septic Installed
- Water: Well
- Utilities for property: Electricity Connected
Community & HOA
Community
- Features: Clubhouse, Gated, Tennis Court(s)
- Security: Carbon Monoxide Detector(s), Smoke Detector(s)
- Subdivision: Sunset Pointe
HOA
- Has HOA: Yes
- HOA fee: $1,145 annually
Location
- Region: Salisbury
Financial & listing details
- Price per square foot: $220/sqft
- Tax assessed value: $25,000
- Date on market: 4/16/2026
- Cumulative days on market: 102 days
- Electric utility on property: Yes
- Road surface type: Concrete
Estimated market value
$463,500
$440,000 - $487,000
$2,448/mo
Price history
| Date | Event | Price |
|---|---|---|
| 6/24/2026 | Price change | $465,000-2.1%$220/sqft |
Source:  Canopy MLS as distributed by MLS GRID #4370816 Report a problem Canopy MLS as distributed by MLS GRID #4370816 Report a problem | ||
| 4/16/2026 | Listed for sale | $475,000$225/sqft |
Source: Canopy MLS as distributed by MLS GRID #4370816 Report a problem | ||
Public tax history
Tax history is unavailable.
Monthly payment
Est. payment
Payment breakdown
Explore the cost of this home by adjusting the details. Changes won't be saved.Climate risks
Neighborhood: 28146
Nearby schools
GreatSchools rating
- 4/10E Hanford Dole Elementary SchoolGrades: PK-5Distance: 3.8 mi
- 2/10North Rowan Middle SchoolGrades: 6-8Distance: 4.2 mi
- 2/10North Rowan High SchoolGrades: 9-12Distance: 4.3 mi
- $34,000-- bd-- ba-- sqft1196 Sunset Pointe Dr, Salisbury, NC 28146Off Market
- $32,300-- bd-- ba-- sqft1095 Rudder Cir, Salisbury, NC 28146Off Market
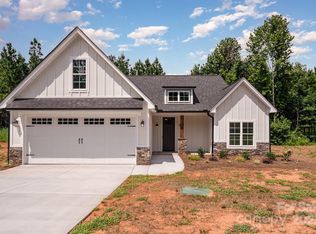
- $413,9993 bd2 ba1.9k sqft1105 Rudder Cir, Salisbury, NC 28146New Construction
- $729,1003 bd3 ba3.8k sqft1160 Sunset Pointe Dr, Salisbury, NC 28146Off Market
- $32,300-- bd-- ba-- sqft1085 Rudder Cir, Salisbury, NC 28146Off Market
- $38,250-- bd-- ba-- sqft1211 Sunset Pointe Dr, Salisbury, NC 28146Off Market
- $400,000-- bd2 ba1.5k sqft1115 Rudder Cir, Salisbury, NC 28146Sold
- $57,3751.41 Acres1403 Sunset Pointe Dr, Salisbury, NC 28146Off Market
A local agent can set up tours, give advice and negotiate with sellers.
Similar homes
- $385,0003 bd2 ba2k sqft6540 Bringle Ferry Rd, Salisbury, NC 28146For Sale
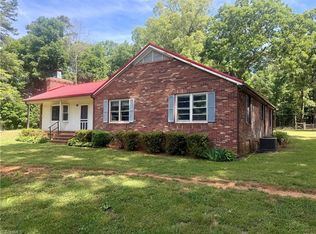
 MLS ID #1219787, Allison Monk. Triad MLS
 - $369,9003 bd2 ba1.6k sqft860 Lake Fork Rd, Salisbury, NC 28146New Construction

 MLS ID #4381229, Cheryl Peeler, Carolina Homes Realty. Canopy MLS as distributed by MLS GRID
 - $440,0003 bd2 ba1.3k sqft713 Eastbend Ln, Salisbury, NC 28146For Sale
 MLS ID #1223217, Jamie Purvis. Triad MLS
 - $435,9003 bd2 ba1.8k sqft5037 Faith Rd, Salisbury, NC 28146For Sale
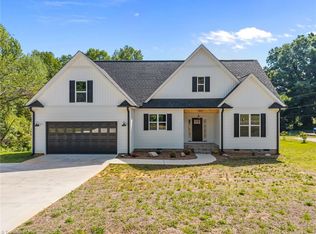 MLS ID #1227041, Cathy Griffin. Triad MLS
 - $475,0003 bd3 ba2.7k sqft681 Foxcroft Dr, Lexington, NC 27292For SaleMLS ID #1217621, Johnny Gallimore. Triad MLS
- $462,0003 bd2 ba2.1k sqft202 Bramblewood Dr, Salisbury, NC 28147New ConstructionMLS ID #4388544, Lana Watts, Wallace Realty. Canopy MLS as distributed by MLS GRID
- $341,4004 bd2 ba2.1k sqft165 Swinford Dr #82, Salisbury, NC 28146New ConstructionMLS ID #4343599, Felicia Bellamy, Adams Homes Realty-NC, Inc.. Canopy MLS as distributed by MLS GRID
- $364,9004 bd3 ba2.3k sqft1095 Kildare Dr #68, Salisbury, NC 28146New ConstructionMLS ID #4359575, Felicia Bellamy, Adams Homes Realty-NC, Inc.. Canopy MLS as distributed by MLS GRID
- $489,0003 bd2 ba2k sqft1569 E Ridge Rd, Salisbury, NC 28144New ConstructionMLS ID #1220267, Jordan Tomlinson. Triad MLS
- $469,9003 bd3 ba2.2k sqft7195 Mooresville Rd, Salisbury, NC 28147New ConstructionMLS ID #4320534, Greg Scarborough, Wallace Realty. Canopy MLS as distributed by MLS GRID
- $349,9004 bd3 ba2k sqft1225 Stoneglen Dr, Granite Quarry, NC 28146New ConstructionMLS ID #4402901, Brandon Chase, CEDAR REALTY LLC. Canopy MLS as distributed by MLS GRID
- $534,9994 bd2 ba2.3k sqft358 Autumnlight Dr, Salisbury, NC 28147New ConstructionMLS ID #4371010, Tina Kirby, Wallace Realty. Canopy MLS as distributed by MLS GRID
- $499,9003 bd2 ba1.8k sqft2211 Rocky Cove Ln, Denton, NC 27239For SaleMLS ID #1224262, Beth Christian. Triad MLS
- $419,5003 bd2 ba2.2k sqft2212 Becks Church Rd, Lexington, NC 27292For SaleMLS ID #1218966, Sharon McGee. Triad MLS
- $475,0003 bd3 ba1.9k sqft49354 Reeves Island Rd, Richfield, NC 28137For SaleMLS ID #4376524, Amy Daniels, Center Point Properties LLC. Canopy MLS as distributed by MLS GRID
- $379,9003 bd2 ba1.7k sqft307 Sowers Ferry Rd, Spencer, NC 28144New ConstructionMLS ID #4384527, Dale Olson, Dleeo Realty Services. Canopy MLS as distributed by MLS GRID
- $449,9003 bd3 ba1.6k sqft417 E 2nd St, Faith, NC 29041New ConstructionMLS ID #4385278, Anthony Dufrene, Anthony Dufrene. Canopy MLS as distributed by MLS GRID
- $510,0003 bd4 ba2.3k sqft1115 Stonegate Dr, Salisbury, NC 28147New ConstructionMLS ID #4307482, George Fountas, The NC Pinnacle Real Estate Group. Canopy MLS as distributed by MLS GRID
- $--4 bd3 ba2.5k sqft853 Pickett Rd, Lexington, NC 27295New ConstructionMLS ID #1214080, Emily Hunter. Triad MLS
- $674,0004 bd3 ba3k sqft393 Scout Rd, Lexington, NC 27292For SaleMLS ID #1226751, Elizabeth Lancaster. Triad MLS
