Some homes have a view. This one was made to live immersed in it.
Perched above Lake Waco, this distinctive home opens toward expansive water views from room after room, with walls of windows, multiple outdoor living spaces, and a series of terraces that invite you to step outside and stay awhile. Morning coffee, dinner under the pergola, an evening by the water garden, or a front-row seat for one of those Texas sunsets, the lake is always part of the backdrop.
Inside, the home has personality in all the right ways. The long, light-filled kitchen offers abundant cabinetry and counter space, double ovens, a cooktop with vent hood, and a wet bar area that connects easily to the surrounding living and dining spaces. A dramatic fireplace anchors the main living area, while the grand piano and dedicated player-piano control hint at a home that was built not just for everyday living, but for gathering, entertaining, and enjoying.
The spacious primary suite takes full advantage of the setting with broad lake views and easy access to the outdoor living areas. Its generous bath includes an extensive double vanity and a wonderfully memorable tiled soaking tub. A second bedroom opens to its own lake-facing deck, while the wood-paneled office with wall-to-wall built-ins provides a tucked-away space for work, reading, or hobbies.
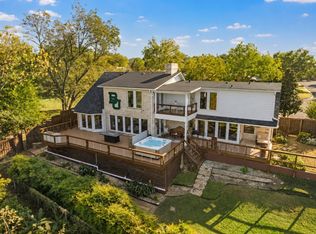
Outside is where this property really begins to unfold. A pergola-covered dining area overlooks the lake, while expansive terraced patios provide multiple places to entertain or simply find your favorite chair and enjoy the view. Landscaped water features, including a pond and cascading waterfall, add another layer to the setting. From above, you can really appreciate how the home sits high among the trees, with Lake Waco stretching across the horizon beyond.
This is a home with some stories to tell, plenty of room to make new ones, and a view you may never get tired of coming home to.
For sale
$1,250,000
3711 Windmill Hill St, Waco, TX 76710
3beds
4,180sqft
Single Family Residence
Built in 1973
0.29 Acres Lot
$1,176,700 Zestimate®
$299/sqft
$200/mo HOA
What's special
Dramatic fireplaceWalls of windowsExpansive terraced patiosMultiple outdoor living spacesPergola-covered dining areaWet bar areaSeries of terraces
- 1 day
- 272
- 22
Likely to sell faster than
Zillow last checked:
Listing updated:
Listed by:
Jeffery Bird 478704 254-717-6721,
Keller Williams Realty, Waco 254-751-7900
Source: NTREIS,MLS#: 21402105
Facts & features
Interior
Bedrooms & bathrooms
- Bedrooms: 3
- Bathrooms: 4
- Full bathrooms: 3
- 1/2 bathrooms: 1
Primary bedroom
- Features: Dual Sinks, Garden Tub/Roman Tub, Jetted Tub, Walk-In Closet(s)
- Level: First
- Dimensions: 17 x 16
Bedroom
- Features: Built-in Features, En Suite Bathroom, Walk-In Closet(s)
- Level: Second
- Dimensions: 14 x 22
Bedroom
- Features: En Suite Bathroom, Walk-In Closet(s)
- Level: Second
- Dimensions: 15 x 17
Primary bathroom
- Features: Built-in Features, Dual Sinks, Garden Tub/Roman Tub, Jetted Tub, Solid Surface Counters, Sink, Separate Shower
- Level: First
- Dimensions: 11 x 20
Breakfast room nook
- Level: First
- Dimensions: 11 x 21
Dining room
- Level: First
- Dimensions: 18 x 16
Family room
- Level: Second
- Dimensions: 15 x 13
Other
- Features: Built-in Features, Jetted Tub, Linen Closet, Solid Surface Counters
- Level: First
- Dimensions: 9 x 6
Other
- Features: Jack and Jill Bath
- Level: Second
- Dimensions: 10 x 10
Gym
- Level: First
- Dimensions: 9 x 19
Kitchen
- Features: Built-in Features, Dual Sinks, Eat-in Kitchen, Galley Kitchen, Granite Counters, Stone Counters, Sink
- Level: First
- Dimensions: 11 x 15
Laundry
- Features: Built-in Features, Utility Room, Utility Sink
- Level: First
- Dimensions: 7 x 8
Living room
- Level: First
- Dimensions: 25 x 26
Other
- Features: Built-in Features
- Level: First
- Dimensions: 14 x 7
Office
- Features: Built-in Features
- Level: First
- Dimensions: 13 x 20
Utility room
- Level: Second
- Dimensions: 3 x 19
Heating
- Central, Electric
Cooling
- Central Air, Ceiling Fan(s), Electric, Humidity Control, Heat Pump, Multi Units
Appliances
- Included: Convection Oven, Dishwasher, Electric Cooktop, Electric Oven, Electric Range, Electric Water Heater, Disposal, Ice Maker, Microwave, Refrigerator, Trash Compactor, Vented Exhaust Fan, Warming Drawer, Water Purifier, Washer, Wine Cooler
- Laundry: Electric Dryer Hookup, Laundry in Utility Room
Features
- Wet Bar, Decorative/Designer Lighting Fixtures, Eat-in Kitchen, Granite Counters, High Speed Internet, Cable TV, Walk-In Closet(s)
- Flooring: Concrete, Ceramic Tile, Laminate, Luxury Vinyl Plank
- Windows: Skylight(s)
- Has basement: No
- Number of fireplaces: 1
- Fireplace features: Double Sided, Gas, See Through
Interior area
- Total interior livable area: 4,180 sqft
Video & virtual tour
Property
Parking
- Total spaces: 2
- Parking features: Concrete, Door-Multi, Driveway, Garage Faces Front, Garage, Garage Door Opener
- Attached garage spaces: 2
Features
- Levels: Two
- Stories: 1
- Patio & porch: Rear Porch, Rooftop, Terrace
- Exterior features: Lighting, Rain Gutters
- Pool features: None, Community
- Has view: Yes
- View description: Water
- Has water view: Yes
Lot
- Size: 0.29 Acres
- Features: Landscaped, Other, Sprinkler System
Details
- Parcel number: 480451050071001
Construction
Type & style
- Home type: SingleFamily
- Architectural style: Ranch,Detached
- Property subtype: Single Family Residence
Materials
- Brick
- Foundation: Slab
- Roof: Metal,Shake
Condition
- Resale
- Year built: 1973
Utilities & green energy
- Sewer: Public Sewer
- Water: Public
- Utilities for property: Electricity Connected, Sewer Available, Water Available, Cable Available
Community & HOA
Community
- Features: Clubhouse, Pool, Curbs
- Security: Security System Leased, Security System, Carbon Monoxide Detector(s), Fire Alarm, Wireless
- Subdivision: Windmill Hill
HOA
- Has HOA: Yes
- Services included: Association Management, Insurance, Maintenance Grounds
- HOA fee: $200 monthly
- HOA name: Windmill Hill Homeowners Association
- HOA phone: 254-716-8167
Location
- Region: Waco
Financial & listing details
- Price per square foot: $299/sqft
- Tax assessed value: $716,940
- Annual tax amount: $17,484
- Date on market: 10/5/2026
- Listing terms: Cash,Conventional,FHA,VA Loan
Estimated market value
$1,176,700
$1.12M - $1.24M
$3,395/mo
Price history
| Date | Event | Price |
|---|---|---|
| 10/5/2026 | Listed for sale | $1,250,000$299/sqft |
Source: NTREIS #21402105 Report a problem | ||
Public tax history
| Year | Property taxes | Tax assessment |
|---|---|---|
| 2025 | $16,120 -7.2% | $716,940 -6.9% |
| 2024 | $17,369 +13% | $770,020 +12.3% |
| 2023 | $15,371 -5% | $685,630 +6.7% |
| 2022 | $16,172 +51.3% | $642,450 +17.5% |
| 2021 | $10,691 | $546,770 +7.7% |
| 2020 | -- | $507,660 +6.8% |
| 2019 | $9,585 | $475,123 +10% |
| 2018 | $9,585 +0.1% | $431,930 -4.2% |
| 2017 | $9,579 +3.2% | $451,090 +15.6% |
| 2016 | $9,282 | $390,340 +5% |
| 2015 | $9,282 | $371,880 -3% |
| 2014 | $9,282 | $383,450 +3.7% |
| 2012 | -- | $369,832 +0.7% |
| 2011 | -- | $367,325 |
| 2010 | -- | $367,325 -7.5% |
| 2009 | -- | $397,213 |
| 2008 | -- | $397,213 +13% |
| 2007 | -- | $351,452 +7.6% |
| 2006 | -- | $326,526 -5.8% |
| 2005 | -- | $346,541 |
| 2004 | -- | $346,541 +18.7% |
| 2003 | -- | $291,995 |
| 2002 | -- | $291,995 |
Find assessor info on the county website
Monthly payment
Est. payment
Payment breakdown
Explore the cost of this home by adjusting the details. Changes won't be saved.Climate risks
Neighborhood: Landon Branch
Nearby schools
Schools provided by the listing agent
- Elementary: Mountainview
- Middle: Tennyson
- High: Waco
- District: Waco ISD
Source: NTREIS. This data may not be complete. We recommend contacting the local school district to confirm school assignments for this home.

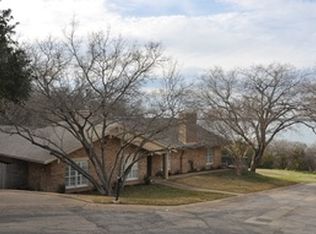
Similar homes
- $850,0003 bd3 ba3.7k sqft3724 Greenleaf Dr, Waco, TX 76710For Sale
 MLS ID #21391060, Alan Cooper. NTREIS
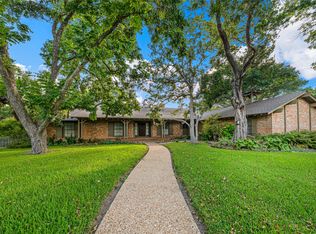
 - $1,150,0004 bd4 ba3.7k sqft3716 Laguna Vista Dr, Waco, TX 76708For Sale
 MLS ID #21321610, Patricia Meadows. NTREIS
 - $1,400,0003 bd3 ba3.6k sqft3010 Inverness Dr, Waco, TX 76710For Sale
 MLS ID #21299827, Matthew McLeod. NTREIS
 - $899,0003 bd4 ba2.9k sqft6417 Summit Ridge Dr, Waco, TX 76710For Sale
 MLS ID #21108656, Christina Schroeder. NTREIS
