Pride of ownership really shines through in this 4 bedroom, 2.5-bathroom colonial home located in Covington Park Sub. Open concept kitchen into living room with a beautiful stone, gas fireplace. Finished basement offers a second family room with plenty storage spaces. Large fenced in back yard features a gazebo area with pizza oven and fireplace, above ground pool and deck. Home is within walking distance to local park. Many updates including, water heater (2024), AC unit (2024), new skylights (2024), vinyl flooring in kitchen and dining room (2025), new ceiling fans in living room and master bedroom, new dishwasher (2026), both full bathrooms renovated (2026), and new carpet in living room will be installed November 13th, 2026.
Active
$410,000
52119 Rivard Rd, New Baltimore, MI 48047
4beds
2,836sqft
Single Family Residence
Built in 2000
9,583 Square Feet Lot
$403,800 Zestimate®
$145/sqft
$-- HOA
What's special
Beautiful stone gas fireplacePlenty storage spacesNew skylightsNew dishwasher
- 10 days
- 575
- 31
Zillow last checked:
Listing updated:
Listed by:
Leanne Willingham 586-596-4293,
Willingham Real Estate 734-564-7471
Source: MichRIC,MLS#: 26057606
Facts & features
Interior
Bedrooms & bathrooms
- Bedrooms: 4
- Bathrooms: 3
- Full bathrooms: 2
- 1/2 bathrooms: 1
Primary bedroom
- Level: Upper
- Area: 252
- Dimensions: 14.00 x 18.00
Bedroom 2
- Level: Upper
- Area: 240
- Dimensions: 16.00 x 15.00
Bedroom 3
- Level: Upper
- Area: 110
- Dimensions: 10.00 x 11.00
Bedroom 4
- Level: Upper
- Area: 156
- Dimensions: 13.00 x 12.00
Primary bathroom
- Level: Upper
- Area: 60
- Dimensions: 12.00 x 5.00
Bathroom 1
- Level: Upper
- Area: 54
- Dimensions: 6.00 x 9.00
Bathroom 2
- Level: Main
- Area: 30
- Dimensions: 6.00 x 5.00
Dining room
- Level: Main
- Area: 117
- Dimensions: 9.00 x 13.00
Family room
- Level: Main
- Area: 266
- Dimensions: 14.00 x 19.00
Kitchen
- Level: Main
- Area: 190
- Dimensions: 19.00 x 10.00
Heating
- Forced Air
Cooling
- Central Air
Appliances
- Included: Dishwasher, Disposal, Dryer, Microwave, Oven, Range, Refrigerator, Washer
- Laundry: In Basement, Laundry Room
Features
- Ceiling Fan(s)
- Basement: Full
- Number of fireplaces: 1
- Fireplace features: Family Room
Interior area
- Total structure area: 2,036
- Total interior livable area: 2,836 sqft
- Finished area below ground: 800
Property
Parking
- Total spaces: 2
- Parking features: Attached
- Garage spaces: 2
Features
- Stories: 2
- Exterior features: Play Equipment
- Has private pool: Yes
- Pool features: Above Ground
- Fencing: Chain Link,Privacy
Lot
- Size: 9,583 Square Feet
- Dimensions: 72.00 x 121.00
Details
- Additional structures: Shed(s)
- Parcel number: 060913180004
Construction
Type & style
- Home type: SingleFamily
- Architectural style: Colonial
- Property subtype: Single Family Residence
Materials
- Vinyl Siding
- Roof: Asphalt
Condition
- New construction: No
- Year built: 2000
Utilities & green energy
- Sewer: Public Sewer
- Water: Public
Community & HOA
Community
- Subdivision: COVINGTON PARK SUB NO 1
Location
- Region: New Baltimore
Financial & listing details
- Price per square foot: $145/sqft
- Tax assessed value: $164,500
- Annual tax amount: $3,678
- Date on market: 10/29/2026
- Listing terms: Other,Cash,FHA,VA Loan,Conventional
- Road surface type: Paved
Estimated market value
$403,800
$384,000 - $424,000
$3,206/mo
Price history
| Date | Event | Price |
|---|---|---|
| 10/29/2026 | Listed for sale | $410,000+17.8%$145/sqft |
Source:  MichRIC #26057606 Report a problem | ||
| 2/9/2024 | Sold | $348,000$123/sqft |
Source: MichRIC #23146155 Report a problem | ||
| 1/9/2024 | Contingent | $348,000$123/sqft |
Source: MichRIC #23146155 Report a problem | ||
| 1/2/2024 | Price change | $348,000-2%$123/sqft |
Source: MichRIC #23146155 Report a problem | ||
| 12/7/2023 | Listed for sale | $355,000+610%$125/sqft |
Source:  Realcomp II #20230095007 Report a problem | ||
| 6/6/2001 | Sold | $50,000+400%$18/sqft |
Source: Public Record Report a problem | ||
| 11/16/2000 | Sold | $10,000$4/sqft |
Source: Public Record Report a problem | ||
Public tax history
| Year | Property taxes | Tax assessment |
|---|---|---|
| 2026 | $126 -2.6% | $173,000 +5.2% |
| 2025 | $130 -96.5% | $164,500 +17.8% |
| 2024 | $3,713 +4.8% | $139,700 +7% |
| 2023 | $3,543 +3.9% | $130,600 +7% |
| 2022 | $3,411 -0.6% | $122,000 +4.2% |
| 2021 | $3,431 | $117,100 +2.8% |
| 2020 | $3,431 +5.6% | $113,900 +5.8% |
| 2019 | $3,249 +2.2% | $107,700 +12.4% |
| 2018 | $3,178 | $95,800 +3% |
| 2017 | -- | $93,000 |
| 2016 | -- | $93,000 +11.5% |
| 2015 | -- | $83,400 +11.8% |
| 2014 | -- | $74,600 -0.1% |
| 2012 | -- | $74,700 |
| 2010 | -- | $74,700 -17.1% |
| 2009 | -- | $90,100 -9% |
| 2008 | $3,329 +419% | $99,000 -12.5% |
| 2007 | $642 -80.9% | $113,100 +5.5% |
| 2006 | $3,362 +6.2% | $107,200 +2.2% |
| 2004 | $3,165 -15.3% | $104,900 +7.7% |
| 2003 | $3,739 +65% | $97,400 +68.9% |
| 2001 | $2,265 +405.8% | $57,683 +674.8% |
| 2000 | $448 | $7,445 |
Find assessor info on the county website
Monthly payment
Est. payment
Payment breakdown
Explore the cost of this home by adjusting the details. Changes won't be saved.Climate risks
Neighborhood: 48047

Similar homes
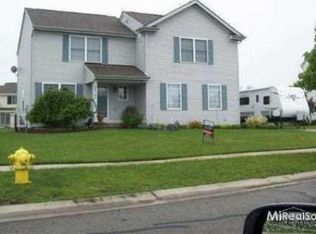
- $440,0003 bd3 ba4.1k sqft34283 Aspen Park Dr, Chesterfield, MI 48047For Sale
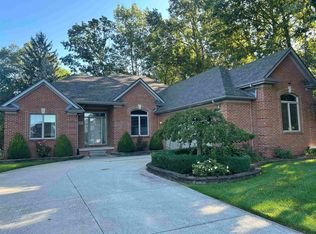
 MLS ID #50221002, Amy Badke, Spirit Realty Inc. MiRealSource
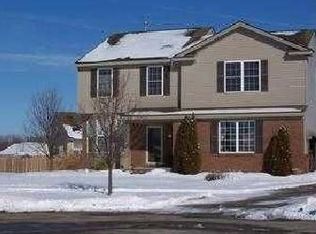
- $549,9005 bd4 ba2.7k sqft52601 Base St, New Baltimore, MI 48047For Sale
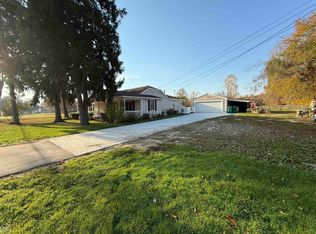 MLS ID #50225995, Thomas J. Figlan, Real Estate One Chesterfield. MiRealSource
- $409,9994 bd3 ba2.6k sqft58867 Virginia Cir, New Haven, MI 48048New Construction
 MLS ID #50224154, Kevin Malinowski, KW Platinum. MiRealSource
- $310,0003 bd2 ba2.5k sqft50555 Helmandale St, Chesterfield, MI 48047For Sale

 MLS ID #20261071287, Kimberly M Cameron, Utica Realty LLC. Realcomp II
- $417,7004 bd4 ba3k sqft38233 Medville Dr, Sterling Heights, MI 48312For SaleMLS ID #20261089967, Hayder Mora, Got Key'D Realty. Realcomp II
- $324,9004 bd2 ba1.8k sqft4431 County Line Rd, Casco, MI 48064For SaleMLS ID #50221505, Nancy Feldmann, RE/MAX First. MiRealSource
- $465,5004 bd3 ba3.6k sqft21766 Ambassador Dr, Macomb, MI 48044For SaleMLS ID #50212982, Robert H Breemeersch, Real Estate One Chesterfield. MiRealSource
- $419,9003 bd3 ba3.1k sqft48315 Walden Rd, Macomb, MI 48044For SaleMLS ID #50224645, Sandra Hall, RE/MAX First. MiRealSource
- $465,0004 bd3 ba2.6k sqft18402 Sumpter Forest Dr, Macomb, MI 48042For SaleMLS ID #50215755, Maria McGuire, RE/MAX Advisors. MiRealSource
- $380,0003 bd2 ba2.2k sqft53811 Bruce Hill Rd, Shelby Township, MI 48316For Sale
 MLS ID #26057923, Marisa Vazquez, Parker Wright Real Estate. MichRIC
- $400,0004 bd3 ba2.3k sqft15743 Greenview Dr, Fraser, MI 48026For SaleMLS ID #20261084092, Jeff Kermath, Kermath Realty LLC. Realcomp II
- $389,9004 bd3 ba3.2k sqft13775 Mesmer Rd, Allenton, MI 48002For SaleMLS ID #50223214, Hamid Abdelazim, Century 21 Professionals. MiRealSource
- $475,0003 bd3 ba2.3k sqft21597 Pinnacle Ct, Macomb, MI 48042For SaleMLS ID #50223855, Joe Sabatini, RE/MAX First. MiRealSource
- $378,9995 bd3 ba2.9k sqft8730 Marsh Rd, Algonac, MI 48001For SaleMLS ID #50204363, Jennifer Biondi, Berkshire Hathaway HomeServices Kee Realty NB. MiRealSource
- $397,0003 bd2 ba2.6k sqft13742 Brookside Dr, Sterling Heights, MI 48313For SaleMLS ID #50225225, Gregory Gagnon, 1st Choice RPM, LLC. MiRealSource
- $339,9003 bd2 ba1.5k sqft47066 Sanborn Dr, Macomb, MI 48044For SaleMLS ID #50226715, John Namo, Community Choice Realty Inc.. MiRealSource
- $513,0004 bd3 ba4.2k sqft26574 Bronx Dr, Chesterfield, MI 48051For SaleMLS ID #26039599, Kevin Abeli, Coldwell Banker Professionals. MichRIC
- $369,9004 bd3 ba2.4k sqft12224 El Camino Dr, Sterling Heights, MI 48312For SaleMLS ID #20261086002, Salwan Jameel, St Jude Realty. Realcomp II
- $535,9004 bd2 ba2.2k sqft64433 Hartway Rd, Ray, MI 48096For SaleMLS ID #50225313, Sherry Rathnaw, Rathnaw & Associates Real Estate Inc.. MiRealSource
