Wanna feel like you are on vacation year round, you must check out this home. So much space, beautiful large windows not only bring in plenty of light it also helps keep utility bills, low.. Don't want all the sun, beautiful blinds come with the home that will make it very comfortable. This home boast of a handcrafted kitchen and plenty of room to create those wonderful meals for the holidays.
For sale
Price cut: $14K (10/23)
$375,000
249 Summerhill Ave, Berwick, PA 18603
4beds
2,472sqft
Single Family Residence
Built in ----
-- sqft lot
$377,600 Zestimate®
$152/sqft
$-- HOA
What's special
Handcrafted kitchenBeautiful large windows
- 13 days
- 637
- 16
Likely to sell faster than
Zillow last checked:
Listing updated:
Listed by:
Richard Conner 570-387-1600,
Key Partners Realty, LLC 570-387-1600
Source: Luzerne County AOR,MLS#: 26-5278
Facts & features
Interior
Bedrooms & bathrooms
- Bedrooms: 4
- Bathrooms: 2
- Full bathrooms: 1
- 3/4 bathrooms: 1
Primary bedroom
- Description: gas fireplace
- Level: First
- Area: 341.64 Square Feet
- Dimensions: 23.4 x 14.6
Bedroom 1
- Description: French Doors
- Level: First
- Area: 173.72 Square Feet
- Dimensions: 10.1 x 17.2
Bedroom 2
- Level: Second
- Area: 106.24 Square Feet
- Dimensions: 12.8 x 8.3
Bedroom 3
- Level: Second
- Area: 133.12 Square Feet
- Dimensions: 10.4 x 12.8
Other
- Description: w/Laundry
- Level: First
- Area: 81.9 Square Feet
- Dimensions: 6.5 x 12.6
Full bathroom
- Description: With linen cabinet
- Level: Second
- Area: 49.8 Square Feet
- Dimensions: 6 x 8.3
Dining room
- Description: Gas Fireplace
- Level: First
- Area: 120 Square Feet
- Dimensions: 12.5 x 9.6
Kitchen
- Level: First
- Area: 206.21 Square Feet
- Dimensions: 16.11 x 12.8
Living room
- Description: Gas Fireplace
- Level: First
- Area: 547.08 Square Feet
- Dimensions: 18.8 x 29.1
Office
- Level: Second
- Area: 77.19 Square Feet
- Dimensions: 9.3 x 8.3
Other
- Level: Second
- Area: 292.89 Square Feet
- Dimensions: 10.1 x 29
Sunroom
- Description: dry bar
- Level: First
- Area: 199.75 Square Feet
- Dimensions: 23.5 x 8.5
Heating
- Natural Gas, Baseboard, Other
Cooling
- Wall Unit(s)
Appliances
- Laundry: Main Level
Features
- Master Downstairs, Ceiling Fan(s)
- Basement: Concrete,Partial
Interior area
- Total structure area: 2,472
- Total interior livable area: 2,472 sqft
- Finished area above ground: 2,472
- Finished area below ground: 800
Property
Parking
- Total spaces: 2
- Parking features: Private
- Garage spaces: 2
Features
- Levels: Two
- Patio & porch: Deck, Porch
Lot
- Dimensions: .41 A
- Features: Corner Lot
Details
- Additional structures: Shed(s)
- Parcel number: 04A,0221100,000
- Zoning: Residential
- Zoning description: Residential
Construction
Type & style
- Home type: SingleFamily
- Architectural style: Other
- Property subtype: Single Family Residence
Materials
- Vinyl Siding
- Roof: Composition
Condition
- Very Good
- New construction: No
Utilities & green energy
- Sewer: Public Sewer
- Water: Public, None
Community & HOA
Community
- Security: Security System
Location
- Region: Berwick
Financial & listing details
- Price per square foot: $152/sqft
- Tax assessed value: $53,473
- Annual tax amount: $2,437
- Date on market: 10/10/2026
- Inclusions: Hot Tub, Refrigerator
- Exclusions: Freezer, small refrigerator,
Estimated market value
$377,600
$359,000 - $396,000
$1,788/mo
Price history
| Date | Event | Price |
|---|---|---|
| 10/23/2026 | Price change | $375,000-3.6%$152/sqft |
Source: CSVBOR #C-2663 Report a problem | ||
| 10/2/2026 | Listed for sale | $389,000$157/sqft |
Source: CSVBOR #C-2663 Report a problem | ||
Public tax history
| Year | Property taxes | Tax assessment |
|---|---|---|
| 2025 | $2,437 +1.7% | $26,737 |
| 2024 | $2,397 +8.5% | $26,737 |
| 2023 | $2,210 +3.4% | $26,737 |
| 2022 | $2,137 | $26,737 |
| 2021 | $2,137 +4% | $26,737 |
| 2020 | $2,054 +2.2% | $26,737 |
| 2019 | $2,010 +4.1% | $26,737 |
| 2018 | $1,931 | $26,737 |
| 2017 | -- | $26,737 |
| 2016 | -- | $26,737 |
| 2015 | -- | $26,737 |
| 2014 | -- | $26,737 |
| 2013 | -- | $26,737 |
| 2012 | -- | $26,737 |
| 2011 | -- | $26,737 |
| 2010 | -- | $26,737 |
| 2009 | -- | $26,737 |
| 2008 | -- | $26,737 |
| 2007 | -- | $26,737 |
| 2006 | -- | $26,737 |
| 2005 | -- | $26,737 |
| 2004 | -- | $26,737 |
| 2003 | -- | $26,737 +0% |
| 2002 | -- | $26,736 |
| 2000 | -- | $26,736 |
Find assessor info on the county website
Monthly payment
Est. payment
Payment breakdown
Explore the cost of this home by adjusting the details. Changes won't be saved.Climate risks
Neighborhood: 18603
Similar homes
- $359,0003 bd3 ba2k sqft7036 Fairview St, Berwick, PA 18603For Sale
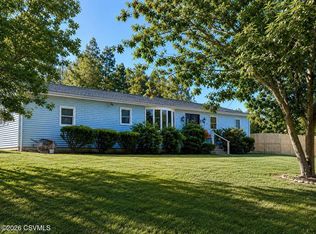 MLS ID #C-1176, MICHAEL J YONICK, REALTY WORLD MASICH & DELL. CSVBOR
- $340,0003 bd2 ba1.8k sqft239 E 13th St, Berwick, PA 18603For Sale
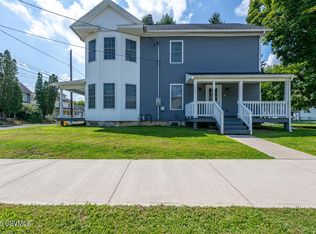 MLS ID #C-2356, MARC NESPOLI, EXP Realty, LLC. CSVBOR
- $329,0004 bd2 ba1.4k sqft170 Evansville Rd, Berwick, PA 18603For Sale
 MLS ID #C-1805, Michelle DeFranco, ADVANCED REALTY SOLUTIONS LLC. CSVBOR
- $299,9004 bd2 ba1.9k sqft601 Sunset Dr, Berwick, PA 18603For Sale
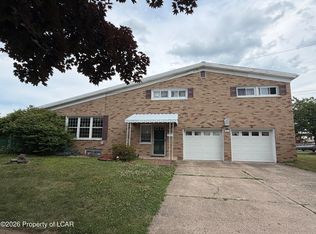 MLS ID #26-2973, Mallary Tomasacci, Avanti Real Estate Group. Luzerne County AOR
- $339,9004 bd2 ba2.2k sqft37 Walnut St, Ringtown, PA 17967For Sale
 MLS ID #PASK2029864, Jonathan Morris, Mullen Realty Associates. Bright MLS
