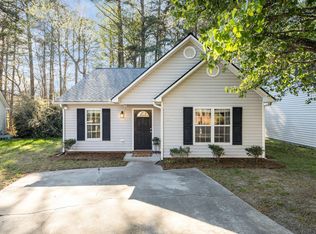
This recently updated 3 bedroom, 2 bathroom home just minutes from Downtown Raleigh is just what you've been looking for! Step inside to an expansive living area with soaring vaulted ceilings--perfect for relaxing, entertaining, or everyday living. The updated kitchen features sleek new countertops, freshly painted cabinets, and an adjacent dining/breakfast nook ideal for casual meals or hosting friends. The spacious primary suite offers a generous walk-in closet and private en-suite bath, while the two secondary bedrooms shine with brand-new carpet. The entire home has been freshly painted for a clean, move-in-ready feel. Outside, enjoy your brand-new back porch overlooking a large, flat, fully fenced backyard--complete with a storage shed for all your gear. Conveniently located with easy access to I-40, I-87/US-64, and the Triangle Expressway, your commute to downtown Raleigh, Research Triangle Park, or anywhere in the Triangle is effortless. Roof replaced in 2024! Welcome home to 5213 Pronghorn Lane.
Pending
$289,900
5213 Pronghorn Ln, Raleigh, NC 27610
3beds
1,212sqft
Est.: Get pre-qualified
Single Family Residence, Residential
Built in 1994
0.3 Acres Lot
$289,300 Zestimate®
$239/sqft
$14/mo HOA
What's special
Sleek new countertopsSpacious primary suiteGenerous walk-in closetPrivate en-suite bathStorage shedFreshly painted cabinetsUpdated kitchen
- 99 days |
- 28 |
- 0 |
Likely to sell faster than
Zillow last checked:
Listing updated:
Listed by:
Evan D Wright 919-630-9337,
Howard Hanna Allen Tate Apex-Center Street,
AnnMarie Janni 919-389-9782,
Howard Hanna Allen Tate Apex-Center Street
Source: Doorify MLS,MLS#: 10147667
Facts & features
Interior
Bedrooms & bathrooms
- Bedrooms: 3
- Bathrooms: 2
- Full bathrooms: 2
Heating
- Forced Air, Natural Gas
Cooling
- Central Air
Appliances
- Included: Dishwasher, Electric Range, Electric Water Heater, Plumbed For Ice Maker, Range Hood
- Laundry: Electric Dryer Hookup, In Hall, Main Level
Features
- Bathtub/Shower Combination, Cathedral Ceiling(s), Ceiling Fan(s), Eat-in Kitchen, Pantry, Master Downstairs, Storage, Walk-In Closet(s)
- Flooring: Carpet, Laminate, Vinyl
- Basement: Crawl Space
Interior area
- Total structure area: 1,212
- Total interior livable area: 1,212 sqft
- Finished area above ground: 1,212
- Finished area below ground: 0
Property
Parking
- Total spaces: 1
- Parking features: Driveway, Garage, Garage Door Opener, Storage
- Attached garage spaces: 1
Features
- Levels: One
- Stories: 1
- Patio & porch: Deck, Porch
- Has view: Yes
Lot
- Size: 0.3 Acres
Details
- Parcel number: 173205094795000 0206070
- Zoning: R-6
- Special conditions: Standard
Construction
Type & style
- Home type: SingleFamily
- Architectural style: Ranch
- Property subtype: Single Family Residence, Residential
Materials
- Vinyl Siding
- Roof: Shingle
Condition
- New construction: No
- Year built: 1994
Utilities & green energy
- Sewer: Public Sewer
- Water: Public
Community & HOA
Community
- Subdivision: Eaglechase
HOA
- Has HOA: Yes
- Services included: Unknown
- HOA fee: $166 annually
Location
- Region: Raleigh
Financial & listing details
- Price per square foot: $239/sqft
- Tax assessed value: $298,686
- Annual tax amount: $2,624
- Date on market: 2/20/2026
Estimated market value
$289,300
$275,000 - $304,000
$1,706/mo
Price history
| Date | Event | Price |
|---|---|---|
| 2/26/2026 | Pending sale | $289,900$239/sqft |
Source:  Doorify MLS #10147667 Report a problem Doorify MLS #10147667 Report a problem | ||
| 2/20/2026 | Listed for sale | $289,900+139.6%$239/sqft |
Source: Doorify MLS #10147667 Report a problem | ||
| 1/20/2012 | Sold | $121,000-1.5%$100/sqft |
Source: Public Record Report a problem | ||
| 10/4/2011 | Price change | $122,900-1.6%$101/sqft |
Source: Coldwell Banker Howard Perry and Walston #1799161 Report a problem | ||
| 8/23/2011 | Listed for sale | $124,900-7.5%$103/sqft |
Source: Coldwell Banker HPW #1799161 Report a problem | ||
| 11/20/2010 | Listing removed | $135,000$111/sqft |
Source: Fonville Morisey - 5925 Falls of Neuse #1741544 Report a problem | ||
| 9/21/2010 | Listed for sale | $135,000+4.7%$111/sqft |
Source: Fonville Morisey - 5925 Falls of Neuse #1741544 Report a problem | ||
| 12/14/2007 | Sold | $129,000+10.3%$106/sqft |
Source: Public Record Report a problem | ||
| 6/26/2000 | Sold | $117,000+290%$97/sqft |
Source: Public Record Report a problem | ||
| 3/22/2000 | Sold | $30,000-73.7%$25/sqft |
Source: Public Record Report a problem | ||
| 8/28/1998 | Sold | $114,000$94/sqft |
Source: Public Record Report a problem | ||
Public tax history
| Year | Property taxes | Tax assessment |
|---|---|---|
| 2025 | $2,625 +0.4% | $298,686 |
| 2024 | $2,614 +25.9% | $298,686 +58.4% |
| 2023 | $2,076 +7.6% | $188,604 |
| 2022 | $1,930 +4% | $188,604 |
| 2021 | $1,855 +1.8% | $188,604 |
| 2020 | $1,822 +17.5% | $188,604 +42.8% |
| 2019 | $1,550 | $132,042 |
| 2018 | -- | $132,042 |
| 2017 | -- | $132,042 |
| 2016 | -- | $132,042 -3.2% |
| 2015 | -- | $136,455 |
| 2014 | -- | $136,455 +2.9% |
| 2013 | -- | $132,640 |
| 2012 | -- | $132,640 |
| 2011 | -- | $132,640 |
| 2010 | -- | $132,640 |
| 2009 | -- | $132,640 |
| 2008 | -- | -- |
| 2007 | -- | -- |
| 2006 | -- | -- |
| 2005 | -- | -- |
| 2004 | -- | -- |
| 2003 | -- | -- |
| 2002 | -- | -- |
| 2001 | -- | -- |
Find assessor info on the county website
Monthly payment
Est. payment$--/mo
Payment breakdown
Explore the cost of this home by adjusting the details. Changes won't be saved.
All calculations are estimates and provided by Zillow, Inc. for informational purposes only. Actual amounts may vary.
HOA fees may include property taxes on listings classified as Co-Ops. Contact the listing agent and/or owner for fee details.
Mortgage interest rates are dependent on a number of factors, including credit score, down payment, and repayment length. Interest rate data provided by Zillow Group Marketplace, Inc. as of 1/1/1970 from various mortgage lenders with which we have lead or other similar arrangements; the Estimated Payment is an average of those rates.
See how much you could borrow to make a competitive offer.
Climate risks
Neighborhood: Southeast Raleigh
Nearby schools
GreatSchools rating
- 5/10Barwell Road ElementaryGrades: PK-5Distance: 1.6 mi
- 10/10Carnage MiddleGrades: 6-8Distance: 3.8 mi
- 8/10South Garner HighGrades: 9-12Distance: 6.9 mi
Schools provided by the listing agent
- Elementary: Wake - Barwell
- Middle: Wake - Carnage
- High: Wake - South Garner
Source: Doorify MLS. This data may not be complete. We recommend contacting the local school district to confirm school assignments for this home.
A local agent can set up tours, give advice and negotiate with sellers.

- North Carolina
- Wake County
- Raleigh
- 27610
- Southeast Raleigh
- 5213 Pronghorn Ln
Nearby cities
Nearby neighborhoods
Nearby zip codes
Other Raleigh Topics
