Virtually Staged. Stunning, fully renovated home showcasing modern design, premium finishes, and thoughtful upgrades throughout. The beautifully updated kitchen features a quartz waterfall island, farmhouse sink, and custom cabinetry, while the living area offers a custom entertainment center with an electric chimney-style fireplace. Elegant Italian tile flooring throughout the home. Additional interior upgrades include new lighting fixtures, ceiling speakers ready for a sound system, fresh interior and exterior paint, and upgraded 5 1/4-inch baseboards. The A/C unit was replaced in 2023. Exterior improvements include new pavers along the left and rear sides of the home, new stucco, new fascia and soffits, and a professionally sealed and coated roof with durable elastomeric paint. With more than $95,000 in improvements, this home combines modern style, quality craftsmanship, and long-lasting durability. Residents also enjoy access to outstanding community amenities, including a sparkling community pool, fitness/exercise room, and playground. A true turnkey property with extensive upgrades inside and out, located in a community designed for comfortable and convenient living. Located in the Orange County School District, this community offers a pool. Conveniently located near parks, shopping centers, and a variety of restaurants.
For sale
$399,900
5213 WILDFLOWER ROAD, ORLANDO, FL 32821
3beds
1,873sqft
Single Family Residence
Built in 1979
7,002 Square Feet Lot
$384,100 Zestimate®
$214/sqft
$107/mo HOA
What's special
- 5 days
- 1,194
- 128
Likely to sell faster than
Zillow last checked:
Listing updated:
Listed by:
Zhen Tang 407-801-8888,
ENGINE REALTY INC 407-801-8888
Source: Stellar MLS,MLS#: O6445765 Originating MLS: Orlando Regional
Originating MLS: Orlando Regional
Facts & features
Interior
Bedrooms & bathrooms
- Bedrooms: 3
- Bathrooms: 2
- Full bathrooms: 2
Primary bedroom
- Features: Walk-In Closet(s)
- Level: First
Bedroom 1
- Features: Built-in Closet
- Level: First
Bedroom 2
- Features: Built-in Closet
- Level: First
Primary bathroom
- Level: First
Dining room
- Level: First
Kitchen
- Level: First
Living room
- Level: First
Heating
- Electric
Cooling
- Central Air
Appliances
- Included: Cooktop, Range Hood
- Laundry: In Garage
Features
- Ceiling Fan(s), Kitchen/Family Room Combo, Living Room/Dining Room Combo, Open Floorplan, Primary Bedroom Main Floor, Thermostat, Walk-In Closet(s)
- Flooring: Tile
- Windows: Window Treatments
- Has fireplace: No
Interior area
- Total structure area: 2,389
- Total interior livable area: 1,873 sqft
Video & virtual tour
Property
Parking
- Total spaces: 2
- Parking features: Garage - Attached
- Attached garage spaces: 2
Features
- Levels: One
- Stories: 1
- Exterior features: Lighting, Private Mailbox, Private Yard
Lot
- Size: 7,002 Square Feet
Details
- Parcel number: 072429828602490
- Zoning: P-D
- Special conditions: None
Construction
Type & style
- Home type: SingleFamily
- Property subtype: Single Family Residence
Materials
- Block, Stucco
- Foundation: Slab
- Roof: Tile
Condition
- New construction: No
- Year built: 1979
Utilities & green energy
- Sewer: Public Sewer
- Water: Public
- Utilities for property: Public
Community & HOA
Community
- Pet fee: $0 monthly
- Subdivision: ORANGEWOOD SHADOWWOOD
HOA
- Has HOA: Yes
- HOA fee: $107 monthly
- HOA name: Wingate Village Club / Patricia Best
- HOA phone: 407-352-0305
Location
- Region: Orlando
Financial & listing details
- Price per square foot: $214/sqft
- Tax assessed value: $304,992
- Annual tax amount: $5,597
- Date on market: 9/29/2026
- Cumulative days on market: 4 days
- Ownership: Fee Simple
- Total actual rent: 0
- Road surface type: Asphalt
Estimated market value
$384,100
$365,000 - $403,000
$2,415/mo
Price history
| Date | Event | Price |
|---|---|---|
| 9/30/2026 | Listed for sale | $399,900+61.3%$214/sqft |
Source:  Stellar MLS #O6445765 Report a problem Stellar MLS #O6445765 Report a problem | ||
| 4/2/2020 | Sold | $248,000$132/sqft |
Source: Public Record Report a problem | ||
| 2/5/2020 | Pending sale | $248,000$132/sqft |
Source: Coldwell Banker Realty - Winter Park #O5827457 Report a problem | ||
| 1/21/2020 | Price change | $248,000-2%$132/sqft |
Source: Coldwell Banker Realty - Winter Park #O5827457 Report a problem | ||
| 12/17/2019 | Price change | $253,000-2.1%$135/sqft |
Source: Coldwell Banker Residential Real Estate - Winter Park #O5827457 Report a problem | ||
| 11/22/2019 | Listed for sale | $258,500+187.2%$138/sqft |
Source: COLDWELL BANKER RESIDENTIAL RE #O5827457 Report a problem | ||
| 3/16/2011 | Sold | $90,000-9.9%$48/sqft |
Source: Stellar MLS #O5029916 Report a problem | ||
| 3/1/2011 | Listed for sale | $99,900$53/sqft |
Source: Winter Park Land Co. #O5029916 Report a problem | ||
Public tax history
| Year | Property taxes | Tax assessment |
|---|---|---|
| 2024 | $5,272 +11.7% | $293,928 +10% |
| 2023 | $4,719 +10.5% | $267,207 +10% |
| 2022 | $4,271 +10.3% | $242,915 +10% |
| 2021 | $3,872 +16.7% | $220,832 +33.2% |
| 2020 | $3,317 +4.8% | $165,847 +10% |
| 2019 | $3,165 +8.7% | $150,770 +10% |
| 2018 | $2,913 +0% | $137,064 -16.8% |
| 2017 | $2,913 +7.8% | $164,835 +10.3% |
| 2016 | $2,703 +7.6% | $149,476 +8.1% |
| 2015 | $2,511 +13.2% | $138,258 +14.8% |
| 2014 | $2,218 +20.6% | $120,475 +41.6% |
| 2013 | $1,840 +0.1% | $85,105 +1.3% |
| 2012 | $1,838 -8.3% | $84,007 -9.6% |
| 2011 | $2,004 +6% | $92,896 +4.1% |
| 2010 | $1,890 | $89,202 -28.8% |
| 2009 | -- | $125,330 -24.6% |
| 2008 | $3,087 -15.7% | $166,279 -18.7% |
| 2007 | $3,662 -3.5% | $204,648 +5.6% |
| 2006 | $3,795 +38.5% | $193,778 +45.6% |
| 2005 | $2,739 +15.2% | $133,128 +15.1% |
| 2004 | $2,378 +5.3% | $115,661 +7.4% |
| 2003 | $2,258 +7% | $107,665 +7.8% |
| 2002 | $2,111 | $99,920 |
Find assessor info on the county website
Monthly payment
Est. payment
Payment breakdown
Explore the cost of this home by adjusting the details. Changes won't be saved.Climate risks
Neighborhood: Williamsburg
Nearby schools
Schools provided by the listing agent
- Elementary: Sunshine Elementary
- Middle: Freedom Middle
- High: Lake Buena Vista High School
Source: Stellar MLS. This data may not be complete. We recommend contacting the local school district to confirm school assignments for this home.
Similar homes
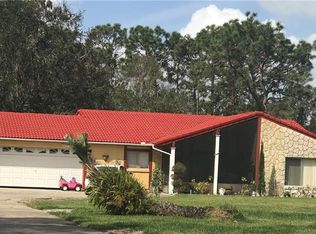
- $410,0003 bd2 ba1.5k sqft10113 ALLENBY COURT, ORLANDO, FL 32821For Sale

 MLS ID #O6444037, Jenny Wemert, WEMERT GROUP REALTY LLC. Stellar MLS
 - $389,9003 bd2 ba1.9k sqft5257 WILDFLOWER ROAD, ORLANDO, FL 32821For Sale
 MLS ID #S5156504, Antonio Fuentes, Jr, EXP REALTY LLC. Stellar MLS
 - $340,0002 bd2 ba1.4k sqft10409 HIDDEN LANE, ORLANDO, FL 32821For Sale
 MLS ID #O6447070, Daniel Araque, KELLER WILLIAMS LEGACY REALTY. Stellar MLS
 - $325,0002 bd2 ba1.4k sqft10640 DEERGRASS LANE, ORLANDO, FL 32821For Sale
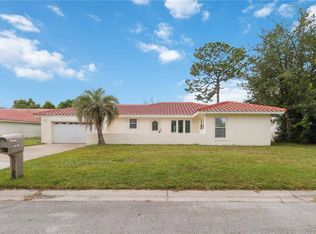 MLS ID #O6445493, Ty McTague, KELLER WILLIAMS REALTY AT THE PARKS. Stellar MLS
 - $432,5003 bd2 ba1.8k sqft10702 WILLIAM TELL DRIVE, ORLANDO, FL 32821For SaleMLS ID #O6436301, Lisa Grey, KEYSEEKERS REAL ESTATE. Stellar MLS
- $405,0003 bd2 ba1.8k sqft5540 MINUTE MAN COURT, ORLANDO, FL 32821For SaleMLS ID #S5152626, Tuyet Hang Pham, EMPIRE NETWORK REALTY. Stellar MLS
- $387,1003 bd2 ba1.5k sqft10346 MATCHLOCK DRIVE, ORLANDO, FL 32821For SaleMLS ID #O6428273, Blake Keathley, EVERYSTATE INC.. Stellar MLS
- $390,0003 bd3 ba1.6k sqft10725 WILLIAM TELL DRIVE, ORLANDO, FL 32821For SaleMLS ID #S5146096, Ariel Vargas, EXP REALTY LLC. Stellar MLS
- $385,0002 bd2 ba1.6k sqft10611 DEERGRASS LANE, ORLANDO, FL 32821For SaleMLS ID #O6435365, Charli Zambrano Alvarez, NORTHGROUP REAL ESTATE, INC. Stellar MLS
- $394,9003 bd2 ba1.5k sqft5321 WILLIAMSPORT DRIVE, ORLANDO, FL 32821For SaleMLS ID #O6358740, Michael Joynt, HOMESTEAD REALTY INC. Stellar MLS
- $399,5003 bd2 ba1.6k sqft11333 PINK BLOSSOM COURT, ORLANDO, FL 32821For SaleMLS ID #O6425943, Kalex Espinosa, RALISTO, LLC. Stellar MLS
- $385,0002 bd2 ba1.5k sqft5246 MAYAPPLE CIRCLE, ORLANDO, FL 32821For SaleMLS ID #W7886581, DJ Arrazcaeta Jr, LLC, RE/MAX ALLIANCE GROUP. Stellar MLS
- $439,0003 bd2 ba1.5k sqft4846 GIFFORD BOULEVARD, ORLANDO, FL 32821For SaleMLS ID #A4687363, Cliff Glansen, FLATFEE.COM. Stellar MLS
- $375,0002 bd2 ba2k sqft4816 GARDENBROOK LANE, ORLANDO, FL 32821For SaleMLS ID #O6437248, Chris Winn, BLOOM HOME GROUP REALTY LLC. Stellar MLS
- $395,8002 bd2 ba1.8k sqft11226 SCENIC VIEW LANE, ORLANDO, FL 32821For SaleMLS ID #O6433609, Dan Murphy, DTM REALTY LLC. Stellar MLS
- $390,0003 bd2 ba1.4k sqft11419 ARIES DRIVE, ORLANDO, FL 32837For SaleMLS ID #O6445140, Robert Christiano, COLDWELL BANKER REALTY. Stellar MLS
- $340,0003 bd2 ba1.4k sqft10626 DEERGRASS LANE, ORLANDO, FL 32821For SaleMLS ID #O6347492, Angel Ayala, KELLER WILLIAMS ADVANTAGE III. Stellar MLS
- $410,0003 bd2 ba1.4k sqft11813 SCOTTY DRIVE, ORLANDO, FL 32821For SaleMLS ID #O6435971, Camilo Rojas, KELLER WILLIAMS LEGACY REALTY. Stellar MLS
- $417,9003 bd2 ba1.5k sqft11206 PURPLE PLUM COURT, ORLANDO, FL 32821For SaleMLS ID #O6429821, Amy Chastain, CHASTAIN REAL ESTATE COMPANY LLC. Stellar MLS
- $350,0003 bd2 ba1.6k sqft10330 LICORICE WAY, ORLANDO, FL 32821For SaleMLS ID #O6422930, Jenny Wemert, WEMERT GROUP REALTY LLC. Stellar MLS
