Attractive, updated 3BR 2 full bath ranch with an oversized 2 car garage that had a new garage door installed in 2025.The finished basement has a spacious rec room with a wood burning fireplace, full bath and laundry room. The back yard is fenced in with a beautiful white vinyl fencing. Features and updates include new flooring on most of the main level, new whole house generator installed in June of this year(with transferable warranty), main level bathroom with walk in shower totally remodeled in 2024. New farmhouse sink in the gorgeous eat in kitchen(2026). New roof in 2021. This home has efficient vinyl windows and ceiling fans in every room. All appliances stay and there is a 1 year AHS Home warranty($475) provided with an acceptable offer. Radon mitigation system in place also.
New
$199,900
8021 8th St W, Rock Island, IL 61201
3beds
1,008sqft
Single Family Residence
Built in 1964
6,011 Square Feet Lot
$-- Zestimate®
$198/sqft
$-- HOA
What's special
Wood burning fireplaceEfficient vinyl windowsAll appliances stayNew roof
- 4 days |
- 520 |
- 37 |
Zillow last checked:
Listing updated:
Listed by:
Ronald Whan (563)370-0731,
Ruhl&Ruhl REALTORS Bettendorf
Source: MRED as distributed by MLS GRID,MLS#: 12727213
Facts & features
Interior
Bedrooms & bathrooms
- Bedrooms: 3
- Bathrooms: 2
- Full bathrooms: 2
Rooms
- Room types: Recreation Room
Primary bedroom
- Features: Flooring (Carpet)
- Level: Main
- Area: 110 Square Feet
- Dimensions: 11X10
Bedroom 2
- Features: Flooring (Carpet)
- Level: Main
- Area: 110 Square Feet
- Dimensions: 11X10
Bedroom 3
- Features: Flooring (Luxury Vinyl)
- Level: Main
- Area: 90 Square Feet
- Dimensions: 9X10
Kitchen
- Features: Flooring (Luxury Vinyl)
- Level: Main
- Area: 162 Square Feet
- Dimensions: 9X18
Laundry
- Level: Basement
- Area: 70 Square Feet
- Dimensions: 10X7
Living room
- Features: Flooring (Luxury Vinyl)
- Level: Main
- Area: 234 Square Feet
- Dimensions: 18X13
Recreation room
- Features: Flooring (Carpet)
- Level: Basement
- Area: 180 Square Feet
- Dimensions: 18X10
Heating
- Natural Gas
Cooling
- Central Air
Appliances
- Included: Range, Dishwasher, Refrigerator, Washer, Dryer
Features
- Basement: Finished,Full
- Number of fireplaces: 1
- Fireplace features: Wood Burning, Basement
Interior area
- Total structure area: 2,016
- Total interior livable area: 1,008 sqft
- Finished area below ground: 700
Property
Parking
- Total spaces: 2
- Parking features: Concrete, Garage Door Opener, Detached, Garage
- Garage spaces: 2
- Has uncovered spaces: Yes
Accessibility
- Accessibility features: No Disability Access
Features
- Stories: 1
- Fencing: Fenced
Lot
- Size: 6,011 Square Feet
- Features: Level
Details
- Parcel number: 1626106044
- Special conditions: Home Warranty
Construction
Type & style
- Home type: SingleFamily
- Property subtype: Single Family Residence
Materials
- Vinyl Siding
- Foundation: Block
- Roof: Asphalt
Condition
- New construction: No
- Year built: 1964
Details
- Warranty included: Yes
Utilities & green energy
- Sewer: Public Sewer
- Water: Public
Community & HOA
HOA
- Services included: None
Location
- Region: Rock Island
Financial & listing details
- Price per square foot: $198/sqft
- Tax assessed value: $147,678
- Annual tax amount: $4,637
- Date on market: 8/11/2026
Estimated market value
Not available
Estimated sales range
Not available
Not available
Price history
| Date | Event | Price |
|---|---|---|
| 8/11/2026 | Listed for sale | $199,900+38%$198/sqft |
Source:  MRED as distributed by MLS GRID #12727213 Report a problem MRED as distributed by MLS GRID #12727213 Report a problem | ||
| 11/10/2021 | Sold | $144,900-3.3%$144/sqft |
Source: MRED as distributed by MLS GRID #QC4226206 Report a problem | ||
| 10/11/2021 | Pending sale | $149,900$149/sqft |
Source:  RMLS Alliance as distributed by MLS GRID #QC4226206 Report a problem RMLS Alliance as distributed by MLS GRID #QC4226206 Report a problem | ||
| 10/7/2021 | Listed for sale | $149,900+29.2%$149/sqft |
Source: RMLS Alliance as distributed by MLS GRID #QC4226206 Report a problem | ||
| 10/21/2015 | Sold | $116,000-3.3%$115/sqft |
Source: Public Record Report a problem | ||
| 9/24/2015 | Pending sale | $120,000$119/sqft |
Source: Bettendorf Spruce Hills #4164608 Report a problem | ||
| 8/18/2015 | Listed for sale | $120,000$119/sqft |
Source: Bettendorf Spruce Hills #4164608 Report a problem | ||
Public tax history
| Year | Property taxes | Tax assessment |
|---|---|---|
| 2024 | $4,369 +6.7% | $49,226 +7% |
| 2023 | $4,095 +9.1% | $46,006 +8.4% |
| 2022 | $3,752 +2.5% | $42,441 +5.6% |
| 2021 | $3,661 +2.2% | $40,190 +2.6% |
| 2020 | $3,583 +8.7% | $39,172 +7.9% |
| 2019 | $3,297 +3.5% | $36,292 +1.2% |
| 2018 | $3,185 +4.2% | $35,862 +1.9% |
| 2017 | $3,055 +3% | $35,194 +0.5% |
| 2016 | $2,967 -0.1% | $35,019 +0.5% |
| 2015 | $2,969 +340.6% | $34,835 +3.3% |
| 2014 | $674 | $33,718 |
| 2013 | $674 | $33,718 +0.2% |
| 2012 | -- | $33,651 -2.5% |
| 2011 | -- | $34,514 +2% |
| 2010 | -- | $33,837 +2% |
| 2008 | -- | $33,173 +1% |
| 2006 | -- | $32,845 +2.5% |
| 2005 | $2,513 +4.1% | $32,044 +5% |
| 2004 | $2,415 -2.2% | $30,518 +1% |
| 2003 | $2,469 -4.8% | $30,216 -4.1% |
| 2002 | $2,593 +5.5% | $31,508 +5% |
| 2001 | $2,458 +9.5% | $30,007 +8% |
| 2000 | $2,246 | $27,784 |
Find assessor info on the county website
Monthly payment
Est. payment
Payment breakdown
Explore the cost of this home by adjusting the details. Changes won't be saved.Climate risks
Neighborhood: 61201
Nearby schools
GreatSchools rating
- 5/10Thomas Jefferson Elementary SchoolGrades: PK-6Distance: 0.4 mi
- 3/10Edison Jr High SchoolGrades: 7-8Distance: 2.2 mi
- 2/10Rock Island High SchoolGrades: 9-12Distance: 3.2 mi
Schools provided by the listing agent
- District: 41
Source: MRED as distributed by MLS GRID. This data may not be complete. We recommend contacting the local school district to confirm school assignments for this home.
- $157,000-- bd-- ba1k sqft8017 8th St W, Rock Island, IL 61201Off Market
- $168,4003 bd2 ba1k sqft8025 8th St W, Rock Island, IL 61201Off Market
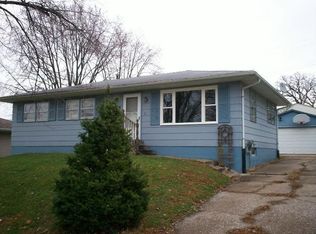
- $157,400-- bd-- ba1k sqft8010 7th St W, Rock Island, IL 61201Off Market
- $160,100-- bd-- ba1k sqft8008 7th St W, Rock Island, IL 61201Off Market
- $152,4003 bd2 ba1k sqft8012 7th St W, Rock Island, IL 61201Off Market
- $155,800-- bd-- ba1k sqft8013 8th St W, Rock Island, IL 61201Off Market
- $140,9003 bd1 ba1k sqft8101 8th St W, Rock Island, IL 61201Sold
- $145,0003 bd1 ba1k sqft8101 8 1/2 St W, Rock Island, IL 61201Sold
A local agent can set up tours, give advice and negotiate with sellers.
A local lender can help you make sure your offer is ready when you are.
Similar homes
- $174,9002 bd2 ba794 sqft943 28th Ave, Rock Island, IL 61201Active
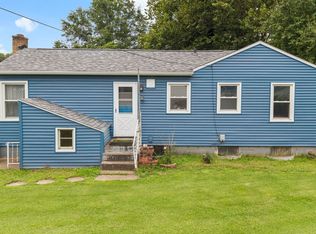 MLS ID #12713294, Jeremy Albrecht, Prestige Realty QC. MRED as distributed by MLS GRID
 - $188,0003 bd2 ba1.1k sqft2226 15 1/2 St, Rock Island, IL 61201Active
 MLS ID #12716842, Richard Bassford, CRS, RE/MAX Concepts Bettendorf. MRED as distributed by MLS GRID
 - $159,9002 bd1 ba1.1k sqft1439 45th Ave, Rock Island, IL 61201New
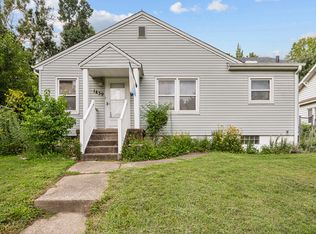 MLS ID #12726450, Grant McCaulley, eXp Realty. MRED as distributed by MLS GRID
 - $175,0003 bd2 ba1k sqft3237 22nd Ave, Rock Island, IL 61201Re-activated
 MLS ID #12713563, Richard Bassford, CRS, RE/MAX Concepts Bettendorf. MRED as distributed by MLS GRID
 - $179,9003 bd2 ba1.4k sqft2406 18th Ave, Rock Island, IL 61201ActiveMLS ID #12719409, Andria Henning, Epique Realty. MRED as distributed by MLS GRID
- $139,9003 bd1 ba1k sqft1826 40th St, Rock Island, IL 61201Re-activatedMLS ID #12683430, Tim Miner, ABR,GREEN,MRP,PSA,SFR, HomeSmart Residential and Commercial Realty. MRED as distributed by MLS GRID
- $225,0004 bd2 ba1.2k sqft2550 26th St, Rock Island, IL 61201ActiveMLS ID #12714354, Kyle Robinson, Epique Realty. MRED as distributed by MLS GRID
- $189,9003 bd1 ba960 sqft630 W Lombard St, Davenport, IA 52803NewMLS ID #12696899, Sara Smith-DeWulf, Rainmaker Collective - Real Broker, LLC. MRED as distributed by MLS GRID
- $169,9003 bd2 ba1.3k sqft2055 36th St, Rock Island, IL 61201ActiveMLS ID #12722200, Robert Bermes, CNC,GRI, Epique Realty Inc. MRED as distributed by MLS GRID
- $219,0002 bd2 ba1.2k sqft1703 S Shore Dr, Moline, IL 61265NewMLS ID #12730078, Robert Strupp, Home Marketor, Inc.. MRED as distributed by MLS GRID
- $230,0005 bd2 ba1.3k sqft2400 27th St, Rock Island, IL 61201ActiveMLS ID #12692057, Shelly Phares, Ruhl&Ruhl REALTORS Moline. MRED as distributed by MLS GRID
- $219,0003 bd2 ba1.1k sqft475 32nd Ave, East Moline, IL 61244NewMLS ID #12728539, Diane Godwin-Luckey, RE/MAX Concepts Moline. MRED as distributed by MLS GRID
- $159,9002 bd1 ba906 sqft623 3rd Ave W, Milan, IL 61264ActiveMLS ID #12724903, Craig Wainwright, Wainwright Realty. MRED as distributed by MLS GRID
- $179,9003 bd2 ba1.1k sqft1608 Elm St, Davenport, IA 52803Re-activatedMLS ID #12658223, Otto Nobis, Ruhl&Ruhl REALTORS Davenport. MRED as distributed by MLS GRID
- $274,9003 bd2 ba1.4k sqft8850 Ridgewood Rd, Rock Island, IL 61201ActiveMLS ID #12700831, Richard Bassford, CRS, RE/MAX Concepts Bettendorf. MRED as distributed by MLS GRID
- $265,0003 bd3 ba1.3k sqft12720 13th St, Milan, IL 61264NewMLS ID #12724780, Christine Taylor, KW 1Advantage. MRED as distributed by MLS GRID
- $139,9003 bd1 ba925 sqft819 3rd Ave E, Milan, IL 61264NewMLS ID #12728554, Cindy Lopez, RE/MAX Concepts Bettendorf. MRED as distributed by MLS GRID
- $139,9004 bd2 ba1.4k sqft1928 8th Ave, Rock Island, IL 61201ActiveMLS ID #12724916, Amanda Francis, NextHome QC Realty. MRED as distributed by MLS GRID
- $172,0004 bd1 ba1.3k sqft1606 Coyne Center Rd, Milan, IL 61264ActiveMLS ID #12690580, Jeremy Swanson, RE/MAX Concepts Moline. MRED as distributed by MLS GRID
- $189,9003 bd1 ba1.4k sqft2012 15th St #A, Moline, IL 61265ActiveMLS ID #12722503, Rick Berg, Ruhl&Ruhl REALTORS Moline. MRED as distributed by MLS GRID
