Fresh updates, generous living spaces, and a private setting make this Athens property stand out! The seller has just added a NEW ROOF, NEW GUTTERS, and FRESH PAINT. Situated on nearly an acre of level, fully fenced land, this 4-bedroom, 2.5-bath home offers room to spread out inside and out. The spacious kitchen serves as the heart of the home, featuring both an island and a peninsula with plenty of workspace and seating for everyday meals or entertaining. Two fireplaces add character and warmth to the living spaces, while the main-level primary suite provides a comfortable place to unwind. Upstairs, three additional bedrooms and a full bath offer flexibility for guests, a home office, or hobbies. Enjoy the beautifully landscaped grounds and private backyard with wooded views, plus ample space for gardening, outdoor activities, and gatherings. Conveniently located just minutes from I-75, this home pairs a peaceful setting with easy access for commuting. Schedule your private showing today!
Active
$649,900
251 County Road 1121, Athens, TN 37303
4beds
2,818sqft
Single Family Residence, Residential
Built in 2006
0.86 Acres Lot
$-- Zestimate®
$231/sqft
$-- HOA
What's special
Generous living spacesSpacious kitchenBeautifully landscaped grounds
- 4 days
- 605
- 40
Likely to sell faster than
Zillow last checked:
Listing updated:
Listed by:
Lorie Colloms 423-506-5321,
CENTURY 21 Legacy 423-745-4446
Source: RealTracs MLS as distributed by MLS GRID,MLS#: 3622813
Facts & features
Interior
Bedrooms & bathrooms
- Bedrooms: 4
- Bathrooms: 3
- Full bathrooms: 2
- 1/2 bathrooms: 1
- Main level bedrooms: 1
Heating
- Central
Cooling
- Ceiling Fan(s), Central Air
Appliances
- Included: Range, Dishwasher, Microwave, Refrigerator
- Laundry: Electric Dryer Hookup, Washer Hookup
Features
- High Speed Internet
- Flooring: Carpet, Wood, Tile
- Basement: Crawl Space
- Number of fireplaces: 2
Interior area
- Total structure area: 2,818
- Total interior livable area: 2,818 sqft
- Finished area above ground: 2,818
Property
Parking
- Total spaces: 2
- Parking features: Attached
- Attached garage spaces: 2
Features
- Levels: Two
- Stories: 2
- Patio & porch: Deck, Patio
Lot
- Size: 0.86 Acres
- Features: Cleared, Level
- Topography: Cleared,Level
Details
- Parcel number: 064O A 01100 000
- Special conditions: Standard
Construction
Type & style
- Home type: SingleFamily
- Property subtype: Single Family Residence, Residential
Materials
- Brick, Vinyl Siding
- Roof: Asphalt
Condition
- New construction: No
- Year built: 2006
Utilities & green energy
- Sewer: Septic Tank
- Water: Public
- Utilities for property: Water Available
Community & HOA
Community
- Subdivision: Woodland Est
HOA
- Has HOA: No
Location
- Region: Athens
Financial & listing details
- Price per square foot: $231/sqft
- Tax assessed value: $440,000
- Annual tax amount: $1,191
- Date on market: 10/20/2026
Estimated market value
Not available
Estimated sales range
Not available
Not available
Price history
| Date | Event | Price |
|---|---|---|
| 10/20/2026 | Listed for sale | $649,900+18.2%$231/sqft |
Source:  RealTracs MLS as distributed by MLS GRID #3622813 Report a problem | ||
| 5/15/2026 | Sold | $550,000$195/sqft |
Source: Greater Chattanooga Realtors #1531192 Report a problem | ||
| 3/29/2026 | Contingent | $550,000$195/sqft |
Source:  RCAR #20261554 Report a problem | ||
| 3/26/2026 | Listed for sale | $550,000+96.4%$195/sqft |
Source: Greater Chattanooga Realtors #1531192 Report a problem | ||
| 12/4/2008 | Sold | $280,000-1.7%$99/sqft |
Source: Public Record Report a problem | ||
| 10/17/2008 | Price change | $284,900-99%$101/sqft |
Source: Go Smart Solutions, LLC #637491 Report a problem | ||
| 10/14/2008 | Listed for sale | $28,490,000+11457.8%$10,110/sqft |
Source: Go Smart Solutions, LLC #637491 Report a problem | ||
| 4/11/2006 | Sold | $246,500+170.9%$87/sqft |
Source: Public Record Report a problem | ||
| 9/24/2001 | Sold | $91,000$32/sqft |
Source: Public Record Report a problem | ||
Public tax history
| Year | Property taxes | Tax assessment |
|---|---|---|
| 2025 | $1,191 | $110,000 |
| 2024 | $1,191 | $110,000 |
| 2023 | $1,191 +2.5% | $110,000 +46.6% |
| 2022 | $1,161 | $75,050 |
| 2021 | $1,161 | $75,050 |
| 2020 | $1,161 | $75,050 |
| 2019 | $1,161 | $75,050 |
| 2018 | $1,161 0% | $75,050 +12.4% |
| 2017 | $1,161 +7.6% | $66,775 |
| 2016 | $1,079 | $66,775 |
| 2015 | -- | $66,775 +0% |
| 2014 | $1,079 | $66,773 |
| 2013 | $1,079 | $66,773 |
| 2012 | -- | $66,773 -4.3% |
| 2011 | $1,086 | $69,797 |
| 2010 | $1,086 | $69,797 |
| 2009 | $1,086 | $69,797 |
| 2008 | $1,086 | $69,797 |
| 2007 | -- | $69,797 +15.6% |
| 2006 | $1,147 +865.7% | $60,353 +865.6% |
| 2005 | $119 | $6,250 |
| 2004 | $119 | $6,250 |
| 2002 | $119 | $6,250 -62.6% |
| 2001 | -- | $16,732 -75% |
| 2000 | -- | $66,928 |
Find assessor info on the county website
Monthly payment
Est. payment
Payment breakdown
Explore the cost of this home by adjusting the details. Changes won't be saved.Climate risks
Neighborhood: 37303
Nearby schools
Schools provided by the listing agent
- Elementary: Riceville Elementary
- Middle: Riceville Elementary
- High: McMinn County High School
Source: RealTracs MLS as distributed by MLS GRID. This data may not be complete. We recommend contacting the local school district to confirm school assignments for this home.
Similar homes
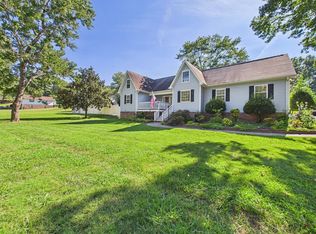
- $599,0004 bd4 ba3.3k sqft154 County Road 1120, Athens, TN 37303Active

 MLS ID #1353415, Garrett Byrd, Silver Key Realty. East Tennessee Realtors
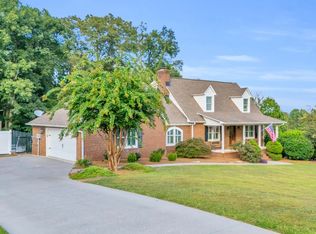
- $529,9004 bd3 ba3k sqft103 County Road 723, Athens, TN 37303For Sale
 MLS ID #3529571, Evelyn Cole. RealTracs MLS as distributed by MLS GRID
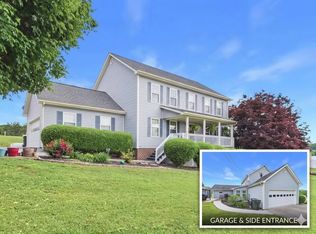
- $650,0003 bd4 ba3.3k sqft3046 Hawthorne St, Athens, TN 37303For Sale
 MLS ID #3205703, Comps Non Member Licensee. RealTracs MLS as distributed by MLS GRID
- $595,0005 bd4 ba2.7k sqft128 County Road 101, Riceville, TN 37370For Sale
 MLS ID #1535237, Loretta Edgemon. Greater Chattanooga Realtors
- $685,0003 bd3 ba2.2k sqft125 Reserve Dr, Georgetown, TN 37336ActiveMLS ID #1359447, Cindi Richardson, Richardson Group. East Tennessee Realtors
- $800,0003 bd4 ba4k sqft302 County Road 707, Athens, TN 37303ActiveMLS ID #1347031, Taylor Adamek, United Country Real Estate/Tennessee Real Properties. East Tennessee Realtors
- $649,0003 bd3 ba2.1k sqft288 Highway 307, Athens, TN 37303New ConstructionMLS ID #3508006, Melody Mcneill. RealTracs MLS as distributed by MLS GRID
- $385,0004 bd4 ba3.4k sqft1505 Brentwood Dr, Athens, TN 37303For SaleMLS ID #3521008, Sherry Condee. RealTracs MLS as distributed by MLS GRID
- $549,9003 bd3 ba2.2k sqft1121 Woodward Ave, Athens, TN 37303For SaleMLS ID #3596472, Ozzie Webb. RealTracs MLS as distributed by MLS GRID
- $484,9003 bd3 ba2.2k sqft334 Lynnwood Dr, Athens, TN 37303For SaleMLS ID #3305269, Cole McKeehan. RealTracs MLS as distributed by MLS GRID
- $424,0004 bd2 ba3.3k sqft166 County Road 168, Athens, TN 37303For SaleMLS ID #3216236, Robin Manis. RealTracs MLS as distributed by MLS GRID
- $365,9003 bd3 ba2.3k sqft359 County Road 675, Athens, TN 37303For SaleMLS ID #3320666, Brittney Roberts. RealTracs MLS as distributed by MLS GRID
- $699,0003 bd3 ba3.3k sqft134 County Road 25, Riceville, TN 37370For SaleMLS ID #3234935, Becky Wattenbarger. RealTracs MLS as distributed by MLS GRID
- $434,0003 bd3 ba1.9k sqft2754 Hayleywood Dr, Athens, TN 37303For SaleMLS ID #3615376, Amber Moore. RealTracs MLS as distributed by MLS GRID
- $554,9003 bd3 ba2.1k sqft1840 Timbercrest Dr, Athens, TN 37303For SaleMLS ID #3499617, Cole McKeehan. RealTracs MLS as distributed by MLS GRID
- $699,0004 bd3 ba3.5k sqft759 Pinhook Rd, Calhoun, TN 37309For SaleMLS ID #3133134, Joshua (Josh) Brewer. RealTracs MLS as distributed by MLS GRID
- $685,0004 bd3 ba3k sqft1167 Sable Rd, Spring City, TN 37381For SaleMLS ID #3333934, Crissie Bennett Wilson. RealTracs MLS as distributed by MLS GRID
- $399,9994 bd3 ba2.8k sqft242 Fyke Dr, Athens, TN 37303For SaleMLS ID #3234212, Evelyn Cole. RealTracs MLS as distributed by MLS GRID
