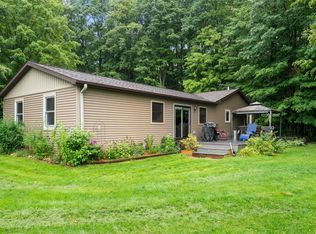
Pride of ownership is evident throughout this beautifully maintained home, where thoughtful care and attention to detail shine both inside and out. The well-manicured grounds feature lush landscaping, an abundance of blooming perennials, and a dedicated garden area complete with irrigation, creating a picturesque outdoor setting. Inside, the inviting floor plan offers comfortable living spaces, while the finished walkout lower level with a cozy woodstove provides excellent additional space for relaxing, entertaining, or hobbies. Located in the desirable Kingsley School District, this charming property offers a peaceful country setting with the convenience of being just a short drive to Kingsley, Fife Lake, and Traverse City.
For sale
$335,000
5215 Pierce Rd, Kingsley, MI 49649
3beds
1,543sqft
:
Get pre-qualified$2,137/mo
Single Family Residence
Built in 2005
2.5 Acres Lot
$326,700 Zestimate®
$217/sqft
$-- HOA
What's special
Well-manicured groundsAbundance of blooming perennialsFinished walkout lower levelCozy woodstoveInviting floor planLush landscaping
- 15 days |
- 1,648 |
- 178 |
Zillow last checked:
Listing updated:
Listed by:
Matthew Geib Cell:231-357-3265,
Viewpoint Realty 231-943-6145
Source: NGLRMLS,MLS#: 1948570
Facts & features
Interior
Bedrooms & bathrooms
- Bedrooms: 3
- Bathrooms: 1
- Full bathrooms: 1
Primary bedroom
- Level: Upper
- Area: 110
- Dimensions: 11 x 10
Bedroom 2
- Level: Upper
- Area: 100
- Dimensions: 10 x 10
Bedroom 3
- Level: Upper
- Area: 100
- Dimensions: 10 x 10
Primary bathroom
- Features: None
Dining room
- Level: Main
- Length: 8.7
Family room
- Level: Lower
- Area: 228.83
- Dimensions: 20.25 x 11.3
Kitchen
- Level: Main
- Length: 11.8
Living room
- Level: Main
- Area: 209.05
- Dimensions: 18.5 x 11.3
Heating
- Forced Air, Propane
Cooling
- Window Unit(s), Window A/C Unit(s)
Appliances
- Included: Refrigerator, Oven/Range, Dishwasher, Exhaust Fan, Electric Water Heater
- Laundry: Lower Level
Features
- Kitchen Island, Ceiling Fan(s)
- Flooring: Carpet, Laminate, Concrete
- Windows: Blinds, Drapes, Curtain Rods
- Basement: Walk-Out Access,Egress Windows,Finished
- Has fireplace: Yes
- Fireplace features: Wood Burning, Stove
Interior area
- Total structure area: 1,543
- Total interior livable area: 1,543 sqft
- Finished area above ground: 1,109
- Finished area below ground: 434
Property
Parking
- Total spaces: 1
- Parking features: Detached, Gravel, Private
- Garage spaces: 1
Accessibility
- Accessibility features: None
Features
- Levels: Three Or More
- Patio & porch: Patio
- Exterior features: Sprinkler System, Garden, Rain Gutters
- Has view: Yes
- View description: Countryside View
- Waterfront features: None
Lot
- Size: 2.5 Acres
- Dimensions: 387 x 441 x 401 x 195
- Features: Wooded, Evergreens, Level, Landscaped, Metes and Bounds
Details
- Additional structures: Shed(s), Other
- Parcel number: 1013600303
- Zoning description: Residential,Horses Allowed,Outbuildings Allowed
- Other equipment: Dish TV
- Horses can be raised: Yes
Construction
Type & style
- Home type: SingleFamily
- Property subtype: Single Family Residence
Materials
- Frame, Vinyl Siding
- Foundation: Block
- Roof: Asphalt
Condition
- New construction: No
- Year built: 2005
Utilities & green energy
- Sewer: Private Sewer
- Water: Private
Community & HOA
Community
- Features: None
- Subdivision: Metes and bounds
HOA
- Services included: None
Location
- Region: Kingsley
Financial & listing details
- Price per square foot: $217/sqft
- Tax assessed value: $82,547
- Annual tax amount: $1,841
- Price range: $335K - $335K
- Date on market: 7/28/2026
- Cumulative days on market: 16 days
- Listing agreement: Exclusive Right Sell
- Listing terms: Conventional,Cash,FHA,USDA Loan,VA Loan,1031 Exchange
- Ownership type: Private Owner
- Road surface type: Gravel
Estimated market value
Zestimate®
$326,700
Estimated sales range
$310,000 - $343,000
Rent Zestimate®
$2,381/mo
Price history
| Date | Event | Price |
|---|---|---|
| 7/28/2026 | Listed for sale | $335,000+264.6%$217/sqft |
Source: | ||
| 8/23/2016 | Sold | $91,875+5%$60/sqft |
Source: | ||
| 7/1/2016 | Pending sale | $87,500$57/sqft |
Source: Coldwell Banker Schmidt, Realtors #1817675 Report a problem | ||
| 6/25/2016 | Price change | $87,500+250%$57/sqft |
Source: Coldwell Banker Schmidt, Realtors #1817675 Report a problem | ||
| 6/11/2016 | Price change | $25,000-71.4%$16/sqft |
Source: Auction.com Report a problem | ||
| 6/8/2016 | Price change | $87,500-6.7%$57/sqft |
Source: Coldwell Banker Schmidt, Realtors #1817675 Report a problem | ||
| 6/2/2016 | Listed for sale | $93,750$61/sqft |
Source: Coldwell Banker Schmidt-402 #1817675 Report a problem | ||
| 1/21/2015 | Sold | $93,750-21.2%$61/sqft |
Source: Agent Provided Report a problem | ||
| 7/1/2009 | Sold | $118,960+14.7%$77/sqft |
Source: Agent Provided Report a problem | ||
| 3/11/2005 | Sold | $103,700$67/sqft |
Source: Agent Provided Report a problem | ||
Public tax history
| Year | Property taxes | Tax assessment |
|---|---|---|
| 2025 | $1,841 +5.1% | $119,900 +11% |
| 2024 | $1,751 +5% | $108,000 +10.1% |
| 2023 | $1,668 +2.9% | $98,100 +10.2% |
| 2022 | $1,620 +2.5% | $89,000 +9.7% |
| 2021 | $1,581 -1% | $81,100 +5.2% |
| 2020 | $1,596 | $77,100 +5.5% |
| 2019 | $1,596 -5.2% | $73,100 +13% |
| 2018 | $1,683 | $64,700 +2.2% |
| 2017 | -- | $63,300 +5.5% |
| 2016 | -- | $60,000 +8.7% |
| 2014 | -- | $55,200 +3.8% |
| 2012 | -- | $53,200 -4.1% |
| 2011 | -- | $55,500 -8.6% |
| 2010 | -- | $60,700 -2.6% |
| 2009 | -- | $62,300 -0.3% |
| 2008 | -- | $62,500 -3.3% |
| 2007 | -- | $64,600 +396.9% |
| 2005 | -- | $13,000 |
| 2004 | -- | $13,000 |
Find assessor info on the county website
Monthly payment
Est. payment
Payment breakdown
Explore the cost of this home by adjusting the details. Changes won't be saved.Climate risks
Neighborhood: 49649
Nearby schools
GreatSchools rating
- 6/10Kingsley Area Elementary SchoolGrades: PK-5Distance: 3.8 mi
- 7/10Kingsley Area Middle SchoolGrades: 6-8Distance: 3.8 mi
- 7/10Kingsley Area High SchoolGrades: 9-12Distance: 3.7 mi
Schools provided by the listing agent
- District: Kingsley Area Schools
Source: NGLRMLS. This data may not be complete. We recommend contacting the local school district to confirm school assignments for this home.
- $455,000-- bd2 ba-- sqft5235 Pierce Rd, Kingsley, MI 49649Off Market
Save - $277,3003 bd2 ba1.4k sqft5273 Pierce Rd, Kingsley, MI 49649Off Market
Save - $--2.76 acres5273 Pierce Rd, Kingsley, MI 49649Off Market
Save - $56,800-- bd-- ba-- sqft5352 Pierce Rd, Kingsley, MI 49649Off Market
Save - $--6.29 acresPierce Rd, Kingsley, MI 49649Off Market
Save - $388,3003 bd2 ba2k sqft5015 Pierce Rd, Kingsley, MI 49649Off Market
Save - $67,2006.29 acres5010 Pierce Rd, Kingsley, MI 49649Off Market
Save - $490,5004 bd2 ba2.2k sqft5275 Pierce Rd, Kingsley, MI 49649Off Market
Save
A local agent can set up tours, give advice and negotiate with sellers.


