Tucked into the hardwoods, this 4-bedroom ranch offers true seclusion, wildlife, and trails for hunting, hiking, or simply enjoying nature. The home features a spacious living room with hardwood floors, wood stove, and easy flow to the outdoors, plus a generous kitchen/dining area centered on a large island with wood countertop; perfect for gatherings while overlooking the woods through expansive windows and sliding doors. The primary suite includes a stylish wood-accented bedroom and an updated bath with double vanity and large walk-in tiled shower. Additional bedrooms provide flexible space, and the open layout creates a bright, comfortable feel throughout. Outbuildings include a 2-car garage, 20x24 pole barn, and two garden sheds; ideal for equipment, hobbies, or small-scale farming. Enjoy the peaceful setting, creek frontage, and room to recreate on this beautiful wooded property.
For sale
Price cut: $25K (9/17)
$525,000
5275 Pierce Rd, Kingsley, MI 49649
4beds
2,236sqft
Single Family Residence
Built in 1993
14.76 Acres Lot
$511,400 Zestimate®
$235/sqft
$-- HOA
What's special
Two garden shedsCreek frontageBeautiful wooded propertyWood stove
- 46 days
- 814
- 74
Zillow last checked:
Listing updated:
Listed by:
Ryan Craig 231-409-4219,
@properties Christie's Int'l 231-642-2363
Source: NGLRMLS,MLS#: 1950349
Facts & features
Interior
Bedrooms & bathrooms
- Bedrooms: 4
- Bathrooms: 2
- Full bathrooms: 1
- 3/4 bathrooms: 1
- Main level bathrooms: 2
- Main level bedrooms: 4
Primary bedroom
- Level: Main
- Dimensions: 13.92 x 13.33
Bedroom 2
- Level: Main
- Dimensions: 14.83 x 10.17
Bedroom 3
- Level: Main
- Dimensions: 11.25 x 11.83
Bedroom 4
- Level: Main
- Dimensions: 11.75 x 11.83
Primary bathroom
- Features: Private
Dining room
- Level: Main
- Dimensions: 18.17 x 8.75
Kitchen
- Level: Main
- Dimensions: 22.25 x 18.92
Living room
- Level: Main
- Dimensions: 23.25 x 23.08
Heating
- Forced Air, Heat Pump, Propane, Pellet Stove
Cooling
- Central Air
Appliances
- Included: Refrigerator, Oven/Range, Dishwasher, Water Softener Owned, Electric Water Heater
- Laundry: Main Level
Features
- Entrance Foyer, Pantry, Kitchen Island, DSL
- Flooring: Wood, Carpet
- Basement: Crawl Space,Exterior Entry
- Has fireplace: Yes
- Fireplace features: Pellet Stove
Interior area
- Total structure area: 2,236
- Total interior livable area: 2,236 sqft
- Finished area above ground: 2,236
- Finished area below ground: 0
Video & virtual tour
Property
Parking
- Total spaces: 2
- Parking features: Detached, Garage Door Opener, Concrete Floors, Dirt, Private
- Garage spaces: 2
Accessibility
- Accessibility features: None
Features
- Patio & porch: Deck, Porch
- Exterior features: Sidewalk
- Has view: Yes
- View description: Countryside View
- Waterfront features: Creek
- Body of water: Bancroft Creek
- Frontage length: 650
Lot
- Size: 14.76 Acres
- Features: Wooded-Hardwoods, Wooded, Evergreens, Level, Rolling Slope, Metes and Bounds
Details
- Additional structures: Pole Building(s), Shed(s)
- Parcel number: 281013600431
- Zoning description: Agricultural,Horses Allowed
- Other equipment: Dish TV
- Horses can be raised: Yes
Construction
Type & style
- Home type: SingleFamily
- Architectural style: Ranch
- Property subtype: Single Family Residence
Materials
- Frame, Vinyl Siding
- Foundation: Poured Concrete
- Roof: Asphalt
Condition
- New construction: No
- Year built: 1993
- Major remodel year: 2003
Utilities & green energy
- Sewer: Private Sewer, Pump Back
- Water: Private
Community & HOA
Community
- Features: None
- Subdivision: metes and bounds
HOA
- Services included: None
Location
- Region: Kingsley
Financial & listing details
- Price per square foot: $235/sqft
- Tax assessed value: $172,476
- Annual tax amount: $3,847
- Price range: $525K - $525K
- Date on market: 9/9/2026
- Cumulative days on market: 46 days
- Listing agreement: Exclusive Right Sell
- Listing terms: Conventional,Cash
- Ownership type: Private Owner
- Road surface type: Gravel
Estimated market value
$511,400
$486,000 - $537,000
$2,730/mo
Price history
| Date | Event | Price |
|---|---|---|
| 9/17/2026 | Price change | $525,000-4.5%$235/sqft |
Source:  NGLRMLS #1950349 Report a problem NGLRMLS #1950349 Report a problem | ||
| 9/9/2026 | Listed for sale | $550,000+175%$246/sqft |
Source: NGLRMLS #1950349 Report a problem | ||
| 7/29/2016 | Sold | $200,000-4.7%$89/sqft |
Source: NGLRMLS #1801921 Report a problem | ||
| 6/28/2016 | Pending sale | $209,900$94/sqft |
Source: CENTURY 21 Northland #1801921 Report a problem | ||
| 4/21/2016 | Listed for sale | $209,900$94/sqft |
Source: CENTURY 21 Northland #1801921 Report a problem | ||
| 3/31/2016 | Pending sale | $209,900$94/sqft |
Source: CENTURY 21 Northland #1801921 Report a problem | ||
| 10/3/2015 | Price change | $209,900-2.3%$94/sqft |
Source: CENTURY 21 Northland #1801921 Report a problem | ||
| 8/15/2015 | Price change | $214,900-2.3%$96/sqft |
Source: CENTURY 21 Northland #1801921 Report a problem | ||
| 7/28/2015 | Price change | $219,900-2.2%$98/sqft |
Source: CENTURY 21 Northland #1801921 Report a problem | ||
| 6/19/2015 | Listed for sale | $224,900+41.9%$101/sqft |
Source: CENTURY 21 Northland #1801921 Report a problem | ||
| 10/25/2002 | Sold | $158,500$71/sqft |
Source: Agent Provided Report a problem | ||
Public tax history
| Year | Property taxes | Tax assessment |
|---|---|---|
| 2025 | $3,847 +33.1% | $239,600 +9.4% |
| 2024 | $2,891 +5% | $219,100 +37.5% |
| 2023 | $2,753 +2.9% | $159,400 +13.3% |
| 2022 | $2,674 +2.5% | $140,700 +11.9% |
| 2021 | $2,609 -1% | $125,700 +3.8% |
| 2020 | $2,634 | $121,100 +5.7% |
| 2019 | $2,634 -5.2% | $114,600 +7.3% |
| 2018 | $2,778 | $106,800 +1.8% |
| 2017 | -- | $104,900 +5.9% |
| 2016 | -- | $99,100 +3.4% |
| 2014 | -- | $95,800 +2.9% |
| 2012 | -- | $93,100 -2% |
| 2011 | -- | $95,000 -11% |
| 2010 | -- | $106,700 -1.7% |
| 2009 | -- | $108,600 |
| 2008 | -- | -- |
| 2007 | -- | $106,700 -2.4% |
| 2005 | -- | $109,300 +5.3% |
| 2004 | -- | $103,800 +28.8% |
| 2003 | -- | $80,600 -15.8% |
| 2002 | -- | $95,730 +7.4% |
| 2001 | -- | $89,100 +111.6% |
| 2000 | -- | $42,100 |
Find assessor info on the county website
Monthly payment
Est. payment
Payment breakdown
Explore the cost of this home by adjusting the details. Changes won't be saved.Climate risks
Neighborhood: 49649
Nearby schools
Schools provided by the listing agent
- District: Kingsley Area Schools
Source: NGLRMLS. This data may not be complete. We recommend contacting the local school district to confirm school assignments for this home.
Similar homes
- $550,0003 bd2 ba3.2k sqft6622 Walton Rd, Kingsley, MI 49649For Sale
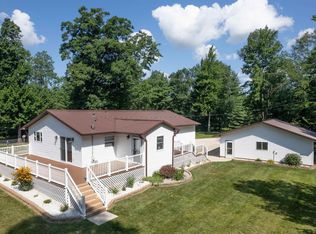 MLS ID #1941835, Mark Hagan. NGLRMLS
 - $435,0003 bd2 ba1.9k sqft3360 Starlight Trl, Kingsley, MI 49649For Sale
 MLS ID #1947938, Gordon Hodges. NGLRMLS
 - $419,0004 bd3 ba1.7k sqft2299 Church St, Kingsley, MI 49649For Sale
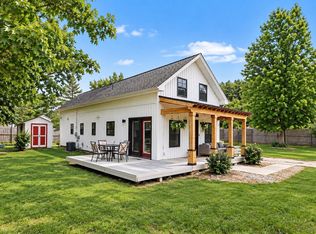 MLS ID #1951402, Holly Hack. NGLRMLS
 - $534,9004 bd2 ba2.5k sqft3250 Tamara Cir, Grawn, MI 49637For Sale
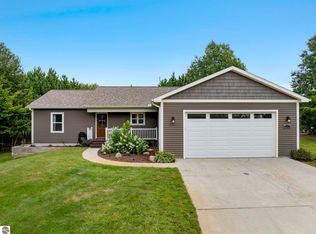 MLS ID #1951863, Shawn Schmidt. NGLRMLS
