Welcome to North Augusta's Country Club Hills where the living is easy! Tucked away on a private cul-de-sac, this Saltbox Colonial is situated on a wonderful 1.34 acre lot making it the perfect spot for buyers who appreciate a little elbow room. This home has so much character with its wide reclaimed pine floors, massive room sizes and proximity to nature. Natural light fills the generous kitchen with solid surface counters, a snack bar, ample cabinet space and sunny eat-in dining. The great room has a floor to ceiling masonry, gas log fireplace flanked by built-in custom cabinetry. A massive 20X13 main floor owner's suite features two large closets and a huge bathroom with storage galore. Other key characteristics include: two massive 15X15 guest rooms served by a large Jack and Jill full bathroom, a dedicated laundry room, half bath, extra flex room that's perfect for a home office or playroom, full length covered front porch, screened back porch, detached garage with R19 insulated bead board walls, overhead storage and 12' workbench (fully electric with 220 outlet), RV hookup, playground and the back and side yards are encircled by beautiful black fencing. This incredible estate property is in a highly desirable location close to everything...the interstate, shopping, dining, medical facilities, Fort Gordon and The Masters. Schedule your showing today!
For sale
$399,000
6 Gregory Ct, North Augusta, SC 29860
3beds
2,170sqft
Single Family Residence
Built in 1978
1.34 Acres Lot
$385,200 Zestimate®
$184/sqft
$-- HOA
What's special
Sunny eat-in diningSnack barTwo large closetsRv hookupSolid surface countersScreened back porchWide reclaimed pine floors
- 14 hours
- 135
- 9
Zillow last checked:
Listing updated:
Listed by:
Ginger Davis 706-496-6440,
G Realty
Source: Aiken MLS,MLS#: 226174
Facts & features
Interior
Bedrooms & bathrooms
- Bedrooms: 3
- Bathrooms: 3
- Full bathrooms: 2
- 1/2 bathrooms: 1
Primary bedroom
- Level: Main
- Area: 260
- Dimensions: 20 x 13
Bedroom 2
- Area: 225
- Dimensions: 15 x 15
Bedroom 3
- Area: 225
- Dimensions: 15 x 15
Dining room
- Area: 130
- Dimensions: 13 x 10
Great room
- Area: 325
- Dimensions: 25 x 13
Kitchen
- Area: 156
- Dimensions: 13 x 12
Other
- Area: 130
- Dimensions: 13 x 10
Heating
- Electric, Forced Air, Heat Pump
Cooling
- Electric
Appliances
- Included: Range, Dishwasher
Features
- Snack Bar, Bedroom on 1st Floor, Ceiling Fan(s), Primary Downstairs, Eat-in Kitchen, High Speed Internet, Cable Internet
- Flooring: Carpet, Ceramic Tile, Hardwood
- Basement: None
- Number of fireplaces: 1
- Fireplace features: Gas Log, Great Room
Interior area
- Total structure area: 2,170
- Total interior livable area: 2,170 sqft
- Finished area above ground: 2,170
- Finished area below ground: 0
Video & virtual tour
Property
Parking
- Total spaces: 2
- Parking features: Workshop in Garage, Detached, Driveway, Paved
- Garage spaces: 2
- Has uncovered spaces: Yes
Features
- Levels: Two
- Patio & porch: Porch, Screened
- Exterior features: See Remarks, Garden
- Pool features: None
- Fencing: Fenced
Lot
- Size: 1.34 Acres
- Features: Cul-De-Sac
Details
- Additional structures: Garage(s)
- Parcel number: 0050503002
- Special conditions: Standard
- Horse amenities: None
Construction
Type & style
- Home type: SingleFamily
- Architectural style: Colonial
- Property subtype: Single Family Residence
Materials
- Vinyl Siding, Wood Siding
- Foundation: Block
- Roof: Composition
Condition
- New construction: No
- Year built: 1978
Utilities & green energy
- Sewer: Septic Tank
- Water: Public
- Utilities for property: Cable Available
Community & HOA
Community
- Features: See Remarks
- Subdivision: North Augusta Country Club
HOA
- Has HOA: No
Location
- Region: North Augusta
Financial & listing details
- Price per square foot: $184/sqft
- Tax assessed value: $343,630
- Annual tax amount: $1,665
- Date on market: 10/22/2026
- Listing terms: Contract
- Road surface type: Paved
Estimated market value
$385,200
$366,000 - $404,000
$2,023/mo
Price history
| Date | Event | Price |
|---|---|---|
| 10/22/2026 | Listed for sale | $399,000+17.4%$184/sqft |
Source:  Hive MLS #100612004 Report a problem | ||
| 8/30/2024 | Sold | $340,000$157/sqft |
Source: Hive MLS #98184367 Report a problem | ||
| 8/8/2024 | Pending sale | $340,000$157/sqft |
Source:  REALTORS® of Greater Augusta #532478 Report a problem | ||
| 8/5/2024 | Listed for sale | $340,000+25.5%$157/sqft |
Source: REALTORS® of Greater Augusta #532478 Report a problem | ||
| 5/7/2021 | Sold | $271,000+0.4%$125/sqft |
Source: Hive MLS #98041675 Report a problem | ||
| 3/22/2021 | Pending sale | $269,900$124/sqft |
Source:  REALTORS® of Greater Augusta #466448 Report a problem | ||
| 3/9/2021 | Contingent | $269,900$124/sqft |
Source: REALTORS® of Greater Augusta #466448 Report a problem | ||
| 3/6/2021 | Listed for sale | $269,900$124/sqft |
Source: REALTORS® of Greater Augusta #466448 Report a problem | ||
| 2/26/2021 | Contingent | $269,900$124/sqft |
Source: REALTORS® of Greater Augusta #466448 Report a problem | ||
| 2/26/2021 | Listed for sale | $269,900+63.7%$124/sqft |
Source: REALTORS® of Greater Augusta #466448 Report a problem | ||
| 5/23/2011 | Sold | $164,900-5.7%$76/sqft |
Source: Public Record Report a problem | ||
| 2/19/2011 | Listed for sale | $174,900+26.7%$81/sqft |
Source: Systems Engineering, Inc. #334637 Report a problem | ||
| 8/2/2005 | Sold | $138,000+10.5%$64/sqft |
Source: Public Record Report a problem | ||
| 12/3/2002 | Sold | $124,900$58/sqft |
Source: Public Record Report a problem | ||
Public tax history
| Year | Property taxes | Tax assessment |
|---|---|---|
| 2025 | $1,665 +27% | $13,750 -15.3% |
| 2024 | $1,312 -67.5% | $16,230 |
| 2023 | $4,036 +3.5% | $16,230 |
| 2022 | $3,900 +335.8% | $16,230 +109.7% |
| 2021 | $895 +9.7% | $7,740 +13.3% |
| 2020 | $816 | $6,830 |
| 2019 | -- | $6,830 |
| 2018 | $823 | $6,830 |
| 2017 | $823 +4.8% | -- |
| 2016 | $785 | -- |
| 2015 | $785 -0.9% | -- |
| 2014 | $792 | -- |
| 2013 | $792 | -- |
| 2011 | -- | -- |
| 2009 | -- | -- |
| 2007 | -- | -- |
| 2006 | -- | -- |
| 2004 | -- | $5,160 |
| 2002 | -- | $5,160 +35.4% |
| 2000 | -- | $3,810 |
Find assessor info on the county website
Monthly payment
Est. payment
Payment breakdown
Explore the cost of this home by adjusting the details. Changes won't be saved.Climate risks
Neighborhood: 29860
- $327,6004 bd2 ba1.9k sqft1206 Gregory Landing Dr N, Simpsonville, SC 29680Off Market

- $300,1003 bd2 ba1.6k sqft1226 Gregory Landing Dr N, Simpsonville, SC 29680Off Market
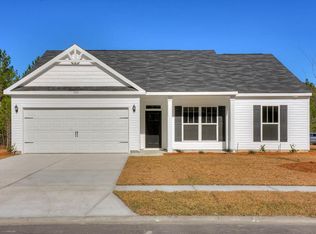
- $305,1003 bd2 ba1.6k sqft1218 Gregory Landing Dr N, Simpsonville, SC 29680Off Market
- $304,5003 bd2 ba1.6k sqft1219 Gregory Landing Dr N, Simpsonville, SC 29680Off Market
Similar homes
- $385,0003 bd3 ba2.4k sqft22 Blair Drive, North Augusta, SC 29860For Sale
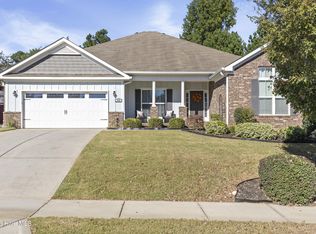
 MLS ID #100611645, Team E | H, RE/MAX Reinvented. Hive MLS
- $425,0004 bd3 ba2.3k sqft72 Blair Dr, North Augusta, SC 29860For Sale
 MLS ID #226175, Tonya Denise Tillman, Property Partners. Aiken MLS
- $314,8503 bd4 ba1.9k sqft105 Quail Dr, North Augusta, SC 29860For Sale
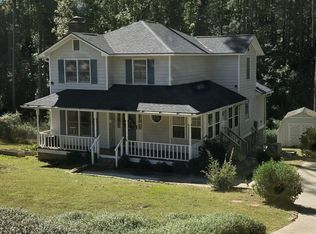 MLS ID #223942, Michael Goodwin, ERA Wilder Aiken. Aiken MLS
- $281,9003 bd3 ba1.7k sqft25 Foxhil Dr, North Augusta, SC 29860For Sale
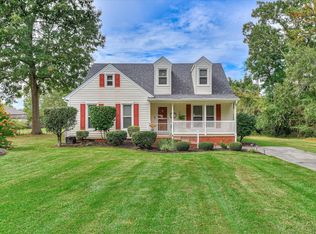 MLS ID #225926, Tera Velasco, Meybohm Real Estate - North Au. Aiken MLS
- $385,0004 bd3 ba2.8k sqft111 Langfuhr Way, North Augusta, SC 29860For SaleMLS ID #100595121, Kaitlin Collins, EXP Realty, LLC. Hive MLS
- $274,9004 bd2 ba1.8k sqft1 Mayfield Court, North Augusta, SC 29860For SaleMLS ID #100593892, Sonia Salazar, Re/max True Advantage. Hive MLS
- $329,9004 bd2 ba2k sqft352 Saint Julian Place, North Augusta, SC 29860For SaleMLS ID #100610609, Bradley Sikes Group, Meybohm Real Estate - Evans. Hive MLS
- $394,5005 bd3 ba2.5k sqft6019 Bakerville Lane, North Augusta, SC 29860For SaleMLS ID #100584275, McKenna Hamilton, Keller Williams Realty Augusta Partners. Hive MLS
- $470,0004 bd4 ba3.1k sqft426 Bridle Path Road, North Augusta, SC 29860For SaleMLS ID #100600421, Noah McBride, Century 21 Magnolia. Hive MLS
- $359,9005 bd3 ba3.2k sqft228 Journey Run, North Augusta, SC 29860For SaleMLS ID #100608770, Charles Kim, David Buck Real Estate. Hive MLS
- $359,9004 bd3 ba2.4k sqft6007 Bakerville Lane, North Augusta, SC 29860For SaleMLS ID #98257395, Rebecca Rickerson, AMY COOK & CO., LLC. Hive MLS
