Beautiful brick home offering 4 bedrooms, 2½ baths and wonderful indoor and outdoor living spaces. Enjoy hardwood floors and carpet throughout, a spacious family room with fireplace, and a double-car garage. The inviting exterior features a circular driveway for added parking and curb appeal. Step outside to a private, fenced backyard complete with an in-ground pool, deck and screened-in porch--perfect for relaxing, entertaining, and enjoying summer days.
Gem Lakes includes a recreation facility with a playground, walking trails, lakes for swimming and fishing, and pickleball/tennis courts. There is a small annual fee associated with the HOA. Details can be found at gemakes.org
A wonderful opportunity to own a home that combines classic charm with exceptional outdoor living!
For sale
$399,000
275 Springwood Dr, Aiken, SC 29803
4beds
2,692sqft
Single Family Residence
Built in 1990
0.6 Acres Lot
$386,800 Zestimate®
$148/sqft
$18/mo HOA
What's special
In-ground poolBrick homeDouble-car garageScreened-in porchInviting exteriorHardwood floorsPrivate fenced backyard
- 3 days |
- 837 |
- 53 |
Likely to sell faster than
Zillow last checked:
Listing updated:
Listed by:
Venus Morris Griffin,
Meybohm Real Estate - Augusta
Source: Aiken MLS,MLS#: 224925
Facts & features
Interior
Bedrooms & bathrooms
- Bedrooms: 4
- Bathrooms: 3
- Full bathrooms: 2
- 1/2 bathrooms: 1
Primary bedroom
- Level: Upper
- Area: 234
- Dimensions: 13 x 18
Bedroom 2
- Level: Upper
- Area: 168
- Dimensions: 14 x 12
Bedroom 3
- Level: Upper
- Area: 143
- Dimensions: 11 x 13
Bedroom 4
- Level: Upper
- Area: 132
- Dimensions: 11 x 12
Bonus room
- Level: Upper
- Area: 238
- Dimensions: 17 x 14
Dining room
- Level: Main
- Area: 132
- Dimensions: 11 x 12
Family room
- Level: Main
- Area: 266
- Dimensions: 14 x 19
Kitchen
- Level: Main
- Area: 204
- Dimensions: 17 x 12
Living room
- Level: Main
- Area: 180
- Dimensions: 15 x 12
Heating
- Fireplace(s), Forced Air, Natural Gas
Cooling
- Central Air, Electric
Appliances
- Included: Range, Washer, Refrigerator, Dishwasher, Dryer
Features
- Ceiling Fan(s), Kitchen Island, Pantry
- Flooring: Carpet, Hardwood, Tile
- Basement: Crawl Space
- Number of fireplaces: 1
- Fireplace features: Family Room
Interior area
- Total structure area: 2,692
- Total interior livable area: 2,692 sqft
- Finished area above ground: 2,692
- Finished area below ground: 0
Video & virtual tour
Property
Parking
- Total spaces: 2
- Parking features: Attached, Driveway, Garage Door Opener, Paved
- Attached garage spaces: 2
- Has uncovered spaces: Yes
Features
- Levels: Two
- Patio & porch: Deck, Screened
- Has private pool: Yes
- Pool features: Vinyl, In Ground
- Fencing: Fenced
Lot
- Size: 0.6 Acres
- Features: Wooded, Landscaped
Details
- Additional structures: Garage(s)
- Parcel number: 1061718012
- Special conditions: Standard
- Horse amenities: None
Construction
Type & style
- Home type: SingleFamily
- Architectural style: Traditional
- Property subtype: Single Family Residence
Materials
- Brick
- Foundation: Brick/Mortar
- Roof: Composition
Condition
- New construction: No
- Year built: 1990
Utilities & green energy
- Sewer: Public Sewer
- Water: Public
- Utilities for property: Cable Available
Community & HOA
Community
- Features: See Remarks
- Subdivision: Gem Lakes
HOA
- Has HOA: Yes
- HOA fee: $211 annually
Location
- Region: Aiken
Financial & listing details
- Price per square foot: $148/sqft
- Tax assessed value: $262,680
- Annual tax amount: $1,052
- Date on market: 8/11/2026
- Cumulative days on market: 4 days
- Listing terms: All Inclusive Trust Deed
- Road surface type: Paved
Estimated market value
$386,800
$367,000 - $406,000
$3,068/mo
Price history
| Date | Event | Price |
|---|---|---|
| 8/11/2026 | Listed for sale | $399,000+55.3%$148/sqft |
Source:  Hive MLS #100595384 Report a problem Hive MLS #100595384 Report a problem | ||
| 4/14/2014 | Sold | $257,000-6.5%$95/sqft |
Source:  Aiken MLS #80476 Report a problem Aiken MLS #80476 Report a problem | ||
| 1/16/2009 | Sold | $275,000-15.4%$102/sqft |
Source: Aiken MLS #62755 Report a problem | ||
| 6/12/2008 | Listing removed | $324,900$121/sqft |
Source: NCI #62755 Report a problem | ||
| 6/5/2008 | Price change | $324,900+1.5%$121/sqft |
Source: NCI #62755 Report a problem | ||
| 4/28/2008 | Price change | $320,000+6.7%$119/sqft |
Source: NCI #62755 Report a problem | ||
| 8/11/2007 | Listed for sale | $300,000+69.5%$111/sqft |
Source: NCI #62755 Report a problem | ||
| 12/7/2000 | Sold | $177,000$66/sqft |
Source: Public Record Report a problem | ||
Public tax history
| Year | Property taxes | Tax assessment |
|---|---|---|
| 2025 | $1,052 | $10,510 |
| 2024 | $1,052 -0.2% | $10,510 |
| 2023 | $1,055 +2.8% | $10,510 |
| 2022 | $1,026 -0.2% | $10,510 |
| 2021 | $1,028 +12.7% | $10,510 +14.4% |
| 2020 | $912 | $9,190 |
| 2019 | -- | $9,190 |
| 2018 | $913 | $9,190 |
| 2017 | $913 +5.2% | -- |
| 2016 | $868 | -- |
| 2015 | $868 -12.4% | -- |
| 2014 | $991 | -- |
| 2013 | $991 | -- |
| 2011 | -- | -- |
| 2009 | -- | -- |
| 2007 | -- | -- |
| 2006 | -- | -- |
| 2004 | -- | $7,980 +12.6% |
| 2002 | -- | $7,090 +6.5% |
| 2000 | -- | $6,660 |
Find assessor info on the county website
Monthly payment
Est. payment
Payment breakdown
Explore the cost of this home by adjusting the details. Changes won't be saved.Climate risks
Neighborhood: 29803
Nearby schools
GreatSchools rating
- 7/10Aiken Elementary SchoolGrades: PK-5Distance: 1.5 mi
- 3/10Schofield Middle SchoolGrades: 7-8Distance: 4.4 mi
- 4/10Aiken High SchoolGrades: 9-12Distance: 5.3 mi
Schools provided by the listing agent
- Elementary: Aiken
- Middle: Schofield
- High: Aiken
Source: Aiken MLS. This data may not be complete. We recommend contacting the local school district to confirm school assignments for this home.
- $415,4004 bd3 ba2.6k sqft265 Springwood Dr, Aiken, SC 29803Off Market

- $418,600-- bd2 ba4.1k sqft287 Springwood Dr, Aiken, SC 29803Off Market
- $428,300-- bd2 ba3.9k sqft274 Springwood Dr, Aiken, SC 29803Off Market
- $47,120-- bd-- ba-- sqft274 Springwood Dr, Aiken, SC 29803Off Market
- $462,9004 bd4 ba2.7k sqft268 Springwood Dr, Aiken, SC 29803Off Market
- $369,400-- bd3 ba2.4k sqft255 Springwood Dr, Aiken, SC 29803Off Market
- $364,900-- bd2 ba3k sqft280 Springwood Dr, Aiken, SC 29803Off Market
- $733,3004 bd3 ba3.3k sqft264 Springwood Dr, Aiken, SC 29803Off Market
A local agent can set up tours, give advice and negotiate with sellers.
Similar homes
- $399,9004 bd3 ba2.3k sqft1229 Woodbine Road, Aiken, SC 29803For Sale

 MLS ID #100594451, Lauren Hodge, The Realty Studio. Hive MLS
 - $399,9993 bd3 ba2.6k sqft101 Hartwell Dr, Aiken, SC 29803For Sale
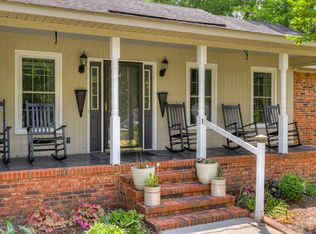 MLS ID #217324, Fabulous Aiken Homes Team, Fabulous Aiken Homes LLC. Aiken MLS
 - $310,0003 bd2 ba1.9k sqft101 Rosemary Dr, Aiken, SC 29803For Sale
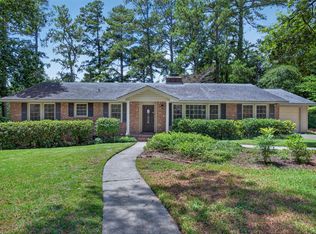 MLS ID #225007, The Cline Team, Meybohm Real Estate - Aiken. Aiken MLS
 - $425,0004 bd4 ba2.6k sqft105 Sweet Gum Ln, Aiken, SC 29803For Sale
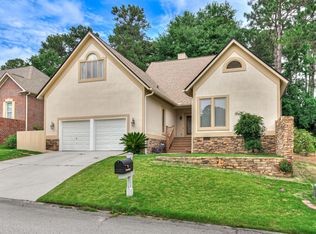 MLS ID #223672, Ronald Burke McKendree, Coldwell Banker Best Life Realty. Aiken MLS
 - $429,9004 bd3 ba2.5k sqft288 Cheltenham Dr, Aiken, SC 29803For SaleMLS ID #634678, Billy Holton. Consolidated MLS
- $348,0003 bd3 ba2.2k sqft31 Deerwood Dr, Aiken, SC 29803SoldMLS ID #211738, Randal A Longo, iSave Realty Summerville. Aiken MLS
- $345,0003 bd3 ba2.1k sqft1839 Partridge Dr, Aiken, SC 29803For SaleMLS ID #224438, Steve J Dubay, Meybohm Real Estate - North Au. Aiken MLS
- $379,0004 bd3 ba2k sqft111 Willow Oak Loop, Aiken, SC 29803For SaleMLS ID #221640, Monica Maldonado, Real Broker LLC/Aiken. Aiken MLS
- $420,0004 bd5 ba2.3k sqft11 Gatewood Point, Aiken, SC 29801For SaleMLS ID #224459, Sheron Sizemore, United Real Estate, Aiken. Aiken MLS
- $569,0004 bd3 ba2.9k sqft66 Waters Edge Dr, Aiken, SC 29803For SaleMLS ID #222732, Fabulous Aiken Homes Team, Fabulous Aiken Homes LLC. Aiken MLS
- $399,0004 bd3 ba2k sqft255 Hill And Dell Dr, Warrenville, SC 29851For SaleMLS ID #224537, Erika Toole Ramsey, Coldwell Banker Best Life Realty. Aiken MLS
- $389,9002 bd2 ba1.7k sqft252 Chesterfield St N, Aiken, SC 29801For SaleMLS ID #224914, Deirdre Stoker Vaillancourt, Meybohm Real Estate - Aiken. Aiken MLS
- $545,0003 bd3 ba3.1k sqft100 Scotch Pine Ct, Aiken, SC 29803For SaleMLS ID #224414, Lili M Youngblood, Meybohm Real Estate - Augusta. Aiken MLS
- $299,0003 bd2 ba1.6k sqft1163 Ridgemont Dr, Aiken, SC 29803For SaleMLS ID #224246, Nicholas C Caughman, The Caughman Team at EXP. Aiken MLS
- $339,0003 bd2 ba1.9k sqft189 Willow Oak Loop, Aiken, SC 29803For SaleMLS ID #224719, Cathy Brennan, Meybohm Real Estate - Aiken. Aiken MLS
- $499,0005 bd4 ba3k sqft358 Wedgewood Dr, Aiken, SC 29803For SaleMLS ID #223656, Cathy Brennan, Meybohm Real Estate - Aiken. Aiken MLS
- $439,9005 bd3 ba3.2k sqft410 Redds Branch Road, Aiken, SC 29801For SaleMLS ID #100592311, Lauren Hodge, The Realty Studio. Hive MLS
- $340,0003 bd2 ba1.8k sqft2553 Beaver Creek Ln, Aiken, SC 29803For SaleMLS ID #224145, Fabulous Aiken Homes Team, Fabulous Aiken Homes LLC. Aiken MLS
- $299,0003 bd2 ba2.3k sqft2548 Ramblewood Rd, Aiken, SC 29803For SaleMLS ID #222812, Reginald Rearden, Forth & Bound Real Estate Company. Aiken MLS
- $375,0002 bd2 ba1.6k sqft161 Golden Pond Ct, Aiken, SC 29803For SaleMLS ID #223909, Fred Wicks & KT Ruthven Team, Meybohm Real Estate - Aiken. Aiken MLS
