***OPEN HOUSE SUNDAY JULY 26 1PM-3PM***
Welcome to this beautifully updated 5-bedroom, 3-bathroom ranch-style home located in the highly sought-after Hammond Hills neighborhood. This home combines modern updates with timeless charm.
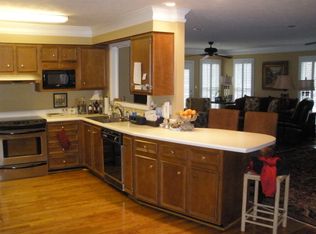
The main level features gorgeous hardwood floors throughout, vaulted ceilings, and an open living area with abundant natural light. A sliding glass door leads to a deck, creating the perfect space for relaxing or entertaining. The thoughtfully remodeled kitchen boasts granite countertops, new cabinetry, and a convenient touchless faucet.
Also on the main floor are three bedrooms and two full bathrooms.
The finished lower level offers even more living space with a cozy den featuring a gas fireplace, two additional bedrooms, a full bathroom, a laundry room, and a large storage room. Another sliding glass door opens to a patio overlooking the beautifully landscaped backyard, complete with banana trees and a Rain Bird sprinkler system.
Additional updates include new windows and sliding glass doors installed in 2017, as well as a new foyer window replaced in 2022, and HVAC 2024.
This move-in-ready home offers the perfect combination of space, style, and location in one of the area's most desirable neighborhoods. Don't miss the opportunity to make this exceptional Hammond Hills property your next home!
For sale
$399,000
713 Brooks Dr, North Augusta, SC 29841
5beds
2,272sqft
:
Get pre-qualified$2,393/mo
Single Family Residence
Built in 1963
0.39 Acres Lot
$383,300 Zestimate®
$176/sqft
$-- HOA
What's special
Banana treesThoughtfully remodeled kitchenGorgeous hardwood floors throughoutBeautifully landscaped backyardRain bird sprinkler systemConvenient touchless faucetVaulted ceilings
- 1 day |
- 348 |
- 25 |
Zillow last checked:
Listing updated:
Listed by:
Virginia Wood 864-630-7393,
United Real Estate, Aiken,
Anne Marie McFall 803-646-5774,
United Real Estate, Aiken
Source: Aiken MLS,MLS#: 224597
Facts & features
Interior
Bedrooms & bathrooms
- Bedrooms: 5
- Bathrooms: 3
- Full bathrooms: 3
Primary bedroom
- Description: Buyer to verify square feet
- Level: Lower
- Area: 163.52
- Dimensions: 14.6 x 11.2
Bedroom 2
- Description: Buyer to verify square feet
- Level: Lower
- Area: 139.7
- Dimensions: 11 x 12.7
Bedroom 3
- Description: Buyer to verify square feet
- Level: Main
- Area: 114.24
- Dimensions: 11.3 x 10.11
Bedroom 4
- Description: Buyer to verify square feet
- Level: Main
- Area: 149.16
- Dimensions: 11.3 x 13.2
Other
- Description: Buyer to verify square feet
- Level: Main
- Area: 101.01
- Dimensions: 11.1 x 9.1
Den
- Description: Buyer to verify square feet
- Level: Lower
- Area: 477.28
- Dimensions: 31.4 x 15.2
Dining room
- Description: Buyer to verify square feet
- Level: Main
- Area: 135.9
- Dimensions: 15.1 x 9
Kitchen
- Description: Buyer to verify square feet
- Level: Main
- Area: 157.95
- Dimensions: 8.1 x 19.5
Laundry
- Description: Buyer to verify square feet
- Level: Lower
- Area: 296.1
- Dimensions: 23.5 x 12.6
Living room
- Description: Buyer to verify square feet
- Level: Main
- Area: 228
- Dimensions: 15.2 x 15
Heating
- Fireplace(s), Natural Gas
Cooling
- Central Air, Electric
Appliances
- Included: Microwave, Range, Tankless Water Heater, Refrigerator, Gas Water Heater, Dishwasher
Features
- Bedroom on 1st Floor, Cathedral Ceiling(s), Ceiling Fan(s), Kitchen Island
- Flooring: Hardwood, Tile
- Basement: Exterior Entry,Heated,Interior Entry,Patio,Walk-Out Access
- Number of fireplaces: 1
- Fireplace features: Gas Log
Interior area
- Total structure area: 2,272
- Total interior livable area: 2,272 sqft
- Finished area above ground: 2,272
- Finished area below ground: 0
Video & virtual tour
Property
Parking
- Total spaces: 2
- Parking features: Carport, Driveway
- Carport spaces: 2
- Has uncovered spaces: Yes
Features
- Levels: Two
- Patio & porch: Deck, Patio
- Pool features: None
- Fencing: Fenced
Lot
- Size: 0.39 Acres
- Features: Corner Lot, Landscaped, Sprinklers In Front, Sprinklers In Rear
Details
- Additional structures: None
- Parcel number: 0030805005
- Special conditions: Standard
- Horse amenities: None
Construction
Type & style
- Home type: SingleFamily
- Architectural style: Ranch
- Property subtype: Single Family Residence
Materials
- Brick
- Foundation: Permanent
- Roof: Shingle
Condition
- New construction: No
- Year built: 1963
Utilities & green energy
- Sewer: Public Sewer
- Water: Public
Community & HOA
Community
- Features: None
- Subdivision: Hammond Hills
HOA
- Has HOA: No
Location
- Region: North Augusta
Financial & listing details
- Price per square foot: $176/sqft
- Tax assessed value: $201,620
- Annual tax amount: $551
- Date on market: 7/25/2026
- Cumulative days on market: 2 days
- Listing terms: Contract
- Road surface type: Paved, Concrete
Estimated market value
$383,300
$364,000 - $402,000
$2,097/mo
Price history
| Date | Event | Price |
|---|---|---|
| 7/25/2026 | Listed for sale | $399,000+242.5%$176/sqft |
Source:  Aiken MLS #224597 Report a problem Aiken MLS #224597 Report a problem | ||
| 10/30/2000 | Sold | $116,500$51/sqft |
Source: Public Record Report a problem | ||
Public tax history
| Year | Property taxes | Tax assessment |
|---|---|---|
| 2025 | $551 | $7,500 |
| 2024 | $551 -0.2% | $7,500 |
| 2023 | $552 +2.8% | $7,500 |
| 2022 | $537 -0.2% | $7,500 |
| 2021 | $538 +19.7% | $7,500 +14.9% |
| 2020 | $449 | $6,530 |
| 2019 | -- | $6,530 |
| 2018 | $450 | $6,530 |
| 2017 | $450 +5.2% | -- |
| 2016 | $428 | -- |
| 2015 | $428 +18.2% | -- |
| 2014 | $362 | -- |
| 2013 | $362 | -- |
| 2011 | -- | -- |
| 2009 | -- | -- |
| 2007 | -- | -- |
| 2006 | -- | -- |
| 2004 | -- | $4,290 |
| 2002 | -- | $4,290 +6.2% |
| 2000 | -- | $4,040 |
Find assessor info on the county website
Monthly payment
Est. payment
Payment breakdown
Explore the cost of this home by adjusting the details. Changes won't be saved.Climate risks
Neighborhood: 29841
Nearby schools
GreatSchools rating
- 7/10Hammond Hill Elementary SchoolGrades: PK-5Distance: 0.4 mi
- 7/10Paul Knox Middle SchoolGrades: 6-8Distance: 1.8 mi
- 6/10North Augusta High SchoolGrades: 9-12Distance: 2.2 mi
Schools provided by the listing agent
- Elementary: Hammond Hill
- Middle: Paul Knox
- High: N Augusta
Source: Aiken MLS. This data may not be complete. We recommend contacting the local school district to confirm school assignments for this home.
- $365,9004 bd2 ba2.3k sqft711 Brooks Dr, North Augusta, SC 29841Off Market
- $324,5004 bd3 ba2.3k sqft806 Jackson Ave, North Augusta, SC 29841Off Market

- $411,9004 bd4 ba3.1k sqft805 Jackson Ave W, North Augusta, SC 29841Off Market
- $239,000-- bd2 ba2k sqft810 Jackson Ave, North Augusta, SC 29841Off Market
- $326,0003 bd2 ba2.5k sqft801 Brooks Dr, North Augusta, SC 29841Off Market
- $17,500-- bd-- ba-- sqft714 Brooks Dr, North Augusta, SC 29841Off Market
- $502,0005 bd4 ba3.4k sqft805 Jackson Ave, North Augusta, SC 29841Sold
- $260,0264 bd3 ba2.1k sqft712 Brooks Dr, North Augusta, SC 29841Sold
A local agent can set up tours, give advice and negotiate with sellers.
A local lender can help you make sure your offer is ready when you are.
Similar homes
- $--4 bd2 ba1.7k sqft705 Indian Mound Dr, North Augusta, SC 29841Auction
 Auction.com 1
 - $405,0004 bd3 ba2.3k sqft808 Brooks Dr, North Augusta, SC 29841For Sale
 MLS ID #224110, Justin Bolin, Vander Morgan Realty. Aiken MLS
 - $329,9004 bd2 ba2k sqft1416 Socastee Dr, North Augusta, SC 29841For Sale By Owner

- $345,0004 bd2 ba1.9k sqft935 Campbellton Drive, North Augusta, SC 29841For Sale

 MLS ID #100589465, Kaitlin Collins, EXP Realty, LLC. Hive MLS
 - $395,0004 bd2 ba2.6k sqft1828 Courtney Drive, North Augusta, SC 29841For SaleMLS ID #100587338, Kyle Joe Merritt, VanderMorgan Realty. Hive MLS
- $359,9003 bd2 ba1.8k sqft913 Dunbarton Dr, North Augusta, SC 29841For SaleMLS ID #223868, William Seamon, Real Broker LLC. Aiken MLS
- $399,9004 bd3 ba3.4k sqft826 Georgia Avenue, North Augusta, SC 29841For SaleMLS ID #98252183, Christine Keller, Century 21 Jeff Keller Realty. Hive MLS
- $455,0004 bd3 ba2.7k sqft404 W Forest Ave, North Augusta, SC 29841For SaleMLS ID #223923, Kaitlin Collins, eXp Realty - Columbia. Aiken MLS
- $379,0003 bd4 ba1.6k sqft1813 Courtney Drive, North Augusta, SC 29841For SaleMLS ID #100585823, Erin Church, Revolve Real Estate. Hive MLS
- $499,9004 bd3 ba2.7k sqft1135 Crestview Avenue, North Augusta, SC 29841For SaleMLS ID #100583154, Ann Marie McManus, Meybohm Real Estate - Wheeler. Hive MLS
- $445,0004 bd4 ba2.7k sqft16 Rapids Court, North Augusta, SC 29841For SaleMLS ID #98255925, Deborah Turner, Summer House Realty. Hive MLS
- from $349,0005 bd3 ba2.5k sqftHayden Plan, Wrenfield at Chanticleer, North Augusta, SC 29841New ConstructionDR Horton
- $430,0004 bd3 ba2.8k sqft2 Leyland Place, North Augusta, SC 29841For SaleMLS ID #98256740, Mary Bryans, Meybohm Real Estate - Wheeler. Hive MLS
- $469,9004 bd3 ba2.7k sqft801 River Bluff Rd, North Augusta, SC 29841For SaleMLS ID #223548, Suzanne T Fletcher, Meybohm Real Estate - North Au. Aiken MLS
- $248,0004 bd2 ba1.4k sqft725 Riverview Drive, North Augusta, SC 29841For SaleMLS ID #100584544, Kathy Huskey, Meybohm Real Estate - North Augusta. Hive MLS
- $265,0003 bd3 ba2.2k sqft715 Hammond Dr, North Augusta, SC 29841For SaleMLS ID #221082, Samuel Haymond, Keller Williams Realty Augusta Partners. Aiken MLS
- $393,0004 bd3 ba2.7k sqft5093 Anna Creek Way, North Augusta, SC 29841For SaleMLS ID #98253419, James E Thomas, David Greene Realty, Llc. Hive MLS
- $271,9003 bd2 ba1.6k sqft720 River View Dr, North Augusta, SC 29841For SaleMLS ID #224209, Betsey W Davis, Rosco Real Estate. Aiken MLS
- $308,3164 bd2 ba1.7k sqft3400 Wrenfield Way, North Augusta, SC 29841New ConstructionAiken MLS
- $325,0003 bd2 ba1.8k sqft108 Courtyards Place, North Augusta, SC 29841For SaleMLS ID #100585876, Kim P Wells, Meybohm Real Estate - Evans. Hive MLS
