Opportunity knocks at 904 Brunswick Lane! Priced under $100,000 and ready for a new vision, this 3-bedroom, 1-bath home offers an affordable entry point for buyers looking for a renovation project, investment property, or a place to make their own. The home will require significant repairs and updating, and the price reflects its current condition. With three bedrooms and a functional floor plan, there is plenty of potential for the right buyer willing to put in the work. Conveniently located in Aiken with access to shopping, dining, and everyday necessities. Bring your ideas, your toolbox, and a little imagination. 904 Brunswick Lane is ready for its next chapter.
Under contract
$91,450
904 Brunswick Ln, Aiken, SC 29803
3beds
1,148sqft
Single Family Residence
Built in 1954
10,454 Square Feet Lot
$-- Zestimate®
$80/sqft
$-- HOA
What's special
Functional floor plan
- 1 day |
- 353 |
- 23 |
Likely to sell faster than
Zillow last checked:
Listing updated:
Listed by:
John Lamprecht 803-720-1525,
ERA Wilder Aiken
Source: Aiken MLS,MLS#: 224970
Facts & features
Interior
Bedrooms & bathrooms
- Bedrooms: 3
- Bathrooms: 1
- Full bathrooms: 1
Primary bedroom
- Level: Main
- Area: 164.56
- Dimensions: 12.1 x 13.6
Bedroom 2
- Level: Main
- Area: 105.91
- Dimensions: 8.9 x 11.9
Bedroom 3
- Level: Main
- Area: 148.24
- Dimensions: 10.9 x 13.6
Dining room
- Level: Main
- Area: 65.6
- Dimensions: 8.2 x 8
Kitchen
- Level: Main
- Area: 70.56
- Dimensions: 8.11 x 8.7
Living room
- Level: Main
- Area: 249.75
- Dimensions: 14.11 x 17.7
Heating
- Electric, Heat Pump
Cooling
- Electric, Heat Pump
Appliances
- Included: None
Features
- Bedroom on 1st Floor
- Flooring: Ceramic Tile
- Basement: None
- Has fireplace: No
Interior area
- Total structure area: 1,148
- Total interior livable area: 1,148 sqft
- Finished area above ground: 1,148
- Finished area below ground: 0
Video & virtual tour
Property
Parking
- Parking features: Driveway
- Has uncovered spaces: Yes
Features
- Levels: One
- Patio & porch: Porch
- Exterior features: None
- Pool features: None
Lot
- Size: 10,454 Square Feet
- Features: Level
Details
- Additional structures: None
- Parcel number: 1221804002
- Special conditions: Standard
- Horse amenities: None
Construction
Type & style
- Home type: SingleFamily
- Architectural style: Traditional
- Property subtype: Single Family Residence
Materials
- Vinyl Siding
- Foundation: Block
- Roof: Composition
Condition
- New construction: No
- Year built: 1954
Utilities & green energy
- Sewer: Septic Tank
- Water: Public
- Utilities for property: Cable Available
Community & HOA
Community
- Features: None
- Subdivision: Bonnieview Estates
HOA
- Has HOA: No
Location
- Region: Aiken
Financial & listing details
- Price per square foot: $80/sqft
- Tax assessed value: $69,430
- Annual tax amount: $1,071
- Date on market: 8/13/2026
- Cumulative days on market: 2 days
- Listing terms: All Inclusive Trust Deed
- Road surface type: Paved
Estimated market value
Not available
Estimated sales range
Not available
Not available
Price history
| Date | Event | Price |
|---|---|---|
| 8/14/2026 | Contingent | $91,450$80/sqft |
Source:  Aiken MLS #224970 Report a problem Aiken MLS #224970 Report a problem | ||
| 8/13/2026 | Listed for sale | $91,450+1932.2%$80/sqft |
Source: Aiken MLS #224970 Report a problem | ||
| 6/10/2002 | Sold | $4,500+12.5%$4/sqft |
Source: Public Record Report a problem | ||
| 7/15/1999 | Sold | $4,000$3/sqft |
Source: Public Record Report a problem | ||
Public tax history
| Year | Property taxes | Tax assessment |
|---|---|---|
| 2025 | $1,071 +8.4% | $4,170 |
| 2024 | $987 -0.1% | $4,170 |
| 2023 | $988 +1.2% | $4,170 |
| 2022 | $977 -0.1% | $4,170 |
| 2021 | $977 -5.9% | $4,170 -4.1% |
| 2020 | $1,039 | $4,350 |
| 2019 | -- | $4,350 |
| 2018 | $1,046 | $4,350 |
| 2017 | $1,046 +2.1% | -- |
| 2016 | $1,024 | -- |
| 2015 | $1,024 -2.3% | -- |
| 2014 | $1,049 | -- |
| 2013 | $1,049 | -- |
| 2011 | -- | -- |
| 2009 | -- | -- |
| 2007 | -- | -- |
| 2006 | -- | -- |
| 2004 | -- | $2,170 +0.5% |
| 2002 | -- | $2,160 +8% |
| 2000 | -- | $2,000 |
Find assessor info on the county website
Monthly payment
Est. payment
Payment breakdown
Explore the cost of this home by adjusting the details. Changes won't be saved.Climate risks
Neighborhood: 29803
Nearby schools
GreatSchools rating
- 5/10Millbrook Elementary SchoolGrades: PK-5Distance: 0.9 mi
- 6/10M. B. Kennedy Middle SchoolGrades: 6-8Distance: 0.7 mi
- 6/10South Aiken High SchoolGrades: 9-12Distance: 0.5 mi
Schools provided by the listing agent
- Elementary: Millbrook
- Middle: Aiken Intermediate 6th-Kennedy Middle 7th&8th
- High: South Aiken
Source: Aiken MLS. This data may not be complete. We recommend contacting the local school district to confirm school assignments for this home.
- $128,6003 bd1 ba1.1k sqft906 Brunswick Ln, Aiken, SC 29803Off Market
- $140,600-- bd1 ba1.1k sqft902 Brunswick Ln, Aiken, SC 29803Off Market
- $69,549-- bd1 ba1.1k sqft902 Brunswick Ln, Aiken, SC 29803Off Market
- $69,549-- bd1 ba1.1k sqft902 Brunswick Ln, Aiken, SC 29803Off Market
- $199,5002 bd1 ba899 sqft900 Brunswick Ln, Aiken, SC 29803Sold
- $139,400-- bd-- ba672 sqft67 Goode Ln, Aiken, SC 29803Off Market
- $126,700-- bd1 ba1.1k sqft903 Brunswick Ln, Aiken, SC 29803Off Market
- $177,000-- bd1 ba1.2k sqft129 Sharyn Ln, Aiken, SC 29803Off Market
A local agent can set up tours, give advice and negotiate with sellers.
Similar homes
- $89,9002 bd2 ba1.1k sqft619 Sirius Dr, Aiken, SC 29803For Sale
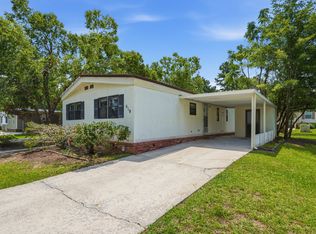 MLS ID #224264, Brandi Cook + Vikki Crossland - Aiken Homes Team, Meybohm Real Estate - Aiken. Aiken MLS
 - $89,0005 bd2 ba1.1k sqft871 Laurens St NW, Aiken, SC 29801For Sale
 MLS ID #223042, Daniel L Minolfo, Real Broker LLC/Aiken. Aiken MLS
 - $100,0003 bd2 ba1.5k sqft330 Pipeline Road, Aiken, SC 29801For Sale

 MLS ID #100593139, Trina Merriweather, River Realty. Hive MLS
 - $--3 bd2 ba1.5k sqft1839 Derby Dr, Augusta, GA 30904Auction
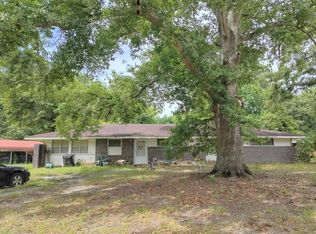 Auction.com 2
 - $89,9002 bd1 ba1.2k sqft411 Orange St, Augusta, GA 30901Active
 MLS ID #10788001, Francisco Mejia, Next Move Real Estate. GAMLS
 - $125,0002 bd1 ba1.2k sqft3416 Seneca Ave, Aiken, SC 29801For SaleMLS ID #221307, The Cline Team, Meybohm Real Estate - Aiken. Aiken MLS
- $134,9002 bd1 ba929 sqft1151 Abbeville Ave NW, Aiken, SC 29801For SaleMLS ID #223429, Olivia Clayton, Olde South Properties - North Augusta. Aiken MLS
- $75,0002 bd1 ba936 sqft1300 Bruce Street, Augusta, GA 30901For SaleMLS ID #100593734, Daniel Demers, Sell Your Home Services. Hive MLS
- $120,0004 bd2 ba1.5k sqft23 Walker St, Augusta, GA 30901For Sale By Owner
- $95,0002 bd1 ba1k sqft2320 Tubman Home Road, Augusta, GA 30906For SaleMLS ID #100590577, Ronald Winston Suggs, 6-Star Realty, LLC. Hive MLS
- $85,0003 bd2 ba1.3k sqft3118 Bell Drive, Augusta, GA 30906For SaleMLS ID #100589821, Brigid Paulk, Blanchard & Calhoun - WA. Hive MLS
- $99,0003 bd1 ba958 sqft3 Taylor Street, Augusta, GA 30901For SaleMLS ID #100583343, Christopher Nesbitt, Virtual Properties Realty. Hive MLS
- $89,9002 bd2 ba1k sqft1714 Apple Valley Dr, Augusta, GA 30906ActiveMLS ID #10784989, Shontay Rose, Trelora Realty, Inc.. GAMLS
- $124,0004 bd2 ba1.3k sqft601 Valley Ave, New Ellenton, SC 29809For SaleMLS ID #633998, Steve Cowart. Consolidated MLS
- $100,0003 bd1 ba884 sqft1259 Dugas St, Augusta, GA 30901For Sale By Owner
- $80,0003 bd1 ba1.2k sqft1305 10th St, Augusta, GA 30901For Sale
 MLS ID #7812165, RJ Cox, Evergreen Investments. FMLS GA
 - $78,9003 bd1 ba1k sqft2488 Reese Avenue, Augusta, GA 30906For SaleMLS ID #100574780, Christie Glisson, Century 21 Jeff Keller Realty. Hive MLS
- $100,0003 bd1 ba1.2k sqft2504 Reese Avenue, Augusta, GA 30906For SaleMLS ID #100573251, Jasmin Bradley*, The Bradley Real Estate Group. Hive MLS
- $88,0002 bd1 ba725 sqft2005 Chester Avenue, Augusta, GA 30906For SaleMLS ID #100583142, Manuel Castillo, Simply Real Estate and Rentals, LLC. Hive MLS
- $109,9003 bd2 ba1.1k sqft717 Hutto Pond Rd, Aiken, SC 29805For SaleMLS ID #224250, Anaya Jones, Broadwater-Toole Realty, LLC. Aiken MLS
