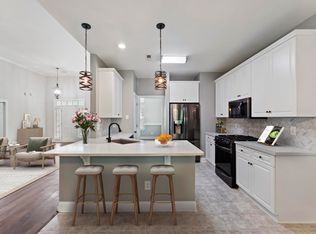
Welcome to 111 Bonneau Court, where classic Lowcountry charm meets comfortable everyday living in established Irongate. A welcoming front porch and mature landscaping set the tone before stepping inside to warm hardwood floors, crown molding, and a spacious living area anchored by a brick fireplace. The open flow into the kitchen and dining spaces makes entertaining easy, while abundant windows fill the home with natural light.
Active
$400,000
111 Bonneau Ct, Summerville, SC 29485
4beds
1,991sqft
Single Family Residence
Built in 1997
0.38 Acres Lot
$398,800 Zestimate®
$201/sqft
$-- HOA
What's special
Brick fireplaceWelcoming front porchWarm hardwood floorsMature landscapingCrown molding
- 13 hours
- 145
- 15
Zillow last checked:
Listing updated:
Listed by:
Keller Williams Realty Charleston West Ashley
Source: CTMLS,MLS#: 26026082
Facts & features
Interior
Bedrooms & bathrooms
- Bedrooms: 4
- Bathrooms: 3
- Full bathrooms: 2
- 1/2 bathrooms: 1
Rooms
- Room types: Dining Room, Laundry, Pantry, Separate Dining
Heating
- Central
Cooling
- Central Air
Appliances
- Laundry: Electric Dryer Hookup, Washer Hookup, Laundry Room
Features
- Ceiling - Smooth, Walk-In Closet(s), Ceiling Fan(s), Pantry
- Flooring: Carpet
- Windows: Window Treatments
- Has fireplace: Yes
- Fireplace features: Living Room
Interior area
- Total structure area: 1,991
- Total interior livable area: 1,991 sqft
Video & virtual tour
Property
Parking
- Total spaces: 2
- Parking features: Garage, Attached
- Attached garage spaces: 2
Features
- Levels: Two
- Stories: 2
- Entry location: Ground Level
- Patio & porch: Patio, Front Porch, Screened
- Fencing: Privacy,Wood
Lot
- Size: 0.38 Acres
- Features: 0 - .5 Acre, Cul-De-Sac, Interior Lot, Wooded
Details
- Additional structures: Shed(s)
- Parcel number: 1530108029000
Construction
Type & style
- Home type: SingleFamily
- Architectural style: Traditional
- Property subtype: Single Family Residence
Materials
- Brick Veneer, Vinyl Siding
- Foundation: Slab
- Roof: Asphalt
Condition
- New construction: No
- Year built: 1997
Utilities & green energy
- Sewer: Public Sewer
- Water: Public
- Utilities for property: Dominion Energy, Summerville CPW
Community & HOA
Community
- Features: Park, Pool, Trash
- Subdivision: Irongate
Location
- Region: Summerville
Financial & listing details
- Price per square foot: $201/sqft
- Tax assessed value: $391,086
- Annual tax amount: $357
- Date on market: 9/17/2026
- Listing terms: Any,Conventional,FHA,VA Loan
Estimated market value
$398,800
$379,000 - $419,000
$2,398/mo
Price history
| Date | Event | Price |
|---|---|---|
| 9/17/2026 | Listed for sale | $400,000$201/sqft |
Source:  CTMLS #26026082 Report a problem CTMLS #26026082 Report a problem | ||
| 9/17/2026 | Listing removed | $400,000$201/sqft |
Source: CTMLS #26023214 Report a problem | ||
| 9/3/2026 | Price change | $400,000-3.6%$201/sqft |
Source: CTMLS #26023214 Report a problem | ||
| 8/26/2026 | Price change | $415,000-1%$208/sqft |
Source: CTMLS #26023214 Report a problem | ||
| 8/20/2026 | Price change | $419,000-0.2%$210/sqft |
Source: CTMLS #26023214 Report a problem | ||
| 8/14/2026 | Listed for sale | $419,900+68%$211/sqft |
Source: CTMLS #26023214 Report a problem | ||
| 6/20/2017 | Sold | $250,000+2.1%$126/sqft |
Source: CTMLS #17011759 Report a problem | ||
| 5/1/2017 | Pending sale | $244,900$123/sqft |
Source: Charleston-West Ashley #17011759 Report a problem | ||
| 4/27/2017 | Listed for sale | $244,900$123/sqft |
Source: Keller Williams Realty Charleston West Ashley #17011759 Report a problem | ||
Public tax history
| Year | Property taxes | Tax assessment |
|---|---|---|
| 2024 | $357 | $15,643 +60.7% |
| 2023 | -- | $9,736 |
| 2022 | -- | $9,736 |
| 2021 | -- | $9,736 |
| 2020 | -- | $9,736 0% |
| 2019 | $2,132 | $9,737 +38.7% |
| 2018 | $2,132 +35.2% | $7,020 |
| 2017 | $1,577 | $7,020 |
| 2016 | $1,577 | $7,020 |
| 2015 | -- | $7,020 -96.3% |
| 2014 | -- | $191,590 +2401.2% |
| 2013 | $1,653 | $7,660 |
| 2012 | -- | $7,660 |
| 2011 | -- | $7,660 |
| 2010 | -- | $7,660 +15% |
| 2009 | -- | $6,660 |
| 2008 | -- | $6,660 |
| 2007 | -- | $6,660 |
| 2005 | -- | $6,660 +30.3% |
| 2004 | -- | $5,110 |
| 2003 | -- | $5,110 |
| 2002 | -- | $5,110 |
| 2001 | -- | $5,110 |
Find assessor info on the county website
Monthly payment
Est. payment
Payment breakdown
Explore the cost of this home by adjusting the details. Changes won't be saved.Climate risks
Neighborhood: 29485
Nearby schools
Schools provided by the listing agent
- Elementary: Flowertown
- Middle: Gregg
- High: Ashley Ridge
Source: CTMLS. This data may not be complete. We recommend contacting the local school district to confirm school assignments for this home.

Similar homes
- $395,0004 bd2 ba1.4k sqft216 Chessington Cir, Summerville, SC 29485For Sale

 MLS ID #26024762, Ianna Fincher. CTMLS
 - $399,0004 bd3 ba2.5k sqft130 Bramwell Dr, Summerville, SC 29485For Sale
 MLS ID #26021616, Kendra Calore. CTMLS
 - $434,8004 bd2 ba2.1k sqft114 Northpark Ave, Summerville, SC 29485For Sale
 MLS ID #26018317, Atlas Fathalla. CTMLS
 - $429,9004 bd3 ba2.4k sqft130 Ashley Bluffs Rd, Summerville, SC 29485For Sale
 MLS ID #26024255, Carolina Jordan. CTMLS
 - $370,0003 bd3 ba1.6k sqft103 Pacolet St, Summerville, SC 29485For SaleMLS ID #26023580, Dave Friedman. CTMLS
- $405,0003 bd2 ba2k sqft4817 Anders Way, Summerville, SC 29485For SaleMLS ID #26021674, Kandice Johnson. CTMLS
- $379,9003 bd3 ba1.6k sqft505 Pointe Of Oaks Rd, Summerville, SC 29485For SaleMLS ID #26020306, Angie Duncan. CTMLS
- $354,9004 bd2 ba1.2k sqft206 Chessington Cir, Summerville, SC 29485For SaleMLS ID #26020960, Jen Taylor. CTMLS
- $460,0004 bd3 ba2.5k sqft103 Laurens Ct, Summerville, SC 29485For SaleMLS ID #26013715, Roni Haskell. CTMLS
- $425,0003 bd3 ba2k sqft112 Turner Field Way, Summerville, SC 29485For SaleMLS ID #26021898, Stephen Mcmanus. CTMLS
- $459,9005 bd3 ba2.5k sqft204 Wickford Ct, Summerville, SC 29485For SaleMLS ID #26012018, Stephanie Bennett. CTMLS
- $347,5003 bd2 ba1.6k sqft105 Wainwright Mnr, Summerville, SC 29485For SaleMLS ID #26011576, Rob Bailey. CTMLS
- $519,0004 bd4 ba2.7k sqft17 Plantation Cir, Summerville, SC 29485For SaleMLS ID #26021862, Janea Mccoy. CTMLS
- $412,5004 bd3 ba2.3k sqft103 Sago Palm Ct, Summerville, SC 29483For SaleMLS ID #26007718, Hillary Jones. CTMLS
- $369,9003 bd2 ba1.9k sqft405 Sparkleberry Ln, Ladson, SC 29456For SaleMLS ID #26024068, Richard Lee. CTMLS
- $475,0004 bd3 ba2.5k sqft108 Back Tee Cir, Summerville, SC 29485For SaleMLS ID #26012933, Louise Scalza. CTMLS
- $455,0004 bd4 ba2.3k sqft507 W 2nd North St, Summerville, SC 29483For SaleMLS ID #26016565, Jana Bantz. CTMLS
- $334,0003 bd3 ba1.5k sqft314 Salkahatchie St, Summerville, SC 29485For SaleMLS ID #26024237, Suzy Torres. CTMLS
- $374,9003 bd3 ba2k sqft514 Delafield Dr, Summerville, SC 29483For SaleMLS ID #26023946, Michelle Riser. CTMLS
- $348,0004 bd3 ba2.6k sqft105 Sun Valley Ct, Summerville, SC 29483For SaleMLS ID #26025366, Zach Qunell. CTMLS
