Completely Remodeled, Welcome to country living in the highly sought-after Lone Grove School District! Situated on approximately 1 acre, this beautifully updated home offers a modern, open-concept design with stylish finishes throughout.
The spacious kitchen is the heart of the home, featuring stunning quartz countertops, abundant cabinetry, decorative backsplash, stainless steel appliances, and a large center island that overlooks the living and dining areas. The open floor plan provides a comfortable flow for everyday living and entertaining.
The primary suite offers a private retreat with a spacious bath featuring dual vanities and ample storage. Additional bedrooms provide flexibility for family, guests, or a home office. Updated flooring, neutral colors, and abundant natural light create a move-in-ready atmosphere throughout the home.
Outside, enjoy the peaceful setting with mature shade trees, a welcoming covered front porch, and room to garden , play, or simply relax. The property is served by a water well.
If you’re looking for modern updates, functional living space, and room to spread out, this property is one you won’t want to miss!
For sale
$239,900
522 Bethel Rd, Ardmore, OK 73401
5beds
1,784sqft
Single Family Residence
Built in 1986
1 Acres Lot
$232,000 Zestimate®
$134/sqft
$-- HOA
What's special
Stylish finishes throughoutModern open-concept designStunning quartz countertopsCompletely remodeledNeutral colorsWelcoming covered front porchOpen floor plan
- 102 days
- 166
- 16
Zillow last checked:
Listing updated:
Listed by:
Jennifer Keith Brewer 580-220-9502,
Ross Group Real Estate Service
Source: MLS Technology, Inc.,MLS#: 2625238 Originating MLS: MLS Technology
Originating MLS: MLS TechnologyFacts & features
Interior
Bedrooms & bathrooms
- Bedrooms: 5
- Bathrooms: 2
- Full bathrooms: 2
Heating
- Central, Electric
Cooling
- Central Air
Appliances
- Included: Dishwasher, Electric Water Heater, Oven, Range, Refrigerator
- Laundry: Washer Hookup, Electric Dryer Hookup
Features
- None, Quartz Counters, Stone Counters, Ceiling Fan(s)
- Flooring: Carpet, Vinyl
- Windows: Vinyl
- Basement: Crawl Space
- Has fireplace: No
Interior area
- Total structure area: 1,784
- Total interior livable area: 1,784 sqft
Property
Parking
- Total spaces: 2
- Parking features: Carport
- Garage spaces: 2
- Has carport: Yes
Features
- Levels: One
- Stories: 1
- Patio & porch: Covered, Porch
- Pool features: None
- Fencing: Partial
Lot
- Size: 1 Acres
- Features: Mature Trees
Details
- Additional structures: None
- Parcel number: 00003403S01W300500
- Horses can be raised: Yes
- Horse amenities: Horses Allowed
Construction
Type & style
- Home type: SingleFamily
- Architectural style: Ranch
- Property subtype: Single Family Residence
Materials
- Masonite, Wood Frame
- Foundation: Crawlspace
- Roof: Metal
Condition
- Year built: 1986
Utilities & green energy
- Sewer: Septic Tank
- Water: Well
- Utilities for property: Electricity Available
Community & HOA
Community
- Security: No Safety Shelter
- Subdivision: Carter Co Unplatted
HOA
- Has HOA: No
Location
- Region: Ardmore
Financial & listing details
- Price per square foot: $134/sqft
- Tax assessed value: $211,651
- Annual tax amount: $2,550
- Date on market: 7/9/2026
- Cumulative days on market: 42 days
- Listing terms: Conventional,FHA,USDA Loan,VA Loan
Estimated market value
$232,000
$220,000 - $244,000
$1,821/mo
Price history
| Date | Event | Price |
|---|---|---|
| 7/10/2026 | Listed for sale | $239,900+15.3%$134/sqft |
Source:  MLS Technology, Inc. #2625238 Report a problem MLS Technology, Inc. #2625238 Report a problem | ||
| 3/24/2023 | Listing removed | -- |
Source: United Country Report a problem | ||
| 12/16/2022 | Sold | $208,000-3.3%$117/sqft |
Source: MLS Technology, Inc. #2221386 Report a problem | ||
| 10/27/2022 | Pending sale | $215,000$121/sqft |
Source: MLS Technology, Inc. #2221386 Report a problem | ||
| 9/12/2022 | Price change | $215,000-2.2%$121/sqft |
Source: MLS Technology, Inc. #2221386 Report a problem | ||
| 8/3/2022 | Price change | $219,900-4.3%$123/sqft |
Source: MLS Technology, Inc. #2221386 Report a problem | ||
| 7/11/2022 | Listed for sale | $229,900$129/sqft |
Source: MLS Technology, Inc. #2221386 Report a problem | ||
| 7/5/2022 | Pending sale | $229,900$129/sqft |
Source: MLS Technology, Inc. #2221386 Report a problem | ||
| 6/29/2022 | Listed for sale | $229,900+474.7%$129/sqft |
Source: United Country Report a problem | ||
| 1/19/2022 | Sold | $40,000$22/sqft |
Source: MLS Technology, Inc. #2134129 Report a problem | ||
| 10/1/2021 | Pending sale | $40,000$22/sqft |
Source: MLS Technology, Inc. #2134129 Report a problem | ||
| 9/30/2021 | Listed for sale | $40,000-11.1%$22/sqft |
Source: MLS Technology, Inc. #2134129 Report a problem | ||
| 9/13/2021 | Listing removed | -- |
Source: MLS Technology, Inc. #2115240 Report a problem | ||
| 5/30/2021 | Pending sale | $45,000$25/sqft |
Source: MLS Technology, Inc. #2115240 Report a problem | ||
| 5/25/2021 | Listed for sale | $45,000$25/sqft |
Source: MLS Technology, Inc. #2115240 Report a problem | ||
| 5/18/2021 | Pending sale | $45,000+7.1%$25/sqft |
Source: MLS Technology, Inc. #2115240 Report a problem | ||
| 7/13/1998 | Sold | $42,000$24/sqft |
Source: Agent Provided Report a problem | ||
Public tax history
| Year | Property taxes | Tax assessment |
|---|---|---|
| 2025 | $2,550 -0.5% | $25,398 -0.4% |
| 2024 | $2,563 +1.9% | $25,502 +2.2% |
| 2023 | $2,515 +186% | $24,960 +162.9% |
| 2022 | $879 -0.6% | $9,495 |
| 2021 | $884 +2.2% | $9,495 +1.5% |
| 2020 | $865 +3.5% | $9,358 +3% |
| 2019 | $836 +6.6% | $9,086 +6.1% |
| 2017 | $784 +3.5% | $8,564 +3% |
| 2016 | $758 | $8,315 -7.7% |
| 2015 | $758 -19.8% | $9,013 -5.6% |
| 2014 | $945 -3.9% | $9,547 |
| 2013 | $983 | $9,547 |
| 2012 | $983 | $9,547 |
| 2011 | $983 +138.9% | $9,547 +98.2% |
| 2010 | $412 | $4,818 |
Find assessor info on the county website
Monthly payment
Est. payment
Payment breakdown
Explore the cost of this home by adjusting the details. Changes won't be saved.Climate risks
Neighborhood: 73401
Nearby schools
Schools provided by the listing agent
- Elementary: Lone Grove
- High: Lone Grove
- District: Lone Grove - Sch Dist (LO6)
Source: MLS Technology, Inc.. This data may not be complete. We recommend contacting the local school district to confirm school assignments for this home.
Similar homes
- $--3 bd2 ba1.5k sqft971 Cardinal Rd, Ardmore, OK 73401Auction
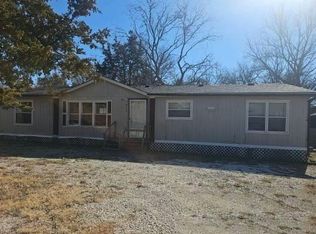 Auction.com 1
 - $195,0003 bd2 ba1.5k sqft3237 Hometown Rd, Ardmore, OK 73401For Sale
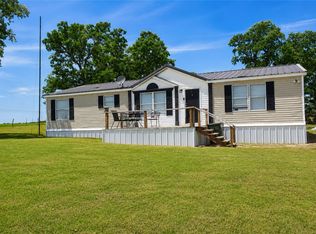 MLS ID #2628698, Kimberly Schreibvogel, Elite Land & Home. MLS Technology, Inc.
 - $189,0002 bd2 ba1k sqft1400 Saybrook Rd, Ardmore, OK 73401For Sale
 MLS ID #2637871, Iashah Stevenson, Keller Williams Realty Ardmore. MLS Technology, Inc.
 - $249,9003 bd2 ba2.1k sqft36 Denver Rd, Ardmore, OK 73401For Sale
 MLS ID #2633393, Julie Mendoza, RE/MAX Lifestyle. MLS Technology, Inc.
