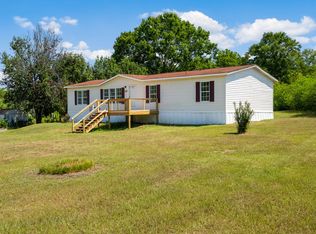
BRAND NEW! Welcome to 522 Burton Creekside Rd in Waterloo, where you can step out onto your massive front deck and take in breathtaking views of Lake Greenwood! This stunning 4-bedroom, 2-bathroom Clayton Boone manufactured home features 1,475 square feet of open-concept living, highlighted by a spacious kitchen with an island, breakfast bar, stainless steel appliances, and luxury vinyl flooring throughout. The smart split floor plan offers a private primary suite with double sinks and a walk-in closet, while three additional bedrooms provide total flexibility for family or guests. Now featuring a fresh price drop for an even more affordable lake country lifestyle, this Energy Star-rated home sits on 1.11 unrestricted acres with NO HOA—giving you the ultimate freedom to bring your boat, build a garage, and live with no water or sewer bills thanks to its private well and septic. Don't miss this rare opportunity to own a turnkey home with stunning lake views before this incredible deal is gone!
New construction
Price cut: $2K (10/1)
$226,000
522 Burton Creekside Rd, Waterloo, SC 29384
4beds
1,475sqft
Mobile Home, Residential
Built in 2026
1.11 Acres Lot
$-- Zestimate®
$153/sqft
$-- HOA
What's special
Massive front deckStainless steel appliancesBreakfast barSmart split floor planLuxury vinyl flooring throughoutWalk-in closet
- 176 days
- 133
- 15
Zillow last checked:
Listing updated:
Listed by:
Christina Erwin 864-706-9387,
EXP Realty LLC
Source: Greater Greenville AOR,MLS#: 1587979
Facts & features
Interior
Bedrooms & bathrooms
- Bedrooms: 4
- Bathrooms: 2
- Full bathrooms: 2
- Main level bathrooms: 2
- Main level bedrooms: 4
Rooms
- Room types: Laundry
Primary bedroom
- Area: 168
- Dimensions: 14 x 12
Bedroom 2
- Area: 108
- Dimensions: 9 x 12
Bedroom 3
- Area: 108
- Dimensions: 9 x 12
Bedroom 4
- Area: 108
- Dimensions: 9 x 12
Primary bathroom
- Features: Double Sink, Full Bath, Tub/Shower, Walk-In Closet(s)
- Level: Main
Dining room
- Area: 180
- Dimensions: 15 x 12
Kitchen
- Area: 180
- Dimensions: 15 x 12
Living room
- Area: 192
- Dimensions: 16 x 12
Heating
- Electric, Forced Air
Cooling
- Electric
Appliances
- Included: Dishwasher, Range, Microwave, Range Hood, Electric Water Heater
- Laundry: 1st Floor, Electric Dryer Hookup, Washer Hookup, Laundry Room
Features
- Open Floorplan, Walk-In Closet(s), Laminate Counters, Pantry
- Flooring: Luxury Vinyl
- Doors: Storm Door(s)
- Windows: Storm Window(s)
- Basement: None
- Has fireplace: No
- Fireplace features: None
Interior area
- Total interior livable area: 1,475 sqft
Property
Parking
- Parking features: None, Driveway, Gravel
- Has uncovered spaces: Yes
Features
- Levels: One
- Stories: 1
- Patio & porch: Deck, Porch
- Has view: Yes
- View description: Water
- Has water view: Yes
- Water view: Water
- Body of water: Lake Greenwood
Lot
- Size: 1.11 Acres
- Dimensions: 2760000072
- Features: Few Trees, Interior Lot, 1 - 2 Acres
- Topography: Level
Details
- Parcel number: 2760000072
Construction
Type & style
- Home type: MobileManufactured
- Property subtype: Mobile Home, Residential
Materials
- Vinyl Siding
- Foundation: Crawl Space
- Roof: Composition
Condition
- New Construction
- New construction: Yes
- Year built: 2026
Details
- Builder name: Clayton Boone
Utilities & green energy
- Sewer: Septic Tank
- Water: Public
Community & HOA
Community
- Features: None
- Subdivision: None
HOA
- Has HOA: No
- Services included: None
Location
- Region: Waterloo
Financial & listing details
- Price per square foot: $153/sqft
- Tax assessed value: $6,600
- Annual tax amount: $136
- Date on market: 4/13/2026
- Body type: Double Wide
Estimated market value
Not available
Estimated sales range
Not available
Not available
Price history
| Date | Event | Price |
|---|---|---|
| 10/1/2026 | Price change | $226,000-0.9%$153/sqft |
Source:  Greater Greenville AOR #1587979 Report a problem Greater Greenville AOR #1587979 Report a problem | ||
| 9/28/2026 | Price change | $228,000-0.4%$155/sqft |
Source: Greater Greenville AOR #1587979 Report a problem | ||
| 8/28/2026 | Price change | $229,000-1.7%$155/sqft |
Source: Greater Greenville AOR #1587979 Report a problem | ||
| 8/13/2026 | Price change | $233,000-0.4%$158/sqft |
Source: Greater Greenville AOR #1587979 Report a problem | ||
| 7/29/2026 | Price change | $234,000-2.1%$159/sqft |
Source: Greater Greenville AOR #1587979 Report a problem | ||
| 6/25/2026 | Price change | $239,000-4%$162/sqft |
Source: Greater Greenville AOR #1587979 Report a problem | ||
| 6/21/2026 | Price change | $249,000-3.9%$169/sqft |
Source: Greater Greenville AOR #1587979 Report a problem | ||
| 6/5/2026 | Price change | $259,000-7.2%$176/sqft |
Source: Greater Greenville AOR #1587979 Report a problem | ||
| 5/22/2026 | Price change | $279,000-3.5%$189/sqft |
Source: Greater Greenville AOR #1587979 Report a problem | ||
| 5/14/2026 | Price change | $289,000-1.7%$196/sqft |
Source: Greater Greenville AOR #1587979 Report a problem | ||
| 5/8/2026 | Price change | $294,000-1.7%$199/sqft |
Source: Greater Greenville AOR #1587979 Report a problem | ||
| 4/30/2026 | Price change | $299,000-11.8%$203/sqft |
Source: Greater Greenville AOR #1587979 Report a problem | ||
| 4/23/2026 | Price change | $339,000-2.9%$230/sqft |
Source: Greater Greenville AOR #1587979 Report a problem | ||
| 4/13/2026 | Listed for sale | $349,000+770.1%$237/sqft |
Source: Greater Greenville AOR #1587979 Report a problem | ||
| 2/12/2026 | Sold | $40,109+583.9%$27/sqft |
Source: Public Record Report a problem | ||
| 10/17/2023 | Sold | $5,865$4/sqft |
Source: Public Record Report a problem | ||
Public tax history
| Year | Property taxes | Tax assessment |
|---|---|---|
| 2025 | $136 +1.7% | $400 |
| 2024 | $134 +17.9% | $400 +5.3% |
| 2023 | $114 -8.9% | $380 |
| 2022 | $125 +16.4% | $380 +15.2% |
| 2021 | $107 | $330 |
| 2020 | -- | $330 |
| 2018 | $107 | $330 |
| 2017 | -- | $330 |
| 2015 | $67 | $330 |
| 2014 | $67 | $330 |
| 2013 | $67 | $330 |
| 2012 | -- | $330 -71.6% |
| 2011 | -- | $1,160 |
| 2010 | -- | $1,160 |
Find assessor info on the county website
Monthly payment
Climate risks
Neighborhood: 29384
Nearby schools
Schools provided by the listing agent
- Elementary: Waterloo
- Middle: Laurens
- High: Laurens Dist 55
Source: Greater Greenville AOR. This data may not be complete. We recommend contacting the local school district to confirm school assignments for this home.
Similar homes
- $226,0004 bd2 ba1.4k sqft522 Burton Creekside Rd, Waterloo, SC 29384New Construction
 MLS ID #342450, Christina Erwin, EXP Realty LLC. SAR as distributed by MLS GRID
 - $260,0004 bd2 ba1.7k sqft1245 Relax St, Waterloo, SC 29384For Sale
 MLS ID #139990, Heather Lake, eXp Realty LLC (Greenville). MLS Of Greenwood Sc Inc.
 - $260,0003 bd2 ba1.9k sqft210 Whitten Rd, Waterloo, SC 29384For Sale
 MLS ID #1597359, Sarah Hill, 864 Realty LLC. Greater Greenville AOR
 - $260,0004 bd2 ba1.7k sqft1245 Relax Street, Waterloo, NC 27384For SaleMLS ID #139990, Heather Lake. eXp Realty
