Welcome to this beautiful 4-bedroom 2 bath home offering 2100 sq ft of living space on 1 acre of land. This home provides plenty of room for comfortable everyday living. Inside you'll find a generous open floor plan with space for family, guests, entertaining and relaxing, and the second family room has new carpet. Enjoy the private backyard and the peaceful surroundings while still being conveniently located to shopping, dining, school, I-385 and all that Laurens has to offer. If you've been searching for a home with plenty of space at an affordable price, this property deserves a closer look
For sale
Price cut: $15K (10/1)
$225,000
801 Vern Cora Rd, Laurens, SC 29360
4beds
2,100sqft
Mobile Home, Residential
Built in ----
1 Acres Lot
$-- Zestimate®
$107/sqft
$-- HOA
What's special
Peaceful surroundingsSecond family roomNew carpetGenerous open floor planPrivate backyard
- 29 days
- 804
- 63
Likely to sell faster than
Zillow last checked:
Listing updated:
Listed by:
Sharon Owens 864-981-2987,
Simpson Land and Home
Source: Greater Greenville AOR,MLS#: 1604301
Facts & features
Interior
Bedrooms & bathrooms
- Bedrooms: 4
- Bathrooms: 2
- Full bathrooms: 2
- Main level bathrooms: 2
- Main level bedrooms: 4
Rooms
- Room types: Laundry
Primary bedroom
- Area: 255
- Dimensions: 15 x 17
Bedroom 2
- Area: 156
- Dimensions: 13 x 12
Bedroom 3
- Area: 143
- Dimensions: 11 x 13
Bedroom 4
- Area: 143
- Dimensions: 11 x 13
Primary bathroom
- Features: Double Sink, Full Bath, Tub-Garden, Tub-Separate, Walk-In Closet(s)
- Level: Main
Dining room
- Area: 192
- Dimensions: 16 x 12
Kitchen
- Area: 96
- Dimensions: 12 x 8
Living room
- Area: 300
- Dimensions: 20 x 15
Office
- Area: 252
- Dimensions: 18 x 14
Den
- Area: 252
- Dimensions: 18 x 14
Heating
- Electric
Cooling
- Central Air
Appliances
- Included: Dishwasher, Refrigerator, Electric Oven, Free-Standing Electric Range, Range Hood, Electric Water Heater
- Laundry: 1st Floor, Walk-in, Electric Dryer Hookup, Washer Hookup, Laundry Room
Features
- Ceiling Fan(s), Open Floorplan, Walk-In Closet(s), Split Floor Plan, Laminate Counters, Pantry
- Flooring: Carpet, Laminate
- Windows: Insulated Windows
- Basement: None
- Has fireplace: No
- Fireplace features: None
Interior area
- Total interior livable area: 2,100 sqft
Property
Parking
- Total spaces: 1
- Parking features: Detached Carport, Side/Rear Entry, Carport
- Garage spaces: 1
- Has carport: Yes
Features
- Levels: One
- Stories: 1
- Patio & porch: Front Porch, Rear Porch
- Fencing: Fenced
Lot
- Size: 1 Acres
- Dimensions: 1
- Features: Few Trees, 1 - 2 Acres
- Topography: Level
Details
- Parcel number: 4410000097
Construction
Type & style
- Home type: MobileManufactured
- Architectural style: Mobile-Perm. Foundation
- Property subtype: Mobile Home, Residential
Materials
- Vinyl Siding
- Foundation: Crawl Space
- Roof: Architectural
Utilities & green energy
- Sewer: Septic Tank
- Water: Public
Community & HOA
Community
- Features: None
- Subdivision: None
HOA
- Has HOA: No
- Services included: None
Location
- Region: Laurens
Financial & listing details
- Price per square foot: $107/sqft
- Tax assessed value: $20,000
- Annual tax amount: $132
- Date on market: 9/20/2026
- Body type: Double Wide
Estimated market value
Not available
Estimated sales range
Not available
Not available
Price history
| Date | Event | Price |
|---|---|---|
| 10/1/2026 | Price change | $225,000-6.3%$107/sqft |
Source:  Greater Greenville AOR #1604301 Report a problem | ||
| 9/20/2026 | Listed for sale | $240,000$114/sqft |
Source: Greater Greenville AOR #1604301 Report a problem | ||
Public tax history
Tax history is unavailable.
Find assessor info on the county website
Monthly payment
Climate risks
Neighborhood: 29360
Nearby schools
Schools provided by the listing agent
- Elementary: Ford
- Middle: Sanders
- High: Laurens Dist 55
Source: Greater Greenville AOR. This data may not be complete. We recommend contacting the local school district to confirm school assignments for this home.
Similar homes
- $269,0004 bd3 ba1.7k sqft1138 Fleming Mill Rd, Laurens, SC 29360For Sale
 MLS ID #1607000, Deborah Simpson, Simpson Land and Home. Greater Greenville AOR
- $215,0003 bd2 ba1.3k sqft120 Kingston Dr, Laurens, SC 29360For Sale
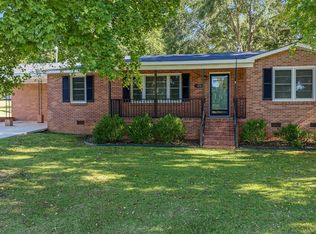 MLS ID #1606738, Adam Taylor, EXP Realty LLC. Greater Greenville AOR
- $209,9003 bd2 ba1.3k sqft1116 Boyd Rd, Laurens, SC 29360For Sale
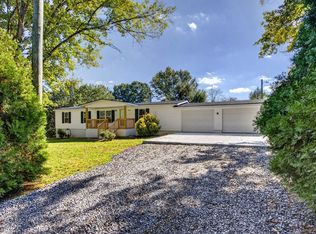 MLS ID #1605799, Kyle Frair, Venture Coast Realty & PM. Greater Greenville AOR
- $234,9004 bd2 ba1.3k sqft1080 S Harper Street Ext, Laurens, SC 29360For Sale
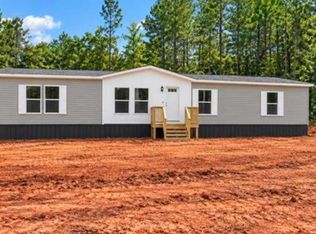 MLS ID #342643, Christina Erwin, EXP Realty LLC. SAR as distributed by MLS GRID
