
BRAND NEW! 3 bedroom 2 bath raised ranch in a peaceful area with a 2 car drive under garage. This home features an open living area with a split bedroom design with the primary suite on a side and the secondary bedrooms on the other. The home has fantastic views from the deck and nice upgrades such as durable plank flooring throughout and granite countertops. Heated with an efficient Viessmann gas boiler and a full daylight walk out basement for easy future expansion, Come for your look today!
Active
$415,000
522 Maplewood Road #-, Parsonsfield, ME 04047
3beds
1,320sqft
Single Family Residence
Built in 2025
1 Acres Lot
$-- Zestimate®
$314/sqft
$-- HOA
What's special
Granite countertopsSplit bedroom designDurable plank flooring throughout
- 8 hours
- 34
- 2
Zillow last checked:
Listing updated:
Listed by:
RE/MAX Coastal
Source: Maine Listings,MLS#: 1682686
Facts & features
Interior
Bedrooms & bathrooms
- Bedrooms: 3
- Bathrooms: 2
- Full bathrooms: 2
Primary bedroom
- Level: First
Bedroom 2
- Level: First
Bedroom 3
- Level: First
Kitchen
- Level: First
Living room
- Level: First
Heating
- Baseboard, Heat Pump
Cooling
- None
Appliances
- Included: Dishwasher, Microwave, Electric Range, Refrigerator
Features
- 1st Floor Bedroom, 1st Floor Primary Bedroom w/Bath, Shower
- Flooring: Plank
- Basement: Interior Entry,Walk-Out Access,Daylight
- Has fireplace: No
Interior area
- Total structure area: 1,320
- Total interior livable area: 1,320 sqft
- Finished area above ground: 1,320
- Finished area below ground: 0
Property
Parking
- Total spaces: 1
- Parking features: Gravel, 1 - 4 Spaces, Garage Door Opener
- Garage spaces: 1
Features
- Patio & porch: Deck
- Has view: Yes
- View description: Fields, Mountain(s), Scenic, Trees/Woods
Lot
- Size: 1 Acres
- Features: Rural, Open Lot, Wooded
Details
- Zoning: VR
Construction
Type & style
- Home type: SingleFamily
- Architectural style: Raised Ranch,Ranch
- Property subtype: Single Family Residence
Materials
- Wood Frame, Vinyl Siding
- Foundation: Poured Concrete
- Roof: Shingle
Condition
- New Construction
- New construction: Yes
- Year built: 2025
Utilities & green energy
- Electric: Circuit Breakers
- Sewer: Private Sewer
- Water: Private
Community & HOA
Location
- Region: Parsonsfield
Financial & listing details
- Price per square foot: $314/sqft
- Annual tax amount: $1
- Date on market: 10/1/2026
- Road surface type: Paved
Estimated market value
Not available
Estimated sales range
Not available
Not available
Price history
| Date | Event | Price |
|---|---|---|
| 10/1/2026 | Listed for sale | $415,000$314/sqft |
Source:  Maine Listings #1682686 Report a problem Maine Listings #1682686 Report a problem | ||
Public tax history
Tax history is unavailable.
Monthly payment
Est. payment
Payment breakdown
Explore the cost of this home by adjusting the details. Changes won't be saved.Climate risks
Neighborhood: 04047
Similar homes
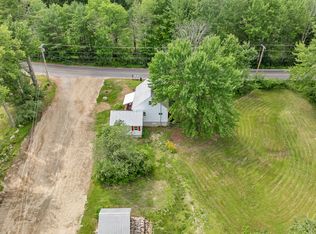
- $460,0003 bd2 ba1.2k sqft331 Foss Road, Limerick, ME 04048Active
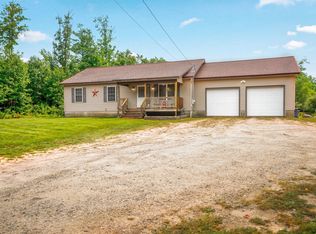
 MLS ID #1682571, Keller Williams Realty. Maine Listings
 - $400,0003 bd1 ba1.1k sqft55 Spur Road, Cornish, ME 04020Active
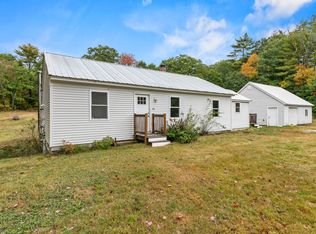 MLS ID #1682528, Pine Tree Realty of Maine. Maine Listings
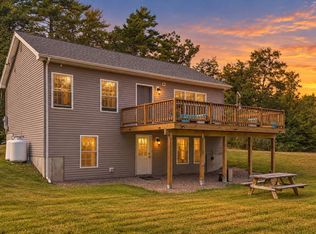
 - $375,0002 bd1 ba976 sqft976 North Road, Parsonsfield, ME 04047Active
 MLS ID #1681643, Coldwell Banker Realty. Maine Listings
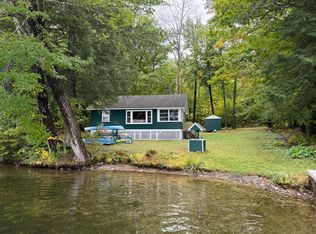
 - $499,0003 bd1 ba768 sqft108 Shady Lane, Parsonsfield, ME 04047Active
 MLS ID #1682562, Lakes Region Realty. Maine Listings
 - $375,0003 bd2 ba1.5k sqft350 Federal Road, Parsonsfield, ME 04047ActiveMLS ID #1681127, Dream Home Realty LLC. Maine Listings
- $449,9002 bd2 ba1.3k sqft95 Orchard Road, Parsonsfield, ME 04047ActiveMLS ID #1679494, The Atlantic Real Estate Network. Maine Listings
- $399,9002 bd2 ba1.5k sqft498 Deerwander Road, Hollis, ME 04042ActiveMLS ID #1682697, Plowman Realty Group. Maine Listings
- $500,0003 bd3 ba1.5k sqft17 Home Field Drive, Limerick, ME 04048ActiveMLS ID #1682510, RE/MAX Coastal. Maine Listings
- $399,0002 bd1 ba1.4k sqft226 Elm Street, Limerick, ME 04048ActiveMLS ID #1675826, The Aland Realty Group. Maine Listings
- $424,9004 bd1 ba1.1k sqft170 Elm Street, Newfield, ME 04095ActiveMLS ID #1679422, Coastal Pine Real Estate, LLC. Maine Listings
- $339,9004 bd2 ba1.6k sqft8 Holly Way, Limington, ME 04049ActiveMLS ID #1682428, Landing Real Estate. Maine Listings
- $495,0003 bd2 ba1.3k sqft81 Pinecrest Circle, Waterboro, ME 04061ActiveMLS ID #1682371, Coldwell Banker Realty. Maine Listings
- $499,0003 bd2 ba1.7k sqft27 Reservoir Hill, Parsonsfield, ME 04047ActiveMLS ID #1677954, Maine Real Estate Experts. Maine Listings
- $439,9003 bd2 ba1.3k sqft1 Emmas Way, Limerick, ME 04048ActiveMLS ID #1679407, Keller Williams Coastal and Lakes & Mountains Realty. Maine Listings
- $399,0003 bd1 ba1k sqft1885 North Road, Cornish, ME 04020ActiveMLS ID #1677967, Lakes Region Realty. Maine Listings
- $399,0002 bd2 ba1.1k sqft107 31st Street, Shapleigh, ME 04076ActiveMLS ID #1682003, The Aland Realty Group, LLC. Maine Listings
