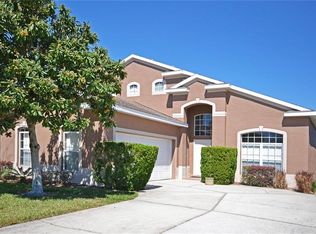
Welcome to 522 Rochester Loop in Davenport! This newly updated and well maintained 4 bedroom, 2 bathroom private pool home offers approximately 1921 sq ft of comfortable Florida living and is available fully furnished or unfurnished. The spacious floor plan provides plenty of room for everyday living, entertaining, or enjoying a peaceful Florida getaway. The Pool water heater has been updated in 2025, Roof 2017, AC has been updated 2022. Step outside to your own private screened-in pool, perfect for relaxing and enjoying Florida sunny days. The home features a 2 car garage and is conveniently located near shopping, dining, major roadways, and Disney themed parks. Whether you're searching for primary residence, vacation home or investment opportunity to Airbnb or keep for Long term lease home has been approved, this Davenport property offers flexibility and convenience in a desirable Central Florida location. Schedule your private showing today!
For sale
$405,999
522 ROCHESTER LOOP, DAVENPORT, FL 33897
4beds
1,921sqft
Single Family Residence
Built in 1994
5,419 Square Feet Lot
$-- Zestimate®
$211/sqft
$45/mo HOA
What's special
- 46 days
- 232
- 29
Zillow last checked:
Listing updated:
Listed by:
Kaity Johnson 689-986-5412,
EVOLV REALTY GROUP INC 407-252-4095
Source: Stellar MLS,MLS#: O6438117 Originating MLS: Orlando Regional
Originating MLS: Orlando Regional
Facts & features
Interior
Bedrooms & bathrooms
- Bedrooms: 4
- Bathrooms: 2
- Full bathrooms: 2
Rooms
- Room types: Dining Room, Living Room
Primary bedroom
- Features: Walk-In Closet(s)
- Level: First
Bedroom 2
- Features: Built-in Closet
- Level: First
Bedroom 3
- Features: Built-in Closet
- Level: First
Bedroom 4
- Features: Built-in Closet
- Level: First
Primary bathroom
- Level: First
Bathroom 2
- Level: First
Dinette
- Level: First
Dining room
- Level: First
Family room
- Level: First
Kitchen
- Features: Tub With Shower
- Level: First
Laundry
- Level: First
Living room
- Level: First
Heating
- Central
Cooling
- Central Air
Appliances
- Included: Dishwasher, Disposal, Dryer, Freezer, Microwave, Refrigerator, Washer
- Laundry: Inside, Laundry Room
Features
- Ceiling Fan(s), Eating Space In Kitchen, High Ceilings, Kitchen/Family Room Combo, Open Floorplan, Primary Bedroom Main Floor, Thermostat, Vaulted Ceiling(s), Walk-In Closet(s)
- Flooring: Laminate
- Doors: Sliding Doors
- Has fireplace: No
- Fireplace features: Decorative, Electric
Interior area
- Total structure area: 5,419
- Total interior livable area: 1,921 sqft
Video & virtual tour
Property
Parking
- Total spaces: 2
- Parking features: Garage - Attached
- Attached garage spaces: 2
Features
- Levels: One
- Stories: 1
- Patio & porch: Covered, Enclosed, Patio, Screened
- Exterior features: Irrigation System, Lighting, Private Entrance, Sidewalk
- Has private pool: Yes
- Pool features: Heated, In Ground, Lighting
Lot
- Size: 5,419 Square Feet
Details
- Parcel number: 262512488054000360
- Special conditions: None
Construction
Type & style
- Home type: SingleFamily
- Architectural style: Florida
- Property subtype: Single Family Residence
Materials
- Block
- Foundation: Slab
- Roof: Shingle
Condition
- Completed
- New construction: No
- Year built: 1994
Utilities & green energy
- Sewer: Public Sewer
- Water: Public
- Utilities for property: Cable Available, Electricity Available
Community & HOA
Community
- Pet fee: $0 monthly
- Subdivision: LAKE DAVENPORT ESTATES
HOA
- Has HOA: Yes
- HOA fee: $45 monthly
- HOA name: Artemis Lifestyle Services-Lisbeth Martell
- HOA phone: 407-705-2190
Location
- Region: Davenport
Financial & listing details
- Price per square foot: $211/sqft
- Tax assessed value: $340,976
- Annual tax amount: $5,213
- Date on market: 8/31/2026
- Cumulative days on market: 48 days
- Listing terms: Cash,Conventional,FHA,VA Loan
- Ownership: Fee Simple
- Total actual rent: 0
- Electric utility on property: Yes
- Road surface type: Asphalt, Paved
Estimated market value
Not available
Estimated sales range
Not available
Not available
Price history
| Date | Event | Price |
|---|---|---|
| 9/2/2026 | Listed for sale | $405,999-1.5%$211/sqft |
Source:  Stellar MLS #O6438117 Report a problem Stellar MLS #O6438117 Report a problem | ||
| 11/23/2024 | Listing removed | $2,650$1/sqft |
Source: Zillow Rentals Report a problem | ||
| 11/13/2024 | Listed for rent | $2,650-5.4%$1/sqft |
Source: Zillow Rentals Report a problem | ||
| 9/13/2023 | Listing removed | -- |
Source: Zillow Rentals Report a problem | ||
| 8/17/2023 | Price change | $2,800-8.2%$1/sqft |
Source: Zillow Rentals Report a problem | ||
| 7/20/2023 | Price change | $3,050-1.6%$2/sqft |
Source: Zillow Rentals Report a problem | ||
| 7/1/2023 | Listed for rent | $3,100$2/sqft |
Source: Zillow Rentals Report a problem | ||
| 9/14/2022 | Sold | $412,000-3.1%$214/sqft |
Source: Public Record Report a problem | ||
| 7/27/2022 | Pending sale | $425,000$221/sqft |
Source: Stellar MLS #S5068854 Report a problem | ||
| 7/27/2022 | Listed for sale | $425,000$221/sqft |
Source: Stellar MLS #S5068854 Report a problem | ||
| 7/22/2022 | Pending sale | $425,000$221/sqft |
Source: Stellar MLS #S5068854 Report a problem | ||
| 7/12/2022 | Price change | $425,000-5.6%$221/sqft |
Source: Stellar MLS #S5068854 Report a problem | ||
| 6/30/2022 | Price change | $450,000-6.1%$234/sqft |
Source: Stellar MLS #S5068854 Report a problem | ||
| 6/22/2022 | Listed for sale | $479,000+19.8%$249/sqft |
Source: Stellar MLS #S5068854 Report a problem | ||
| 5/5/2022 | Sold | $400,000+5.3%$208/sqft |
Source: Public Record Report a problem | ||
| 3/1/2022 | Pending sale | $380,000$198/sqft |
Source: Stellar MLS #G5051874 Report a problem | ||
| 2/25/2022 | Listed for sale | $380,000+156.8%$198/sqft |
Source: Stellar MLS #G5051874 Report a problem | ||
| 9/3/2003 | Sold | $148,000$77/sqft |
Source: Public Record Report a problem | ||
Public tax history
| Year | Property taxes | Tax assessment |
|---|---|---|
| 2025 | $4,409 -2.6% | $340,976 -2.5% |
| 2024 | $4,525 +3.1% | $349,624 +4.5% |
| 2023 | $4,390 +39.4% | $334,631 +52.6% |
| 2022 | $3,148 +14% | $219,263 +10% |
| 2021 | $2,762 +6.8% | $199,330 +7.8% |
| 2020 | $2,585 +5.9% | $184,981 +9.1% |
| 2019 | $2,440 -15.6% | $169,524 +3.1% |
| 2018 | $2,890 +4.9% | $164,487 +16.1% |
| 2017 | $2,755 +39.6% | $141,637 +10% |
| 2016 | $1,973 +4.1% | $128,761 +10% |
| 2015 | $1,895 -5.6% | $117,055 +10% |
| 2014 | $2,007 +33.6% | $106,414 +10% |
| 2013 | $1,502 +1.7% | $96,740 +0.8% |
| 2012 | $1,477 -8.5% | $96,015 -7.5% |
| 2011 | $1,615 -10.1% | $103,753 -9.5% |
| 2010 | $1,797 -21.1% | $114,595 -16.1% |
| 2009 | $2,278 -28.7% | $136,520 -33.6% |
| 2008 | $3,193 | $205,726 |
| 2007 | -- | -- |
| 2006 | $3,610 | -- |
| 2005 | -- | -- |
| 2004 | $2,130 +4.1% | -- |
| 2003 | $2,046 -3.5% | $124,240 -0.9% |
| 2002 | $2,120 +1.4% | $125,380 +1.4% |
| 2001 | $2,090 | $123,590 |
Find assessor info on the county website
Monthly payment
Est. payment
Payment breakdown
Explore the cost of this home by adjusting the details. Changes won't be saved.Climate risks
Neighborhood: 33897
Similar homes
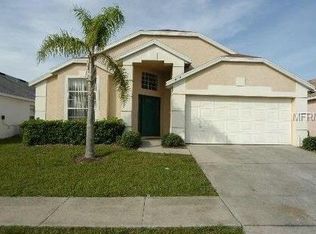
- $410,0003 bd2 ba1.3k sqft201 JERICA LANE, DAVENPORT, FL 33897For Sale
 MLS ID #S5133661, Marina Quintanilla, PA, BRICKELL BROKERS R.E.. Stellar MLS
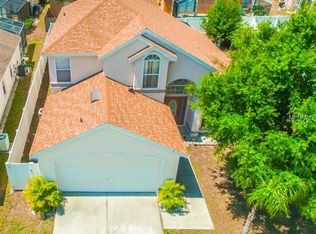
 - $435,0005 bd4 ba2.3k sqft513 BAILEY CIRCLE, DAVENPORT, FL 33897For Sale
 MLS ID #O6398870, Kenny Medina, LPT REALTY, LLC. Stellar MLS
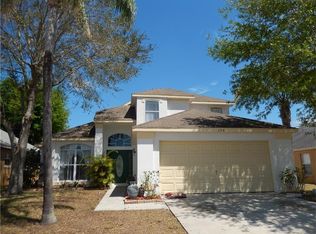
 - $489,9003 bd2 ba1.8k sqft919 JAYBEE AVENUE, DAVENPORT, FL 33897For Sale
 MLS ID #O6417990, Ronald Pichler, 407 REAL ESTATE. Stellar MLS
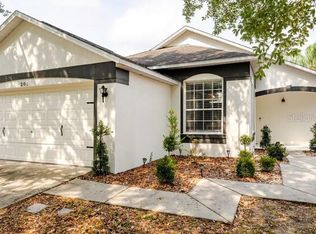
 - $385,0005 bd3 ba1.6k sqft952 CLEAR CREEK CIRCLE, CLERMONT, FL 34714For Sale
 MLS ID #O6448175, Diana Osorio, LA ROSA REALTY LLC. Stellar MLS
 - $470,0006 bd5 ba2.7k sqft256 SEVILLA AVENUE, DAVENPORT, FL 33897For SaleMLS ID #O6431301, Patrick Walsh, GO FLORIDA REALTY, INC.. Stellar MLS
- $450,0005 bd5 ba2.2k sqft4314 LANA AVENUE, DAVENPORT, FL 33897For SaleMLS ID #O6439320, Andre Kressler, KRESSLER REAL ESTATE. Stellar MLS
- $409,0005 bd4 ba2.2k sqft17845 WOODCREST WAY, CLERMONT, FL 34714For SaleMLS ID #S5155656, Yuliana Naim, NAIM REAL ESTATE LLC. Stellar MLS
- $425,0004 bd3 ba2.3k sqft339 SIGMUND LOOP, DAVENPORT, FL 33837For SaleMLS ID #O6295794, Kenny Medina, LPT REALTY, LLC. Stellar MLS
- $415,0005 bd3 ba1.8k sqft238 SUNSET VIEW DRIVE, DAVENPORT, FL 33837For SaleMLS ID #O6336093, Genesis Tavarez, LIFESTYLE INTERNATIONAL REALTY. Stellar MLS
- $405,0004 bd3 ba1.9k sqft1144 CHALLENGE DRIVE, DAVENPORT, FL 33896For SaleMLS ID #O6255955, Shiqing Lin, ARION REALTY. Stellar MLS
- $359,9004 bd2 ba1.9k sqft1047 OAK BLUFF DRIVE, DAVENPORT, FL 33837For SaleMLS ID #O6449163, Shannon Cruz Acosta, CITARELLI REALTY GROUP LLC. Stellar MLS
- $485,0005 bd5 ba2.2k sqft197 JETTY WAY, DAVENPORT, FL 33897For SaleMLS ID #O6425220, Mulcy Tenorio, FLORIDA CONNEXION PROPERTIES. Stellar MLS
- $410,0004 bd3 ba2.4k sqft2756 MEADOW STREAM WAY, CLERMONT, FL 34714For SaleMLS ID #O6443394, Yasmin Zamora Suarez, EXP REALTY LLC. Stellar MLS
- $410,0005 bd4 ba2k sqft8964 CAT PALM ROAD, KISSIMMEE, FL 34747For SaleMLS ID #S5157355, Hector Gonzalez, NONA LEGACY POWERED BY LA ROSA. Stellar MLS
- $248,0004 bd3 ba1.4k sqft624 TERRA LAGO STREET, DAVENPORT, FL 33897For SaleMLS ID #S5152387, Jorge Russian, LA ROSA REALTY CW PROPERTIES L. Stellar MLS
- $305,0003 bd3 ba1.5k sqft353 CARIBBEAN DRIVE #110, DAVENPORT, FL 33897For SaleMLS ID #S5157441, Caren Morlis, SUNBRIGHT REALTY, LLC.. Stellar MLS
- $414,7773 bd2 ba1.7k sqft17766 BLAZING STAR CIRCLE, CLERMONT, FL 34714For SaleMLS ID #S5158709, Gus Salazar, INGUS REALTY & PROPERTY MANAGEMENT LLC. Stellar MLS
- $412,8004 bd4 ba2.1k sqft9029 Rhodes Street, Kissimmee, FL 34747For Sale
 MLS ID #B26011020, Fanny W King, United Realty Group Inc. BeachesMLS
 - $479,0004 bd2 ba2.2k sqft1424 CLUBMAN DRIVE, DAVENPORT, FL 33896For SaleMLS ID #S5145294, Roque Acevedo, ONE TEAM REALTY. Stellar MLS
- $435,0004 bd3 ba1.4k sqft8036 LOST SHAKER LANE, KISSIMMEE, FL 34747For SaleMLS ID #O6440491, Dan Dinozzi, XCELLENCE. Stellar MLS
