Beautifully remodeled 3-bedroom, 1.5-bath home offering truly move-in-ready, low-maintenance living! Completely gutted and renovated inside and out, with new drywall, plumbing, electrical, insulation, flooring, lighting, and updated wiring in both the home and garage. The kitchen and both bathrooms have been completely remodeled, along with a new roof on the house and brand-new central air conditioning. Enjoy the convenience of main-floor living with a washer/dryer combo on the main level. The home is very efficient including spray foam insulation, also the basement is dry and fully insulated, including spray foam, offering excellent potential for additional living space. Outside, you'll appreciate the spacious fenced backyard, fresh landscaping, and inviting fire pit area. Conveniently located and completely turnkey, this home is ideal for a variety of buyers, from those seeking easy main-floor living to investors looking for a potential short-term rental. All furnishings, décor, kitchenware, and household essentials are negotiable, offering the opportunity for a fully furnished, move-in-ready home. All the hard work has been done—just move in and enjoy!
For sale
$249,000
522 W Maple Street, Spooner, WI 54801
3beds
1,008sqft
Single Family Residence
Built in 1950
7,405 Square Feet Lot
$242,600 Zestimate®
$247/sqft
$-- HOA
What's special
Spray foam insulationNew drywallSpacious fenced backyardInviting fire pit areaFresh landscapingBrand-new central air conditioningMain-floor living
- 22 days
- 705
- 41
Zillow last checked:
Listing updated:
Listed by:
Danielle VanBuskirk 715-939-1265,
Masterjohn/Spooner
Source: NWWMLS,MLS#: 1606308 Originating MLS: Realtors of Northwestern Wisconsin
Facts & features
Interior
Bedrooms & bathrooms
- Bedrooms: 3
- Bathrooms: 2
- Full bathrooms: 1
- 1/2 bathrooms: 1
Bedroom
- Description: Bedroom,Flooring: Laminate
- Level: Main
- Dimensions: 9.00 x 12.00
Bedroom
- Description: Bedroom,Flooring: Laminate
- Level: Upper
- Dimensions: 11.00 x 12.00
Bedroom
- Description: Bedroom,Flooring: Laminate
- Level: Upper
- Dimensions: 11.00 x 12.00
Bathroom
- Description: Bathroom,Flooring: Vinyl
- Level: Main
- Dimensions: 7.00 x 8.00
Bathroom
- Description: Bathroom,Flooring: Vinyl
- Level: Upper
- Dimensions: 4.00 x 6.00
Dining room
- Description: Dining Area,Flooring: Laminate
- Level: Main
- Dimensions: 10.00 x 8.00
Kitchen
- Description: Kitchen,Flooring: Laminate
- Level: Main
- Dimensions: 12.00 x 12.00
Living room
- Description: Living Room,Flooring: Laminate
- Level: Main
- Dimensions: 12.00 x 15.00
Heating
- Forced Air
Cooling
- Central Air
Appliances
- Included: Dryer, Dishwasher, Gas Water Heater, Microwave, Other, Oven, Range, Refrigerator, See Remarks
Features
- Windows: Window Coverings
- Basement: Full
- Number of fireplaces: 1
- Fireplace features: One
Interior area
- Total structure area: 1,680
- Total interior livable area: 1,008 sqft
- Finished area above ground: 1,008
- Finished area below ground: 0
Property
Parking
- Total spaces: 1
- Parking features: Driveway, Detached, Garage, Gravel
- Garage spaces: 1
- Has uncovered spaces: Yes
Features
- Levels: One and One Half
- Stories: 1.5
- Patio & porch: Composite, Deck, Patio
- Fencing: Wood
Lot
- Size: 7,405 Square Feet
Details
- Additional structures: None
- Parcel number: 31321
- Zoning description: Residential
Construction
Type & style
- Home type: SingleFamily
- Architectural style: One and One Half Story
- Property subtype: Single Family Residence
Materials
- Wood Siding
- Foundation: Stone
Condition
- New construction: No
- Year built: 1950
Utilities & green energy
- Electric: Circuit Breakers
- Sewer: Public Sewer
- Water: Public
Community & HOA
HOA
- Has HOA: No
Location
- Region: Spooner
Financial & listing details
- Price per square foot: $247/sqft
- Tax assessed value: $75,700
- Annual tax amount: $1,368
- Date on market: 10/27/2026
- Cumulative days on market: 22 days
- Listing agreement: Exclusive Right To Sell
Estimated market value
$242,600
$230,000 - $255,000
$1,454/mo
Price history
| Date | Event | Price |
|---|---|---|
| 10/27/2026 | Listed for sale | $249,000+107.7%$247/sqft |
Source:  NWWMLS #1606308 Report a problem | ||
| 7/22/2022 | Sold | $119,900$119/sqft |
Source: NWWMLS #1564436 Report a problem | ||
| 7/21/2022 | Pending sale | $119,900$119/sqft |
Source:  WIREX MLS #1564436 Report a problem | ||
| 6/1/2022 | Contingent | $119,900$119/sqft |
Source: WIREX MLS #1564436 Report a problem | ||
| 5/20/2022 | Listed for sale | $119,900+139.8%$119/sqft |
Source: WIREX MLS #1564436 Report a problem | ||
| 11/19/2007 | Sold | $50,000$50/sqft |
Source: Public Record Report a problem | ||
Public tax history
| Year | Property taxes | Tax assessment |
|---|---|---|
| 2024 | $1,164 -7.5% | $49,800 |
| 2023 | $1,259 +4.4% | $49,800 |
| 2022 | $1,206 +0.3% | $49,800 |
| 2021 | $1,202 -0.5% | $49,800 |
| 2020 | $1,208 +3.7% | $49,800 |
| 2019 | $1,164 +9.3% | $49,800 |
| 2018 | $1,065 +1.4% | $49,800 |
| 2017 | $1,050 +0.5% | $49,800 |
| 2016 | $1,045 +4.6% | $49,800 |
| 2015 | $1,000 +2.2% | $49,800 |
| 2014 | $978 -1% | $49,800 |
| 2012 | $988 | $49,800 |
Find assessor info on the county website
Monthly payment
Est. payment
Payment breakdown
Explore the cost of this home by adjusting the details. Changes won't be saved.Climate risks
Neighborhood: 54801
Nearby schools
Schools provided by the listing agent
- District: Spooner Area
Source: NWWMLS. This data may not be complete. We recommend contacting the local school district to confirm school assignments for this home.
Similar homes
- $239,0003 bd2 ba1.5k sqft219 High St, Spooner, WI 54801For Sale
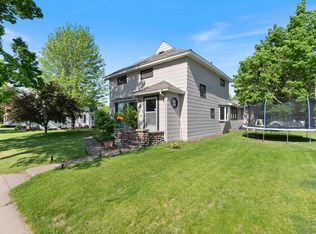 MLS ID #6125660, Mollie Maruca, RE/MAX Results. Lake Superior Area Realtors as distributed by MLS GRID
- $199,0002 bd2 ba1.1k sqft702 LaFollette Street, Spooner, WI 54801For Sale
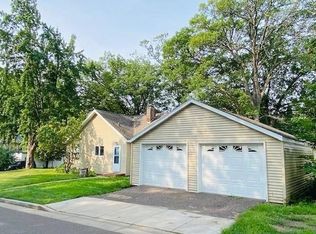
 MLS ID #1606607, Anne Peterson. NWWMLS
- $218,0003 bd2 ba1k sqft906 Scribner St, Spooner, WI 54801For Sale
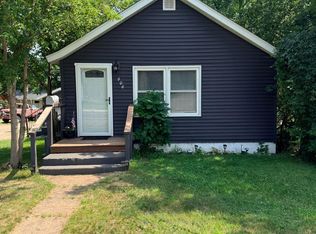
 MLS ID #7116223, Hana M Hammer, 715 Real Estate. NorthstarMLS as distributed by MLS GRID
- $204,9003 bd2 ba1.4k sqft816 N Summit Street, Spooner, WI 54801For Sale
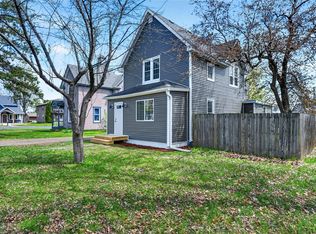 MLS ID #1600786, Donnie Marker. NWWMLS
- $230,0002 bd1 ba1k sqftN8219 Island Lake Road, Spooner, WI 54801For SaleMLS ID #1606364, Katie Folstad. NWWMLS
- $175,0002 bd2 ba888 sqftW7932 State Highway 70, Spooner, WI 54801For SaleMLS ID #1606117, Victor Sacco~Sacco Group. NWWMLS
- $249,0002 bd1 ba1k sqft116 Reinhart Drive, Shell Lake, WI 54871For SaleMLS ID #1606684, David McNulty. NWWMLS
- $349,9003 bd2 ba1.5k sqftN5362 Greenfield Road, Spooner, WI 54801For SaleMLS ID #1602195, Romaine Quinn. NWWMLS
- $215,0002 bd1 ba1k sqftW2725 3rd Street, Spooner, WI 54801For SaleMLS ID #1603956, Victor Sacco~Sacco Group. NWWMLS
- $285,0001 bd2 ba1k sqftW9444 Dock Lake Road, Spooner, WI 54801For SaleMLS ID #1605418, Christina Widiker Team. NWWMLS
- $369,9003 bd1 ba1.3k sqftN5636 Spooner Lake Road, Spooner, WI 54801For SaleMLS ID #1605748, Aaron Arf. NWWMLS
- $139,0001 bd1 ba1.2k sqft6868 W Division Street, Spooner, WI 54801For SaleMLS ID #1606440, Alexander Mussfeldt. NWWMLS
- $209,0003 bd2 ba1.2k sqft27790 County Road A, Spooner, WI 54801For SaleMLS ID #1604513, Deven Birtzer. NWWMLS
- $359,9002 bd1 ba800 sqftN7526 Pair O Lakes Road, Spooner, WI 54801For SaleMLS ID #1605412, Christopher Thompson. NWWMLS
- $244,9002 bd2 ba1.3k sqft8037 N Pow Road, Springbrook, WI 54875For SaleMLS ID #1606055, Dalton Nesset. NWWMLS
- $264,9001 bd1 ba1k sqftN8151 Cattail Lane, Trego, WI 54888For SaleMLS ID #1602942, Cristina Masterjohn. NWWMLS
- $195,0001 bd1 ba900 sqftN2991 Sunset Drive, Shell Lake, WI 54871For SaleMLS ID #1598090, Stacy Vorwald. NWWMLS
- $239,9002 bd1 ba1k sqftN8644 Lumbard Lane, Springbrook, WI 54875For SaleMLS ID #1600874, Alexander Mussfeldt. NWWMLS
- $269,0002 bd1 ba1.2k sqftW3917 County Highway D, Sarona, WI 54870For SaleMLS ID #1605812, Donnie Marker. NWWMLS
