Historic charm, privacy and Northwoods recreation come together in this well-crafted original stone home nestled on 1.72 wooded acres at the end of a dead-end road. Surrounded by nature, the property adjoins hundreds of acres of Park Service land, offering excellent hunting right out your back door, with access to Spring Brook and the Namekagon River nearby.
The large yard and garden area provide plenty of room for gardening, entertaining or simply enjoying the peaceful surroundings. Perennial winter onions are already established. Two outbuildings add even more versatility, including a heated building that would make an ideal bunkhouse, workshop, man cave or she-shed. A propane heater and wood stove provide additional heat sources, making winter power outages much less of a concern.
The thick stone construction provides natural insulation, helping the home stay cool in the summer and warm in the winter. Recent updates include a newer roof, upstairs windows, furnace and central air. The upstairs offers the opportunity to easily finish additional living space and create a third bedroom.
Use it as a year-round home, private Northwoods getaway or potentially as a short-term rental. Conveniently located between Spooner and Hayward with easy access to ATV and snowmobile trails, this property offers the privacy and character of a country retreat while remaining close to area amenities and recreation. A unique property with history, land and plenty of possibilities.
For sale
Price cut: $10.1K (9/18)
$239,900
N8644 Lumbard Lane, Springbrook, WI 54875
2beds
1,020sqft
Single Family Residence
Built in 1877
1.72 Acres Lot
$226,700 Zestimate®
$235/sqft
$-- HOA
What's special
- 13 days
- 206
- 33
Zillow last checked:
Listing updated:
Listed by:
Alexander Mussfeldt 715-939-1265,
Masterjohn/Spooner
Source: NWWMLS,MLS#: 1600874 Originating MLS: Realtors of Northwestern Wisconsin
Originating MLS: Realtors of Northwestern WisconsinFacts & features
Interior
Bedrooms & bathrooms
- Bedrooms: 2
- Bathrooms: 1
- Full bathrooms: 1
Bedroom
- Description: Bedroom,Flooring: Wood
- Level: Main
- Dimensions: 13.00 x 11.00
Bedroom
- Description: Bedroom,Flooring: Wood
- Level: Main
- Dimensions: 11.00 x 7.00
Bathroom
- Description: Bathroom,Flooring: Laminate
- Level: Main
- Dimensions: 8.00 x 5.00
Entry foyer
- Description: Entry/Foyer,Flooring: Wood
- Level: Main
- Dimensions: 10.00 x 6.00
Kitchen
- Description: Kitchen,Flooring: Wood
- Level: Main
- Dimensions: 15.00 x 10.00
Living room
- Description: Living Room,Flooring: Wood
- Level: Main
- Dimensions: 28.00 x 11.00
Other
- Description: Other,Flooring: Wood
- Level: Upper
- Dimensions: 13.00 x 10.00
Other
- Description: 3 Season Room,Flooring: Concrete
- Level: Main
- Dimensions: 16.00 x 8.00
Heating
- Forced Air
Cooling
- Central Air
Appliances
- Included: Dryer, Oven, Range, Washer
Features
- Ceiling Fan(s)
- Windows: Window Coverings
- Basement: Crawl Space
- Has fireplace: Yes
- Fireplace features: Wood Burning
Interior area
- Total structure area: 1,525
- Total interior livable area: 1,020 sqft
- Finished area above ground: 1,020
- Finished area below ground: 0
Property
Parking
- Parking features: Driveway, Gravel, No Garage
- Has uncovered spaces: Yes
Features
- Levels: One and One Half
- Stories: 1.5
Lot
- Size: 1.72 Acres
- Dimensions: 350 x 100 x 300 x 350
Details
- Additional structures: Bunkhouse, Shed(s)
- Parcel number: 24681
Construction
Type & style
- Home type: SingleFamily
- Architectural style: One and One Half Story
- Property subtype: Single Family Residence
Materials
- Stone
- Foundation: Stone, Cellar
Condition
- New construction: No
- Year built: 1877
Utilities & green energy
- Electric: Circuit Breakers
- Sewer: Septic Tank
- Water: Sand Point Well, Well
Community & HOA
HOA
- Has HOA: No
Location
- Region: Springbrook
Financial & listing details
- Price per square foot: $235/sqft
- Tax assessed value: $96,600
- Annual tax amount: $653
- Date on market: 10/12/2026
- Cumulative days on market: 173 days
- Listing agreement: Exclusive Right To Sell
- Exclusions: Equipment-See Remarks, Microwave, Sellers Personal
Estimated market value
$226,700
$215,000 - $238,000
$1,208/mo
Price history
| Date | Event | Price |
|---|---|---|
| 9/18/2026 | Price change | $239,900-4%$235/sqft |
Source:  WIREX MLS #1600874 Report a problem WIREX MLS #1600874 Report a problem | ||
| 6/26/2026 | Price change | $250,000-5.7%$245/sqft |
Source: WIREX MLS #1600874 Report a problem | ||
| 5/7/2026 | Listed for sale | $265,000$260/sqft |
Source: WIREX MLS #1600874 Report a problem | ||
Public tax history
| Year | Property taxes | Tax assessment |
|---|---|---|
| 2024 | $872 +3% | $54,900 |
| 2023 | $847 +4.7% | $54,900 |
| 2022 | $809 -1.5% | $54,900 |
| 2021 | $821 +5.5% | $54,900 |
| 2020 | $778 -1.2% | $54,900 +15.1% |
| 2019 | $788 +45.5% | $47,700 |
| 2018 | $541 -11.7% | $47,700 |
| 2017 | $613 +18.9% | $47,700 |
| 2016 | $516 -3.9% | $47,700 |
| 2015 | $537 +2.3% | $47,700 |
| 2014 | $525 -1.8% | $47,700 |
| 2012 | $534 +9029.2% | $47,700 -20.4% |
| 2011 | $6 -99.1% | $59,900 |
| 2010 | $677 | $59,900 |
Find assessor info on the county website
Monthly payment
Est. payment
Payment breakdown
Explore the cost of this home by adjusting the details. Changes won't be saved.Climate risks
Neighborhood: 54875
Nearby schools
Schools provided by the listing agent
- District: Spooner Area
Source: NWWMLS. This data may not be complete. We recommend contacting the local school district to confirm school assignments for this home.
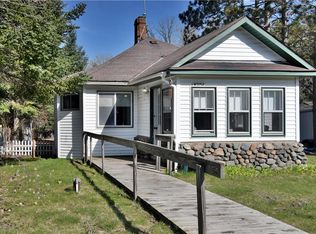
Similar homes
- $264,9002 bd2 ba1.3k sqft8037 Pow Road, Springbrook, WI 54875Active
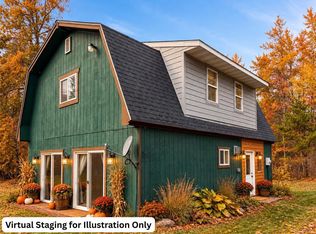 MLS ID #1606055, Dalton Nesset. WIREX MLS
 - $235,0002 bd1 ba1k sqftW2725 3rd Street, Spooner, WI 54801For Sale

 MLS ID #1603956, Victor Sacco~Sacco Group. NWWMLS
 - $264,9001 bd1 ba1k sqftN8151 Cattail Lane, Trego, WI 54888For Sale
 MLS ID #1602942, Cristina Masterjohn. NWWMLS
 - $284,9003 bd2 ba1.1k sqftW7604 Sleepy Eye Road, Minong, WI 54859For Sale
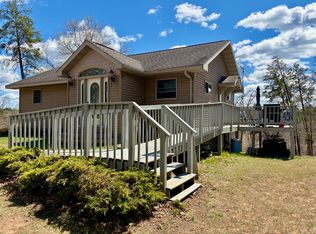 MLS ID #1601163, Kellie Livingston~Sacco Group. NWWMLS
 - $269,0002 bd1 ba1.2k sqftW3917 County Highway D, Sarona, WI 54870For SaleMLS ID #1605812, Donnie Marker. NWWMLS
- $215,0003 bd1 ba1k sqft14482 W County Highway K, Hayward, WI 54843For SaleMLS ID #1606034, Dawn Stone. NWWMLS
- $259,9002 bd1 ba720 sqft7685 N Lange Avenue, Hayward, WI 54843For SaleMLS ID #1598656, James Gajewski. NWWMLS
- $199,9003 bd1 ba1.1k sqft9829 N State Highway 27, Hayward, WI 54843For SaleMLS ID #1600842, Jeremy Mavis. NWWMLS
- $279,0003 bd2 ba1.3k sqft10117 Olker Road, Hayward, WI 54843For SaleMLS ID #1604932, Jennifer Schaidler. NWWMLS
- $209,0003 bd2 ba1.2k sqft27790 County Road A, Spooner, WI 54801For SaleMLS ID #1604513, Deven Birtzer. NWWMLS
- $295,9002 bd1 ba900 sqftN8339 Champion Rd, Trego, WI 54888For Sale
 MLS ID #7138092, Brandi Bahr, Dane Arthur Real Estate Agency. NorthstarMLS as distributed by MLS GRID
 - $209,0001 bd1 ba600 sqftW5693 Trego Park Road Road, Trego, WI 54888For SaleMLS ID #1596379, Dan Marcon. NWWMLS
- $315,0002 bd2 ba1.4k sqft10507 N Hamblin Street, Hayward, WI 54843For SaleMLS ID #1601151, Gary Nathan. NWWMLS
- $165,0003 bd2 ba750 sqft6210 W River Road, Trego, WI 54888For SaleMLS ID #1605621, Christina Gerdes. NWWMLS
- $270,0003 bd1 ba900 sqftW8432 Webb Creek Dr, Trego, WI 54888For SaleMLS ID #7071354, Jeffrey S. Gunther, eXp Realty. NorthstarMLS as distributed by MLS GRID
- $240,0002 bd1 ba587 sqft12890N County Highway T #6, Hayward, WI 54843For SaleMLS ID #1604184, Cathy LaReau. NWWMLS
- $135,0002 bd-- ba705 sqft7629N Fox Avenue, Hayward, WI 54843For SaleMLS ID #1605968, Cathy LaReau. NWWMLS
- $225,0002 bd1 ba590 sqft12890N County Highway T #7, Hayward, WI 54843For SaleMLS ID #1604185, Cathy LaReau. NWWMLS
- $350,0003 bd2 ba1.1k sqft15022 W County Highway K, Hayward, WI 54843For SaleMLS ID #1604919, Brooke Damaske. NWWMLS
