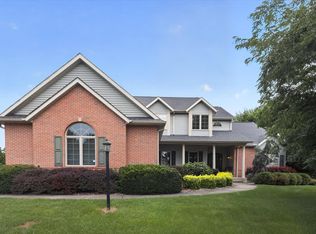
Get inspired by this 2 story brick home on a private lot in Granger. This 5 bedroom, 5 bathroom home sits in the Brendon Hills Subdivision and the Penn School District. Main level has lots of natural light with 4 skylights and a large Bay Window, 2 living rooms and 2 dining spaces. Primary suite is conveniently located on the main level. The oversized 3-car garage has plenty of space for lawn equipment or golf cart. There is a newly added bonus room above the garage that could be used as an extra bedroom, office, rec room or turned into a mother-in-law suite. The basement has been newly finished, includes a full bathroom, 2 bedrooms, room for ping pong, pool table, gaming and plenty of storage. This is a quality, well-built home with an amazing lay-out and plenty of space for everything. Location is close to schools, shopping, and walking trails. Roof and Siding updated in 2022. This home is a MUST SEE! Call for your private showing today, because this amazing home is all about YOU! Seller has inactive real estate license #RB23001887.
Active
$699,000
52209 Filbert Rd, Granger, IN 46530
5beds
5,865sqft
Single Family Residence
Built in 1993
0.47 Acres Lot
$672,600 Zestimate®
$--/sqft
$13/mo HOA
What's special
Private lotLarge bay windowLots of natural light
- 5 days
- 1,610
- 90
Likely to sell faster than
Zillow last checked:
Listing updated:
Listed by:
Diane Bennett team@inspiredhomes.com,
Inspired Homes Indiana
Source: IRMLS,MLS#: 202642037
Facts & features
Interior
Bedrooms & bathrooms
- Bedrooms: 5
- Bathrooms: 5
- Full bathrooms: 3
- 1/2 bathrooms: 2
- Main level bedrooms: 1
Bedroom 1
- Level: Main
Bedroom 2
- Level: Upper
Dining room
- Level: Main
- Area: 221
- Dimensions: 13 x 17
Kitchen
- Level: Main
- Area: 210
- Dimensions: 14 x 15
Living room
- Level: Main
- Area: 336
- Dimensions: 21 x 16
Heating
- Natural Gas, Forced Air
Cooling
- Central Air, Ceiling Fan(s)
Appliances
- Included: Range/Oven Hook Up Elec, Dishwasher, Microwave, Refrigerator, Washer, Dryer-Gas, Gas Oven, Electric Range, Gas Water Heater, Water Softener Owned
- Laundry: Gas Dryer Hookup, Laundry Chute, Sink, Main Level
Features
- 1st Bdrm En Suite, Ceiling Fan(s), Stone Counters, Eat-in Kitchen, Entrance Foyer, Kitchen Island, Split Br Floor Plan, Double Vanity, Stand Up Shower, Tub and Separate Shower, Tub/Shower Combination, Main Level Bedroom Suite, Formal Dining Room, Great Room
- Flooring: Hardwood, Carpet, Tile
- Windows: Window Treatments
- Basement: Full,Finished,Concrete,Sump Pump
- Number of fireplaces: 1
- Fireplace features: Family Room, One
Interior area
- Total structure area: 6,416
- Total interior livable area: 5,865 sqft
- Finished area above ground: 3,952
- Finished area below ground: 1,913
Video & virtual tour
Property
Parking
- Total spaces: 3
- Parking features: Attached, Garage Door Opener, Garage Utilities, Concrete
- Attached garage spaces: 3
- Has uncovered spaces: Yes
Features
- Levels: One and One Half
- Stories: 1.5
- Patio & porch: Patio
Lot
- Size: 0.47 Acres
- Dimensions: 109X188
- Features: Level, Few Trees, 0-2.9999, Rural Subdivision, Landscaped, Near Walking Trail
Details
- Parcel number: 710422178010.000011
- Other equipment: Sump Pump
Construction
Type & style
- Home type: SingleFamily
- Property subtype: Single Family Residence
Materials
- Brick, Wood Siding
- Roof: Asphalt,Shingle
Condition
- New construction: No
- Year built: 1993
Utilities & green energy
- Electric: Indiana Michigan Power
- Gas: NIPSCO
- Sewer: Septic Tank
- Water: Well
Community & HOA
Community
- Features: None
- Security: Smoke Detector(s)
- Subdivision: Brendon Hills
HOA
- Has HOA: Yes
- HOA fee: $150 annually
Location
- Region: Granger
Financial & listing details
- Tax assessed value: $816,000
- Annual tax amount: $5,839
- Date on market: 10/9/2026
- Listing terms: Cash,Conventional,FHA,VA Loan
Estimated market value
$672,600
$639,000 - $706,000
$3,398/mo
Price history
| Date | Event | Price |
|---|---|---|
| 10/9/2026 | Listed for sale | $699,000+96.9% |
Source:  IRMLS #202642037 Report a problem IRMLS #202642037 Report a problem | ||
| 5/8/2018 | Sold | $355,000$61/sqft |
Source: Agent Provided Report a problem | ||
| 3/29/2018 | Listed for sale | $355,000$61/sqft |
Source: Cressy & Everett - South Bend #201811907 Report a problem | ||
Public tax history
| Year | Property taxes | Tax assessment |
|---|---|---|
| 2025 | $7,050 +36% | $816,000 +14.6% |
| 2024 | $5,183 -14.1% | $711,900 +23.8% |
| 2023 | $6,032 +11.8% | $575,200 -4.6% |
| 2022 | $5,393 +10.7% | $603,200 +11.8% |
| 2021 | $4,871 +4.2% | $539,300 +10.7% |
| 2020 | $4,675 +24.1% | $487,100 -6.9% |
| 2019 | $3,768 +10.8% | $523,400 +40.2% |
| 2018 | $3,402 -0.8% | $373,200 +14.8% |
| 2017 | $3,431 -0.8% | $325,200 |
| 2016 | $3,459 +19.5% | $325,200 +21.8% |
| 2014 | $2,894 -7.6% | $267,000 -2.2% |
| 2013 | $3,133 +3.9% | $273,000 -0.8% |
| 2012 | $3,016 -4.7% | $275,200 -8.1% |
| 2011 | $3,164 +3.4% | $299,600 |
| 2010 | $3,060 -5.4% | $299,600 |
| 2009 | $3,236 | $299,600 +2.3% |
| 2007 | -- | $292,900 -47.9% |
| 2006 | $4,911 +11.9% | $562,400 |
| 2004 | $4,390 -0.1% | $562,400 -24.9% |
| 2003 | $4,393 | $749,180 +1103.3% |
| 2001 | -- | $62,260 |
Find assessor info on the county website
Monthly payment
Est. payment
Payment breakdown
Explore the cost of this home by adjusting the details. Changes won't be saved.Climate risks
Neighborhood: 46530
Nearby schools
Schools provided by the listing agent
- Elementary: Prairie Vista
- Middle: Schmucker
- High: Penn
- District: Penn-Harris-Madison School Corp.
Source: IRMLS. This data may not be complete. We recommend contacting the local school district to confirm school assignments for this home.
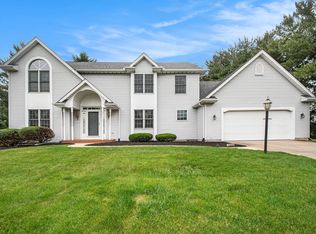
Similar homes
- $525,0005 bd4 ba4.3k sqft52480 Woodington Ct, Granger, IN 46530For Sale
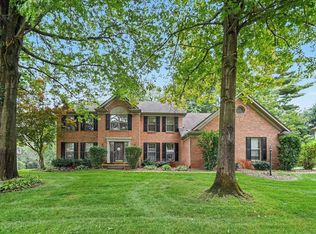 MLS ID #202641308, Tammy Harper, Century 21 Circle. IRMLS
 - $749,9006 bd4 ba5.4k sqft15830 Ashville Ln, Granger, IN 46530For Sale
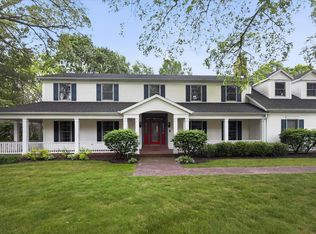 MLS ID #202619255, Christine Joers, Howard Hanna SB Real Estate. IRMLS
 - $599,0004 bd3 ba3.7k sqft51945 Lake Knoll Ct, Granger, IN 46530For Sale
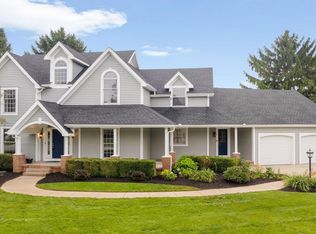 MLS ID #202633424, Susan A Ullery, RE/MAX 100. IRMLS
 - $734,9005 bd4 ba4.4k sqft50676 Lakeside Dr, Granger, IN 46530For Sale
 MLS ID #202632400, Leslee Onnink, eXp Realty, LLC. IRMLS
 - $675,0004 bd4 ba4.9k sqft71451 Sanderling Dr, Niles, MI 49120For Sale
 MLS ID #26043984, Lisa Wright Moore, RE/MAX Modern Realty, Inc.. MichRIC
