This is more than a country classic -- it's a 1994 build wrapped in the charm of a turnofthecentury rustic retreat. Resting on 6.25 acres where nature abounds and wooded trails lead you to complete privacy and tranquility, this 1,895 sq ft ranch offers 3 large bedrooms and 2.5 baths all on the main level. A gracious foyer welcomes you into a sunfilled living room with exaggerated ceilings, gleaming hardwoods and a beautiful wood burner with brick backdrop as the focal point. The living room flows into the gourmet kitchen, featuring abundant cabinetry, highend stainless steel appliances, solidsurface counters, custom backsplash, and a butcherblock island. The kitchen opens to the dining room with a picturesque view of the expansive deck and the great outdoors, while a mainfloor laundry/mudroom and walkin pantry add everyday convenience. On the opposite wing, you'll find the 2003 primary suite addition with vaulted ceilings, a walkin closet, and a private bath with double vanity -- more than a bedroom, it's truly a retreat. Two additional large bedrooms with walkin closets and a full hall bath complete the main level. The dry unfinished basement is perfect for future expansion or abundant storage, complemented by an attached 2car garage, separate 1car garage, shed, and storage hut. Notable improvements include central A/C installed in 2026, a water heater replaced in 2023, a roof updated in 2019, and a wholehouse generator for added peace of mind. Located in the New Prairie School District, this is a rare opportunity to own your own slice of country paradise.
Active
Price cut: $14.9K (8/31)
$515,000
5221 N Fail Rd, La Porte, IN 46350
3beds
1,895sqft
Single Family Residence
Built in 1994
6.25 Acres Lot
$496,200 Zestimate®
$272/sqft
$-- HOA
What's special
Full hall bathWooded trailsGracious foyerGleaming hardwoodsExaggerated ceilingsStorage hutButcherblock island
- 43 days
- 875
- 58
Likely to sell faster than
Zillow last checked:
Listing updated:
Listed by:
Laura Konieczny,
REMAX County Wide 1st 219-362-9400
Source: NIRA as distributed by MLS GRID,MLS#: 843576
Facts & features
Interior
Bedrooms & bathrooms
- Bedrooms: 3
- Bathrooms: 3
- Full bathrooms: 2
- 1/2 bathrooms: 1
Rooms
- Room types: Bedroom 2, Primary Bedroom, Living Room, Laundry, Kitchen, Dining Room, Bedroom 3
Primary bedroom
- Level: Main
- Area: 348
- Dimensions: 23.2 x 15.0
Bedroom 2
- Level: Main
- Area: 175.15
- Dimensions: 11.3 x 15.5
Bedroom 3
- Level: Main
- Area: 177.12
- Dimensions: 12.3 x 14.4
Dining room
- Level: Main
- Area: 118.8
- Dimensions: 12.0 x 9.9
Kitchen
- Level: Main
- Area: 146.4
- Dimensions: 12.0 x 12.2
Laundry
- Level: Main
- Area: 66
- Dimensions: 11.0 x 6.0
Living room
- Level: Main
- Area: 345.78
- Dimensions: 22.6 x 15.3
Heating
- Forced Air, Natural Gas
Appliances
- Included: Dryer, Washer, Range Hood, Refrigerator, Dishwasher
- Laundry: Laundry Room, Main Level
Features
- Cathedral Ceiling(s), Country Kitchen, Walk-In Closet(s), Vaulted Ceiling(s), Tray Ceiling(s), Kitchen Island, Granite Counters, Entrance Foyer, Double Vanity, Ceiling Fan(s)
- Basement: Unfinished
- Number of fireplaces: 1
- Fireplace features: Living Room, Wood Burning
Interior area
- Total structure area: 1,895
- Total interior livable area: 1,895 sqft
- Finished area above ground: 1,895
Property
Parking
- Total spaces: 3
- Parking features: Garage Door Opener, Driveway
- Garage spaces: 3
- Has uncovered spaces: Yes
Features
- Levels: One
- Patio & porch: Covered, Front Porch, Deck
- Exterior features: Private Yard, Storage
- Has view: Yes
- View description: Rural, Trees/Woods
Lot
- Size: 6.25 Acres
- Features: Back Yard, Wooded, Rectangular Lot, Private, Landscaped, Front Yard
Details
- Parcel number: 460705300003000052
- Special conditions: Standard,None
Construction
Type & style
- Home type: SingleFamily
- Property subtype: Single Family Residence
Condition
- New construction: No
- Year built: 1994
Utilities & green energy
- Electric: 200+ Amp Service
- Sewer: Septic Tank
- Water: Well
Community & HOA
Community
- Subdivision: N Sd
HOA
- Has HOA: No
Location
- Region: La Porte
Financial & listing details
- Price per square foot: $272/sqft
- Tax assessed value: $253,700
- Annual tax amount: $2,606
- Date on market: 8/7/2026
- Listing agreement: Exclusive Right To Sell
- Listing terms: Cash,VA Loan,FHA,Conventional
Estimated market value
$496,200
$471,000 - $521,000
$3,814/mo
Price history
| Date | Event | Price |
|---|---|---|
| 8/31/2026 | Price change | $515,000-2.8%$272/sqft |
Source:  NIRA as distributed by MLS GRID #843576 Report a problem NIRA as distributed by MLS GRID #843576 Report a problem | ||
| 8/7/2026 | Listed for sale | $529,900$280/sqft |
Source: NIRA as distributed by MLS GRID #843576 Report a problem | ||
Public tax history
| Year | Property taxes | Tax assessment |
|---|---|---|
| 2025 | $2,789 +5.5% | $253,700 +2.3% |
| 2024 | $2,643 -3.6% | $247,900 +6.4% |
| 2023 | $2,743 +3.3% | $232,900 +2.2% |
| 2022 | $2,655 -4.5% | $227,900 +7% |
| 2021 | $2,781 +6.5% | $213,000 -0.9% |
| 2020 | $2,611 +0.5% | $214,900 +4.8% |
| 2019 | $2,598 +10% | $205,000 -0.9% |
| 2018 | $2,362 -6.5% | $206,800 +7.3% |
| 2017 | $2,526 +55.1% | $192,800 -0.4% |
| 2016 | $1,629 +10.4% | $193,600 +23.5% |
| 2014 | $1,476 +20.4% | $156,800 +1.5% |
| 2013 | $1,225 | $154,500 -10.4% |
| 2010 | -- | $172,500 +6.7% |
| 2006 | $1,821 | $161,600 +1.8% |
| 2005 | -- | $158,700 |
Find assessor info on the county website
Monthly payment
Est. payment
Payment breakdown
Explore the cost of this home by adjusting the details. Changes won't be saved.Climate risks
Neighborhood: 46350
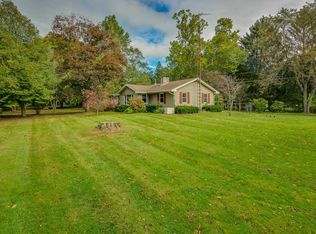
Similar homes
- $519,9004 bd3 ba2.5k sqft5159 N Barclay, La Porte, IN 46350For Sale

 MLS ID #843885, John Barlow, White Hat Realty Group, LLC. NIRA as distributed by MLS GRID
 - $519,9003 bd3 ba2.1k sqft1139 S 500 W, La Porte, IN 46350For Sale
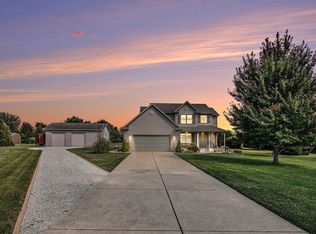 MLS ID #838391, Angela Moser, RE/MAX Diamond Properties. NIRA as distributed by MLS GRID
 - $609,0004 bd2 ba1.7k sqft2622 E 850 N, La Porte, IN 46350For Sale
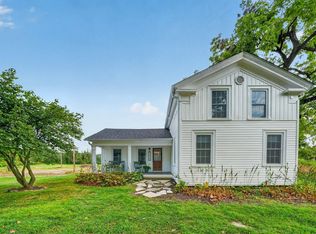 MLS ID #202637709, John C Stopczynski, Howard Hanna SB Real Estate. IRMLS
 - $394,8004 bd2 ba2.7k sqft1244 W Springville Rd, La Porte, IN 46350For Sale
 MLS ID #842053, Andrea Buttermore, Blackrock Real Estate Services. NIRA as distributed by MLS GRID
 - $374,0003 bd2 ba1.7k sqft3216 W Greenbriar Ln, La Porte, IN 46350For SaleMLS ID #844118, Deborah Vance, Weichert Realtors, Merrion Gro. NIRA as distributed by MLS GRID
- $495,0003 bd3 ba2.1k sqft13639 S Three Oaks Rd, Sawyer, MI 49125For Sale
 MLS ID #26046935, Michele Kaiser, @properties Christie's International R.E.. MichRIC
 - $385,0003 bd2 ba1.5k sqft1588 W Severs Rd, La Porte, IN 46350For SaleMLS ID #837456, Kristy Ruminski, Brokerworks Group. NIRA as distributed by MLS GRID
- $349,9003 bd2 ba1.7k sqft2895 S Collins Dr, La Porte, IN 46350For SaleMLS ID #844626, Pete LaSalle, Listing Leaders. NIRA as distributed by MLS GRID
- $349,9004 bd2 ba1.7k sqft324 W Johnson Rd, La Porte, IN 46350For SaleMLS ID #838199, Lisa Daniel-King, McColly Real Estate. NIRA as distributed by MLS GRID
- $349,9003 bd3 ba2.7k sqft101 Whispering Blvd, La Porte, IN 46350For SaleMLS ID #843483, Tracey Cummins, McColly Real Estate. NIRA as distributed by MLS GRID
- $399,0004 bd2 ba2.4k sqft1512 Indiana Ave, La Porte, IN 46350For SaleMLS ID #841952, Kristy Ruminski, Brokerworks Group. NIRA as distributed by MLS GRID
- $399,0004 bd2 ba2k sqft54 Dogwood Dr, La Porte, IN 46350For SaleMLS ID #844426, Jenna Francesconi, MTM Realty Group. NIRA as distributed by MLS GRID
- $365,0004 bd2 ba2.6k sqft1801 Kingsbury Ave, La Porte, IN 46350For SaleMLS ID #843370, Wendy Hammonds, Key Realty Indiana, LLC. NIRA as distributed by MLS GRID
- $499,9003 bd2 ba2k sqft2007 Claremont Dr, Michigan City, IN 46360For SaleMLS ID #844101, Tricia Welty-Meyer, Weichert Realtors, Merrion Gro. NIRA as distributed by MLS GRID
- $334,9004 bd2 ba1.9k sqft2672 E State Road 4, La Porte, IN 46350For SaleMLS ID #838551, Amy Wright, @properties/Christie's Intl RE. NIRA as distributed by MLS GRID
- $269,0003 bd2 ba1.4k sqft2716 E 450 S, La Porte, IN 46350For SaleMLS ID #843787, Kristy Ruminski, Brokerworks Group. NIRA as distributed by MLS GRID
- $450,0003 bd2 ba1.2k sqft6859 Kruger Rd, Three Oaks, MI 49128For SaleMLS ID #26044486, Richard Novacek II, @properties Christie's International R.E.. MichRIC
