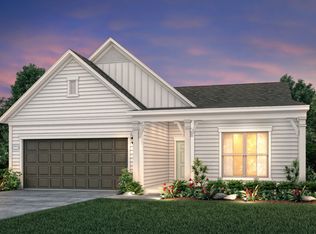
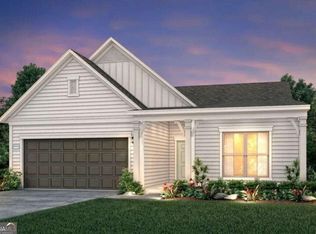
This is the home you've been searching for! Designed for comfort and convenience, this beautiful property offers the perfect blend of functionality and charm. The kitchen is a true standout ideal for anyone who loves to cook, with plenty of space to create and entertain. Enjoy peaceful mornings or unwind in the inviting sunroom, perfect for reading and relaxing year-round. The home also features a spacious laundry room and a comfortable family/sitting area, providing plenty of room for everyday living. Conveniently located near shopping, hospitals, dining, and more, this home offers both tranquility and accessibility. Also, home comes with a one-year home warranty. Don't miss your chance to own this delightful property schedule your tour today! This home is virtually a turnkey home and truly move-in ready.
Active
Price cut: $15K (8/12)
$534,900
5222 Morrell Rd, Hoschton, GA 30548
2beds
1,792sqft
Single Family Residence
Built in 2023
7,405 Square Feet Lot
$525,900 Zestimate®
$298/sqft
$335/mo HOA
What's special
Inviting sunroomSpacious laundry room
- 177 days
- 186
- 2
Zillow last checked:
Listing updated:
Listed by:
Terry Chambers 678-836-5127,
RE/MAX Center
Source: GAMLS,MLS#: 10736788
Facts & features
Interior
Bedrooms & bathrooms
- Bedrooms: 2
- Bathrooms: 2
- Full bathrooms: 2
- Main level bathrooms: 2
- Main level bedrooms: 2
Rooms
- Room types: Office, Sun Room
Dining room
- Features: Dining Rm/Living Rm Combo
Kitchen
- Features: Breakfast Bar, Country Kitchen, Kitchen Island, Pantry, Solid Surface Counters
Heating
- Central, Electric
Cooling
- Ceiling Fan(s), Central Air, Electric
Appliances
- Included: Convection Oven, Cooktop, Dishwasher, Disposal, Dryer, Ice Maker, Microwave, Refrigerator, Stainless Steel Appliance(s)
- Laundry: In Hall, Other
Features
- Double Vanity, High Ceilings, Master On Main Level, Separate Shower, Tile Bath, Walk-In Closet(s)
- Flooring: Carpet, Hardwood
- Windows: Double Pane Windows
- Basement: None
- Has fireplace: No
- Common walls with other units/homes: No Common Walls
Interior area
- Total structure area: 1,792
- Total interior livable area: 1,792 sqft
- Finished area above ground: 1,792
- Finished area below ground: 0
Property
Parking
- Total spaces: 2
- Parking features: Garage, Kitchen Level
- Has garage: Yes
Accessibility
- Accessibility features: Accessible Approach with Ramp, Accessible Doors, Accessible Entrance, Accessible Full Bath, Accessible Hallway(s), Accessible Kitchen, Other
Features
- Levels: One
- Stories: 1
- Patio & porch: Porch
- Exterior features: Other, Sprinkler System
- Has view: Yes
- View description: Seasonal View
- Body of water: None
Lot
- Size: 7,405 Square Feet
- Features: Level, Other
- Residential vegetation: Grassed
Details
- Parcel number: 15041 000492
- Special conditions: Covenants/Restrictions
Construction
Type & style
- Home type: SingleFamily
- Architectural style: Ranch
- Property subtype: Single Family Residence
Materials
- Other
- Foundation: Slab
- Roof: Other
Condition
- Resale
- New construction: No
- Year built: 2023
Utilities & green energy
- Electric: 220 Volts
- Sewer: Public Sewer
- Water: Public
- Utilities for property: Cable Available, Electricity Available, High Speed Internet, Natural Gas Available, Sewer Available, Sewer Connected, Underground Utilities, Water Available
Community & HOA
Community
- Features: Clubhouse, Fitness Center, Playground, Pool, Retirement Community, Sidewalks, Street Lights, Near Shopping
- Security: Smoke Detector(s)
- Senior community: Yes
- Subdivision: None
HOA
- Has HOA: Yes
- Services included: Maintenance Grounds, Management Fee, Other, Reserve Fund, Swimming, Tennis, Trash
- HOA fee: $4,020 annually
Location
- Region: Hoschton
Financial & listing details
- Price per square foot: $298/sqft
- Tax assessed value: $578,900
- Annual tax amount: $4,918
- Date on market: 4/20/2026
- Cumulative days on market: 178 days
- Listing agreement: Exclusive Right To Sell
- Listing terms: Cash,Conventional,FHA,VA Loan
- Electric utility on property: Yes
Estimated market value
$525,900
$500,000 - $552,000
$2,606/mo
Price history
| Date | Event | Price |
|---|---|---|
| 8/12/2026 | Price change | $534,900-2.7%$298/sqft |
Source:  GAMLS #10736788 Report a problem GAMLS #10736788 Report a problem | ||
| 7/22/2026 | Price change | $549,900-1.8%$307/sqft |
Source: GAMLS #10736788 Report a problem | ||
| 4/20/2026 | Listed for sale | $560,000-1.6%$313/sqft |
Source: GAMLS #10736788 Report a problem | ||
| 3/12/2026 | Listing removed | $568,900$317/sqft |
Source: GAMLS #10624050 Report a problem | ||
| 1/13/2026 | Price change | $568,900-1.7%$317/sqft |
Source: GAMLS #10624050 Report a problem | ||
| 11/26/2025 | Price change | $578,900-1%$323/sqft |
Source: GAMLS #10624050 Report a problem | ||
| 10/13/2025 | Listed for sale | $585,000+7%$326/sqft |
Source: GAMLS #10624050 Report a problem | ||
| 11/16/2023 | Sold | $546,835$305/sqft |
Source: Public Record Report a problem | ||
Public tax history
| Year | Property taxes | Tax assessment |
|---|---|---|
| 2025 | $4,919 +5.9% | $231,560 +8.6% |
| 2024 | $4,644 +270.1% | $213,160 +326.3% |
| 2023 | $1,255 +33.3% | $50,000 +38.9% |
| 2022 | $941 | $36,000 |
Find assessor info on the county website
Monthly payment
Est. payment
Payment breakdown
Explore the cost of this home by adjusting the details. Changes won't be saved.Climate risks
Neighborhood: 30548
Nearby schools
Schools provided by the listing agent
- Elementary: Spout Springs
- Middle: Cherokee Bluff
- High: Cherokee Bluff
Source: GAMLS. This data may not be complete. We recommend contacting the local school district to confirm school assignments for this home.
Similar homes
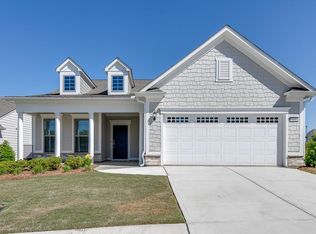
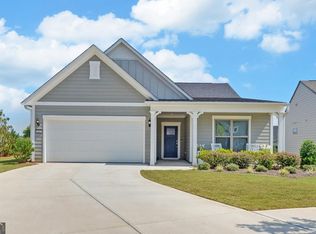
- $585,0003 bd2 ba2k sqft2457 Naples St, Hoschton, GA 30548Active
 MLS ID #10841082, Karen Spell, Funari Realty LLC. GAMLS
 - $465,0002 bd2 ba1.5k sqft5690 Maple Bluff Way, Hoschton, GA 30548Active
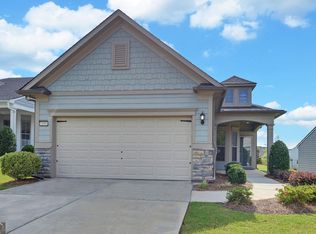 MLS ID #10803944, Karen Spell, Funari Realty LLC. GAMLS
 - $485,0004 bd3 ba2.3k sqft3400 Duncan Bridge Dr, Buford, GA 30519Active
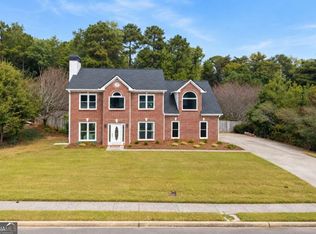 MLS ID #10866445, Tarran Craver, Coldwell Banker Realty. GAMLS
 - $479,0004 bd3 ba2.4k sqft2693 Cascade Bend Dr, Buford, GA 30519Active
 MLS ID #10868517, Peter Iyiegbu, BHGRE Metro Brokers. GAMLS
 - $565,0004 bd3 ba2.1k sqft4846 Amstel Pl, Flowery Branch, GA 30542ActiveMLS ID #10843990, Rachel Ader, Funari Realty LLC. GAMLS
- $499,9004 bd4 ba2.6k sqft1596 Maston Rd, Auburn, GA 30011ActiveMLS ID #10834848, Mary K McMath, Keller Williams Realty Atlanta North. GAMLS
- $479,9002 bd2 ba1.7k sqft6838 Welcome Rd, Flowery Branch, GA 30542ActiveMLS ID #10818734, Angie Smart, Keller Williams Lanier Partners. GAMLS
- $490,0004 bd3 ba2.2k sqft2449 Beauchamp Ct, Buford, GA 30519ActiveMLS ID #10838880, Ana Spira, Keller Williams Realty Atl. Partners. GAMLS
- $465,0004 bd3 ba2.5k sqft1020 Amber Waves Ave, Hoschton, GA 30548ActiveMLS ID #10772816, Richard Rodriguez, BHHS Georgia Properties. GAMLS
- $524,9004 bd3 ba2.6k sqft6280 Clear Spring Ln, Flowery Branch, GA 30542ActiveMLS ID #10844235, Cathy B Cobb, BHHS Georgia Properties. GAMLS
- $419,0004 bd3 ba2.5k sqft321 Eagles Bluff Way, Hoschton, GA 30548ActiveMLS ID #10817336, Carrie J Tallent, Chapman Hall Realtors Professionals. GAMLS
- $539,0004 bd3 ba2.4k sqft4052 Links Blvd, Jefferson, GA 30549ActiveMLS ID #10845992, Jack Hagan, eXp Realty. GAMLS
- $397,0004 bd3 ba2.6k sqft42 Sinclair Cir, Hoschton, GA 30548ActiveMLS ID #10856617, Crystal Cooper, Keller Williams Realty Atl. Partners. GAMLS
- $445,0005 bd4 ba2.6k sqft1814 Westfall Lndg, Auburn, GA 30011ActiveMLS ID #10868426, Sally Kim, The Promise Realty Group. GAMLS
- $359,9004 bd3 ba2.5k sqft544 Amaranth Trl, Hoschton, GA 30548ActiveMLS ID #10845777, Matt Rhule, RE/MAX Center. GAMLS
- $475,0003 bd2 ba2.2k sqft3040 Appling Hills Dr, Dacula, GA 30019ActiveMLS ID #10868190, Jerry W Robertson, Keller Williams Realty Atl. Partners. GAMLS
- $525,0003 bd2 ba2.2k sqft2920 Hearthstone Dr, Cumming, GA 30041Active Under ContractMLS ID #10833114, James Chapman, Keller Williams Community Partners. GAMLS
- $415,0003 bd2 ba1.9k sqft2690 Pine Log Way, Buford, GA 30519ActiveMLS ID #10847349, Susan Kendall, Keller Williams Realty Atl. Partners. GAMLS
- $489,0003 bd4 ba2.4k sqft6915 Fellowship Ln, Flowery Branch, GA 30542Active Under ContractMLS ID #10842788, Gary L Nix, Georgia Real Estate Depot. GAMLS
- $410,0003 bd3 ba2.2k sqft6497 Crosscreek Ln, Flowery Branch, GA 30542ActiveMLS ID #10728334, Molly Stone, Keller Williams Realty Atl. Partners. GAMLS
