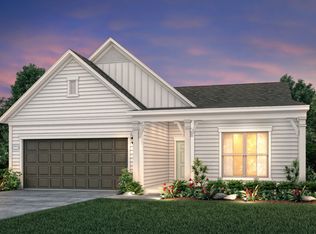
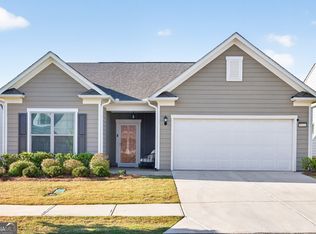
Welcome to your dream home in the heart of this prestigious & vibrant 55+ community! This stunning 2 bedroom, 2 bathroom home with an office and covered patio is less than one year old! This popular Martin Ray model is a stepless ranch and is perfectly located between the back entrance for easy access to grocery stores, restaurants, shopping & more as well as being close to the amazing amenities of the neighborhood! Step inside to discover over 2,000 sf of luxurious living in an open-concept living area with dining space and a large island perfect for entertaining. The kitchen and living room are adorned with tasteful color accents, while stainless steel appliances, white cabinetry, tiled backsplash and a beautiful butler's pantry add a touch of elegance. The gas fireplace in the living area offers added warmth and a coziness ambiance. Enjoy a lovely primary bedroom with the added sophistication of double tray ceilings, a private ensuite bath with tiled shower & bench with the perfect amount of natural light, and a spacious walk-in custom closet! Appreciate the convenience of an expansive laundry room and ample closet storage spaces throughout. Additionally, you'll enjoy an extended garage with enough room to park a golf cart or just use for extra storage space. This home also features a charming secondary bedroom & full bath, providing a comfortable space for guests to relax & unwind. Plantation shutters adorn the windows, providing both style and privacy. Step outside to the covered patio and take in the serene surroundings of the lush & level backyard. Beyond the home, indulge in the abundance of amenities offered by the community, including tennis, pickleball, bocce ball, the clubhouse which spanning over 19,000 ft. is a hub of activity, featuring an outdoor pool, an indoor heated lap pool, jacuzzi, a fitness center, and a multipurpose room just to name a few! Engage in arts and crafts in the dedicated studio, read a book in the library or enjoy the community concert series and other activities throughout the year. Golf enthusiasts will appreciate the proximity to Chateau Elan's premier golf courses plus the nearby restaurants and winery. Don't miss the opportunity to make this meticulously crafted home yours and embrace the lifestyle you deserve in this lively 55+ community!
Closed
Zillow last checked:
Listing updated:
Bought with:
Kathy Bullock, 349841
Keller Williams Realty Atlanta Partners
Source: FMLS GA,MLS#: 7375901
Price history
| Date | Event | Price |
|---|---|---|
| 7/10/2024 | Sold | $600,000-3.2%$292/sqft |
Source:  FMLS GA #7375901 Report a problem FMLS GA #7375901 Report a problem | ||
| 6/15/2024 | Pending sale | $620,000$302/sqft |
Source: FMLS GA #7375901 Report a problem | ||
| 6/10/2024 | Contingent | $620,000$302/sqft |
Source:  GAMLS #10287367 Report a problem GAMLS #10287367 Report a problem | ||
| 4/25/2024 | Listed for sale | $620,000+6%$302/sqft |
Source: FMLS GA #7375901 Report a problem | ||
| 6/9/2023 | Sold | $584,940-3.3%$285/sqft |
Source: Public Record Report a problem | ||
| 5/10/2023 | Pending sale | $604,940$295/sqft |
Source: FMLS GA #7199235 Report a problem | ||
| 4/6/2023 | Price change | $604,940+20.5%$295/sqft |
Source:  Del Webb Report a problem Del Webb Report a problem | ||
| 4/1/2023 | Price change | $501,990+1%$244/sqft |
Source: Del Webb Report a problem | ||
| 3/14/2023 | Price change | $496,990+3.1%$242/sqft |
Source: Del Webb Report a problem | ||
| 3/13/2023 | Price change | $481,990-3%$235/sqft |
Source: Del Webb Report a problem | ||
| 3/4/2023 | Price change | $496,990+3.1%$242/sqft |
Source: Del Webb Report a problem | ||
| 3/2/2023 | Price change | $481,990-3%$235/sqft |
Source: Del Webb Report a problem | ||
| 2/23/2023 | Price change | $496,990-1%$242/sqft |
Source: Del Webb Report a problem | ||
| 2/10/2023 | Price change | $501,990+4.1%$244/sqft |
Source: Del Webb Report a problem | ||
| 2/8/2023 | Price change | $481,990-4%$235/sqft |
Source: Del Webb Report a problem | ||
| 2/4/2023 | Price change | $501,990+1%$244/sqft |
Source: Del Webb Report a problem | ||
| 1/27/2023 | Price change | $496,990-1%$242/sqft |
Source: Del Webb Report a problem | ||
| 1/12/2023 | Price change | $501,990+4.1%$244/sqft |
Source: Del Webb Report a problem | ||
| 1/11/2023 | Price change | $481,990-2.6%$235/sqft |
Source: Del Webb Report a problem | ||
| 1/2/2023 | Price change | $494,990+3.1%$241/sqft |
Source: Del Webb Report a problem | ||
| 12/10/2022 | Price change | $479,990-3%$234/sqft |
Source: Del Webb Report a problem | ||
| 12/5/2022 | Price change | $494,990+3.1%$241/sqft |
Source: Del Webb Report a problem | ||
| 12/2/2022 | Price change | $479,990-3%$234/sqft |
Source: Del Webb Report a problem | ||
| 11/2/2022 | Price change | $494,990-1%$241/sqft |
Source: Del Webb Report a problem | ||
| 9/28/2022 | Price change | $499,990+0.4%$243/sqft |
Source: Del Webb Report a problem | ||
| 9/17/2022 | Price change | $497,990+1%$242/sqft |
Source: Del Webb Report a problem | ||
| 9/15/2022 | Listed for sale | $492,990$240/sqft |
Source: Del Webb Report a problem | ||
Get a cash offer in 3 minutes
Find out how much your home could sell for in as little as 3 minutes with a no-obligation cash offer.
Estimated market value
$577,700
