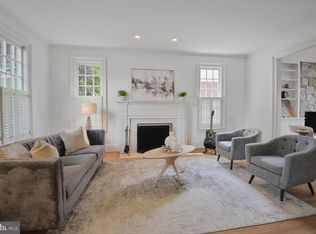
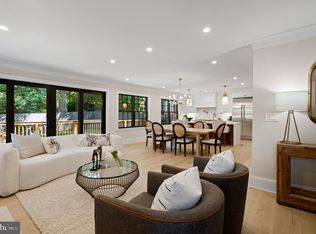
Masterfully crafted by renowned Jim Gibson Builders and carefully reimagined by the interior designer/owner, this substantial residence affords one the quality of a traditional home with the universally desired floor plan that best suits today’s lifestyles. Awash in natural light and capitalizing on its indoor/outdoor relationship, this handsome home is ideal for large or small scale entertaining and comfortable daily living. With five bedrooms and four and a half updated bathrooms, main level two car garage with new door and opener, dedicated office space, multiple formal and casual gathering rooms, a fully fenced yard, Kitchen contiguous to both breakfast and family rooms, new Sundeck, three working fireplaces and a brand new roof, it’s hard to imagine an unchecked box on the most discerning buyer’s checklist!
For sale
$2,495,000
5224 Loughboro Rd NW, Washington, DC 20016
5beds
4,410sqft
Single Family Residence
Built in 1992
5,923 Square Feet Lot
$-- Zestimate®
$566/sqft
$-- HOA
What's special
Dedicated office spaceThree working fireplacesFully fenced yardFive bedroomsComfortable daily livingBrand new roofAwash in natural light
- 16 days
- 469
- 39
Zillow last checked:
Listing updated:
Listed by:
Eileen McGrath 202-253-2226,
Washington Fine Properties, LLC
Source: Bright MLS,MLS#: DCDC2283722
Facts & features
Interior
Bedrooms & bathrooms
- Bedrooms: 5
- Bathrooms: 5
- Full bathrooms: 4
- 1/2 bathrooms: 1
- Main level bathrooms: 1
Basement
- Area: 1100
Heating
- Forced Air, Natural Gas
Cooling
- Central Air, Electric
Appliances
- Included: Water Treat System, Gas Water Heater
- Laundry: In Basement, Has Laundry, Lower Level
Features
- Soaking Tub, Bathroom - Walk-In Shower, Breakfast Area, Butlers Pantry, Built-in Features, Central Vacuum, Chair Railings, Crown Molding, Family Room Off Kitchen, Open Floorplan, Floor Plan - Traditional, Formal/Separate Dining Room, Kitchen - Gourmet, Primary Bath(s), Recessed Lighting, Upgraded Countertops, Walk-In Closet(s), Bar
- Flooring: Carpet, Wood
- Windows: Double Hung, Screens, Skylight(s), Transom, Wood Frames, Window Treatments
- Basement: Full,Finished,Heated,Improved,Interior Entry,Exterior Entry,Walk-Out Access,Windows
- Number of fireplaces: 3
- Fireplace features: Brick, Mantel(s), Marble, Stone
Interior area
- Total structure area: 4,410
- Total interior livable area: 4,410 sqft
- Finished area above ground: 3,310
- Finished area below ground: 1,100
Property
Parking
- Total spaces: 2
- Parking features: Storage, Basement, Garage Faces Front, Garage Door Opener, Inside Entrance, Attached
- Attached garage spaces: 2
Accessibility
- Accessibility features: None
Features
- Levels: Three
- Stories: 3
- Exterior features: Chimney Cap(s)
- Pool features: None
- Fencing: Full,Wood,Wrought Iron
Lot
- Size: 5,923 Square Feet
- Features: Unknown Soil Type
Details
- Additional structures: Above Grade, Below Grade
- Parcel number: 1448//0027
- Zoning: R3
- Special conditions: Standard
- Other equipment: Intercom
Construction
Type & style
- Home type: SingleFamily
- Architectural style: Colonial
- Property subtype: Single Family Residence
Materials
- Brick
- Foundation: Slab
- Roof: Asphalt,Shingle
Condition
- New construction: No
- Year built: 1992
- Major remodel year: 2023
Utilities & green energy
- Sewer: Public Sewer
- Water: Public
Community & HOA
Community
- Subdivision: Kent
HOA
- Has HOA: No
Location
- Region: Washington
Financial & listing details
- Price per square foot: $566/sqft
- Tax assessed value: $1,851,680
- Annual tax amount: $15,158
- Date on market: 9/16/2026
- Listing agreement: Exclusive Right To Sell
- Exclusions: Certain Light Fixtures
- Ownership: Fee Simple
Estimated market value
Not available
Estimated sales range
Not available
Not available
Price history
| Date | Event | Price |
|---|---|---|
| 9/17/2026 | Listed for sale | $2,495,000+46.8%$566/sqft |
Source:  Bright MLS #DCDC2283722 Report a problem Bright MLS #DCDC2283722 Report a problem | ||
| 2/28/2023 | Sold | $1,700,000-5.3%$385/sqft |
Source: Bright MLS #DCDC2081542 Report a problem | ||
| 2/7/2023 | Pending sale | $1,795,000$407/sqft |
Source: Bright MLS #DCDC2081542 Report a problem | ||
| 1/26/2023 | Listed for sale | $1,795,000$407/sqft |
Source: Bright MLS #DCDC2081542 Report a problem | ||
| 1/3/2023 | Listing removed | $1,795,000$407/sqft |
Source: Bright MLS #DCDC2065690 Report a problem | ||
| 11/9/2022 | Price change | $1,795,000-5.3%$407/sqft |
Source: Bright MLS #DCDC2065690 Report a problem | ||
| 10/6/2022 | Price change | $1,895,000-5%$430/sqft |
Source: Bright MLS #DCDC2065690 Report a problem | ||
| 9/12/2022 | Listed for sale | $1,995,000+262.7%$452/sqft |
Source: Bright MLS #DCDC2065690 Report a problem | ||
| 7/10/1997 | Sold | $550,000$125/sqft |
Source: Public Record Report a problem | ||
Public tax history
| Year | Property taxes | Tax assessment |
|---|---|---|
| 2026 | $15,158 +2.3% | $1,783,350 +2.3% |
| 2025 | $14,818 -2.1% | $1,743,260 -2.1% |
| 2024 | $15,143 +3.1% | $1,781,520 +3.1% |
| 2023 | $14,685 +121% | $1,727,630 +5.2% |
| 2022 | $6,644 -48.8% | $1,642,070 +2.5% |
| 2021 | $12,969 +3.3% | $1,602,160 +3.2% |
| 2020 | $12,556 +3.8% | $1,552,820 +3.8% |
| 2018 | $12,091 +0.7% | $1,495,840 +0.7% |
| 2017 | $12,005 +2.4% | $1,484,790 +2.3% |
| 2016 | $11,723 +2.1% | $1,450,850 +2% |
| 2015 | $11,486 +3.6% | $1,422,700 +3.5% |
| 2014 | $11,083 +0.7% | $1,374,060 +0.7% |
| 2013 | $11,011 -0.1% | $1,364,520 +0.1% |
| 2012 | $11,019 | $1,363,820 |
| 2011 | $11,019 +20.4% | $1,363,820 +6.2% |
| 2010 | $9,154 +10% | $1,283,670 +1.7% |
| 2009 | $8,322 +15.9% | $1,262,210 +7.9% |
| 2007 | $7,178 +5.2% | $1,170,200 +11.6% |
| 2006 | $6,822 -4% | $1,048,720 +29% |
| 2005 | $7,107 +12% | $812,920 +16.3% |
| 2004 | $6,345 +8.4% | $698,960 +9.2% |
| 2003 | $5,855 +23.4% | $639,860 +22.1% |
| 2002 | $4,743 | $524,048 |
| 2001 | $4,743 | $524,048 |
Find assessor info on the county website
Monthly payment
Est. payment
Payment breakdown
Explore the cost of this home by adjusting the details. Changes won't be saved.Climate risks
Neighborhood: Kent
Nearby schools
Schools provided by the listing agent
- Elementary: Horace Mann
- District: District Of Columbia Public Schools
Source: Bright MLS. This data may not be complete. We recommend contacting the local school district to confirm school assignments for this home.
Similar homes
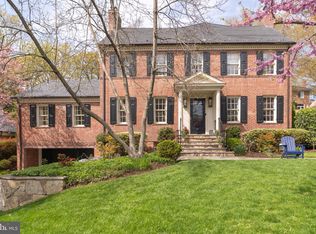
- $2,470,0006 bd5 ba3.8k sqft5108 Macomb St NW, Washington, DC 20016For Sale

 MLS ID #DCDC2282758, Melanie Hayes, TTR Sotheby's International Realty. Bright MLS
 - $2,495,0005 bd5 ba3.3k sqft4310 Cathedral Ave NW, Washington, DC 20016For Sale
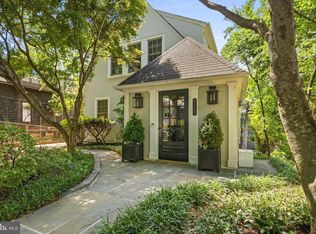 MLS ID #DCDC2269956, Hunter Gosnell, TTR Sotheby's International Realty. Bright MLS
 - $2,595,0005 bd5 ba3.6k sqft4414 Lowell St NW, Washington, DC 20016For Sale
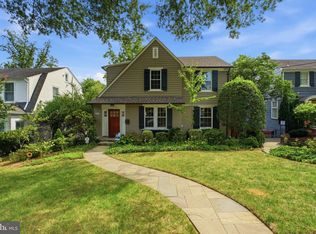 MLS ID #DCDC2280734, Matt Vilardo, Brian Logan Real Estate. Bright MLS
 - $2,150,0004 bd6 ba4.2k sqft4115 46th St NW, Washington, DC 20016New Construction
 MLS ID #DCDC2281590, Debi Fox, RLAH @properties. Bright MLS
 - $2,475,0005 bd4 ba4.7k sqft2940 26th St N, Arlington, VA 22207For SaleMLS ID #VAAR2079520, Jason Walder, Compass. Bright MLS
- $2,299,0006 bd6 ba3.7k sqft4721 45th St NW, Washington, DC 20016For SaleMLS ID #DCDC2268558, Leslie Backoff, TTR Sotheby's International Realty. Bright MLS
- $2,195,0005 bd5 ba4.5k sqft4753 Reservoir Rd NW, Washington, DC 20007For SaleMLS ID #DCDC2284668, Sarah Hake, Compass. Bright MLS
- $2,600,0006 bd5 ba4.4k sqft5047 Macarthur Blvd NW, Washington, DC 20016New ConstructionMLS ID #DCDC2282128, Janice Pouch, Compass. Bright MLS
- $2,395,0004 bd4 ba4.4k sqft6512 Ridge Dr, Bethesda, MD 20816For SaleMLS ID #MDMC2253136, Jenn Smira, Compass. Bright MLS
- $2,295,0005 bd5 ba4.7k sqft5138 Massachusetts Ave, Bethesda, MD 20816For SaleMLS ID #MDMC2255294, Wendy Banner, Compass. Bright MLS
- $2,350,0005 bd5 ba4k sqft4717 Blagden Ter NW, Washington, DC 20011For SaleMLS ID #DCDC2283186, Jennifer Chung, Serhant. Bright MLS
- $1,899,0004 bd4 ba2.9k sqft5023 Fulton St NW, Washington, DC 20016For SaleMLS ID #DCDC2283652, DAISY CORDOVA-LOPEZ, Samson Properties. Bright MLS
- $1,875,0005 bd5 ba3k sqft4414 Davenport St NW, Washington, DC 20016For SaleMLS ID #DCDC2283830, Nathan Julian Guggenheim, Washington Fine Properties, LLC. Bright MLS
- $2,695,0005 bd5 ba4.1k sqft4508 28th St NW, Washington, DC 20008For SaleMLS ID #DCDC2281974, Erich Cabe, Compass. Bright MLS
- $2,395,0005 bd4 ba4.5k sqft5605 Overlea Rd, Bethesda, MD 20816For SaleMLS ID #MDMC2250290, Meg Percesepe, Washington Fine Properties, LLC. Bright MLS
- $2,299,9006 bd6 ba4.1k sqft4720 Ellicott St NW, Washington, DC 20016New ConstructionMLS ID #DCDC2273330, Tracy Shively, Douglas Elliman of Metro DC, LLC - Washington. Bright MLS
- $2,525,0005 bd4 ba3.4k sqft5602 York Ln, Bethesda, MD 20814For SaleMLS ID #MDMC2250412, Dallen Russell, Long & Foster Real Estate, Inc.. Bright MLS
- $2,395,0005 bd5 ba3.6k sqft2921 Legation St NW, Washington, DC 20015For SaleMLS ID #DCDC2281316, Alex Burrell-Hodges, Cottage Street Realty LLC. Bright MLS
- $2,370,0006 bd4 ba4.6k sqft5110 Baltimore Ave, Bethesda, MD 20816For SaleMLS ID #MDMC2253152, Dana Rice, Compass. Bright MLS
