<<< OPEN HOUSE SAT OCT 24th and SUN OCT 25th 12-2PM >>> NEW Price! Relocation Calls! Seller Motivated! SELLER CONCESSIONS AVAILABLE! Concessions may be available toward buyer closing costs and/or interest-rate buy down, subject to purchase agreement and lender guidelines. CHARMING 1945 FARMHOUSE-INSPIRED HOME There’s something undeniably special about a home w history—this extraordinary home delivers character, warmth and soul that simply can’t be replicated. Thoughtfully refreshed w a designer’s eye, it balances timeless charm w modern-day comfort, w an impressive 5 bdrms and over 3,800SF of living space. A brick-accent front porch sets the tone. Inside, original character meets a fresh, sophisticated aesthetic w wide-plank floors, contemporary lighting and hardware, vinyl DBL-pane windows and beautifully considered spaces designed for both everyday living and entertaining. At the heart of the home is a spectacular kitchen open to the dining room. White cabinetry, black hardware, marble tile, quartz island, stainless countertops and statement lighting create a timeless palette. The showstopping Kucht Professional 48" gas range features double ovens and an 8-burner cooktop, and complemented by a commercial-grade hood. The generous island is made for coffee, cocktails and conversation. Dining room offers classic wainscoting and wood-burning fireplace. Outdoor living shines w multiple entertaining areas surrounding a gorgeous stamped-concrete patio, plus a separate fenced and gated garden space. A covered breezeway connects garage to the kitchen, while a charming butler’s pantry w barn doors & exterior access adds exceptional functionality. PLUS finished basement offers separate access, FLEX living, media/game room, or retreat for guests. The 12x20 detached studio is heated, electrified and versatile—ideal for an office, art studio, workshop, or yoga retreat. With a new Daikin mini-split A/C in 2026, 2017 composition roof, and an array of stylish updates.
Active
Price cut: $25.1K (10/22)
$849,900
52260 SW Keys Rd, Scappoose, OR 97056
5beds
3,817sqft
Residential, Single Family Residence
Built in 1945
0.45 Acres Lot
$-- Zestimate®
$223/sqft
$-- HOA
What's special
Black hardwareCommercial-grade hoodContemporary lighting and hardwareGarden windowVinyl double-pane windowsWide-plank floorsMarble tile
- 42 days
- 685
- 20
Zillow last checked:
Listing updated:
Listed by:
Sharilynn Taylor 503-516-4656,
Premiere Property Group, LLC
Source: RMLS (OR),MLS#: 156209489
Facts & features
Interior
Bedrooms & bathrooms
- Bedrooms: 5
- Bathrooms: 3
- Full bathrooms: 2
- Partial bathrooms: 1
- Main level bathrooms: 2
Rooms
- Room types: Bedroom 4, Mud Room, Bedroom 5, Bedroom 2, Bedroom 3, Dining Room, Family Room, Kitchen, Living Room, Primary Bedroom
Primary bedroom
- Features: Ensuite, Wainscoting, Walkin Closet, Wallto Wall Carpet
- Level: Upper
- Area: 252
- Dimensions: 21 x 12
Bedroom 2
- Features: Ceiling Fan, Walkin Closet, Wallto Wall Carpet
- Level: Upper
- Area: 130
- Dimensions: 13 x 10
Bedroom 3
- Features: Builtin Features, Wallto Wall Carpet
- Level: Upper
- Area: 176
- Dimensions: 16 x 11
Bedroom 4
- Features: Ceiling Fan, Nook, Closet, Wallto Wall Carpet
- Level: Main
- Area: 121
- Dimensions: 11 x 11
Bedroom 5
- Features: Ceiling Fan, Deck, Walkin Closet, Wallto Wall Carpet
- Level: Main
- Area: 154
- Dimensions: 14 x 11
Dining room
- Features: Fireplace, Kitchen Dining Room Combo
- Level: Main
- Area: 266
- Dimensions: 19 x 14
Family room
- Features: Flex Room, Wallto Wall Carpet
- Level: Lower
Kitchen
- Features: Appliance Garage, Cook Island, Garden Window, Gas Appliances
- Level: Main
- Area: 221
- Width: 13
Living room
- Features: Deck, Fireplace, Vaulted Ceiling, Wallto Wall Carpet
- Level: Main
- Area: 736
- Dimensions: 32 x 23
Heating
- Ductless, Forced Air, Fireplace(s)
Cooling
- Has cooling: Yes
Appliances
- Included: Appliance Garage, Dishwasher, Disposal, Double Oven, Free-Standing Gas Range, Gas Appliances, Instant Hot Water, Plumbed For Ice Maker, Range Hood, Stainless Steel Appliance(s), Gas Water Heater
- Laundry: Laundry Room
Features
- Granite, Marble, Quartz, Vaulted Ceiling(s), Wainscoting, Ceiling Fan(s), Nook, Closet, Bathroom, Built-in Features, Pantry, Sink, Walk-In Closet(s), Kitchen Dining Room Combo, Cook Island, Tile
- Flooring: Laminate, Wall to Wall Carpet
- Windows: Double Pane Windows, Vinyl Frames, Garden Window(s)
- Basement: Crawl Space,Finished,Full
- Number of fireplaces: 2
- Fireplace features: Electric, Wood Burning
Interior area
- Total structure area: 3,817
- Total interior livable area: 3,817 sqft
Video & virtual tour
Property
Parking
- Total spaces: 2
- Parking features: On Street, Parking Pad, RV Access/Parking, Detached, Extra Deep Garage, Oversized
- Garage spaces: 2
- Has uncovered spaces: Yes
Accessibility
- Accessibility features: Natural Lighting, Accessibility
Features
- Stories: 3
- Patio & porch: Deck, Patio, Porch
- Exterior features: Raised Beds, Yard, Exterior Entry
- Has spa: Yes
- Spa features: Free Standing Hot Tub
- Fencing: Fenced
Lot
- Size: 0.45 Acres
- Features: Corner Lot, Level, Terraced, SqFt 15000 to 19999
Details
- Additional structures: Gazebo, RVParking
- Parcel number: 3208
Construction
Type & style
- Home type: SingleFamily
- Architectural style: Farmhouse,Traditional
- Property subtype: Residential, Single Family Residence
Materials
- Cement Siding
- Foundation: Concrete Perimeter
- Roof: Composition
Condition
- Updated/Remodeled
- New construction: No
- Year built: 1945
Utilities & green energy
- Gas: Gas
- Sewer: Public Sewer
- Water: Well
- Utilities for property: Cable Connected
Community & HOA
HOA
- Has HOA: No
Location
- Region: Scappoose
Financial & listing details
- Price per square foot: $223/sqft
- Tax assessed value: $825,070
- Annual tax amount: $7,130
- Date on market: 9/17/2026
- Listing terms: Cash,Conventional,FHA,VA Loan
- Road surface type: Paved
Estimated market value
Not available
Estimated sales range
Not available
Not available
Price history
| Date | Event | Price |
|---|---|---|
| 10/22/2026 | Price change | $849,900-2.9%$223/sqft |
Source:  RMLS (OR) #156209489 Report a problem | ||
| 10/7/2026 | Price change | $875,000-2.2%$229/sqft |
Source: RMLS (OR) #156209489 Report a problem | ||
| 9/23/2026 | Price change | $895,000-3.7%$234/sqft |
Source: RMLS (OR) #156209489 Report a problem | ||
| 9/18/2026 | Listed for sale | $929,000+99.8%$243/sqft |
Source: RMLS (OR) #156209489 Report a problem | ||
| 5/30/2017 | Sold | $465,000+8.1%$122/sqft |
Source: RMLS (OR) #17285829 Report a problem | ||
| 6/8/2007 | Sold | $430,000+3.1%$113/sqft |
Source: Public Record Report a problem | ||
| 8/7/2006 | Sold | $417,000$109/sqft |
Source: Public Record Report a problem | ||
Public tax history
| Year | Property taxes | Tax assessment |
|---|---|---|
| 2025 | $7,131 +2.9% | $433,080 +3% |
| 2024 | $6,933 +0.9% | $420,470 +3% |
| 2023 | $6,868 +4.4% | $408,230 +3% |
| 2022 | $6,579 +2.9% | $396,340 +3% |
| 2021 | $6,391 +7.8% | $384,800 +3% |
| 2020 | $5,927 +2.7% | $373,600 +3% |
| 2019 | $5,772 +2.3% | $362,720 +3% |
| 2018 | $5,640 +1.8% | $352,160 +3% |
| 2017 | $5,539 +1.3% | $341,910 +3% |
| 2016 | $5,469 | $331,960 +3% |
| 2015 | $5,469 +42.9% | $322,300 +36.2% |
| 2014 | $3,827 +9.2% | $236,640 +3% |
| 2013 | $3,504 +6.5% | $229,750 +7% |
| 2012 | $3,291 +2.3% | $214,700 +1% |
| 2011 | $3,218 -11.4% | $212,570 -4.7% |
| 2010 | $3,630 +1.7% | $223,060 +3% |
| 2009 | $3,570 +13.4% | $216,570 +3% |
| 2008 | $3,148 -0.1% | $210,270 +3% |
| 2007 | $3,151 +20.2% | $204,150 +18.4% |
| 2006 | $2,622 | $172,480 |
Find assessor info on the county website
Monthly payment
Est. payment
Payment breakdown
Explore the cost of this home by adjusting the details. Changes won't be saved.Climate risks
Neighborhood: 97056
Nearby schools
Schools provided by the listing agent
- Elementary: Grant Watts
- High: Scappoose
Source: RMLS (OR). This data may not be complete. We recommend contacting the local school district to confirm school assignments for this home.
Similar homes
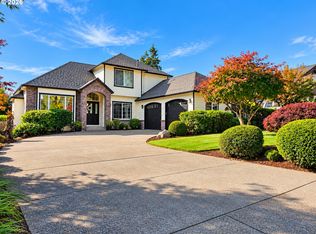
- $699,9003 bd2 ba2.4k sqft51971 SW Creekview Pl, Scappoose, OR 97056Active

 MLS ID #162645595, Tammy Scamfer, MORE Realty. RMLS (OR)
- $535,0004 bd3 ba2.3k sqft32859 NW Overlook St, Scappoose, OR 97056Active
 MLS ID #221890986, Melissa Jaques, John L. Scott. RMLS (OR)
- $775,0003 bd3 ba2.3k sqft26400 NW St Helens Rd Slip 17, Scappoose, OR 97056Active
 MLS ID #748185483, Jett Even, SimpliHOM. RMLS (OR)
- $825,0005 bd3 ba4k sqft2715 NE 54th St, Vancouver, WA 98663Active
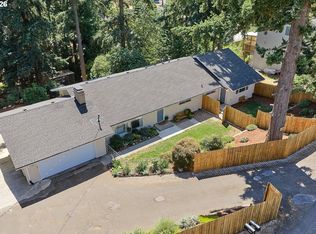 MLS ID #360806814, William Purta, Real Broker LLC. RMLS (OR)
- $830,0005 bd3 ba2.7k sqft24409 NE Stegert Dr, Battle Ground, WA 98604ActiveMLS ID #217868617, Kat Tarr, Windermere Northwest Living. RMLS (OR)
- $875,0004 bd5 ba2.7k sqft1867 S Harrier Rd, Ridgefield, WA 98642ActiveMLS ID #155887440, Joel Mattila, eXp Realty LLC. RMLS (OR)
- $839,0004 bd3 ba3k sqft13709 NE 47th Ave, Vancouver, WA 98686ActiveMLS ID #288728976, Amy Stoller, Windermere/Crest Realty Co. RMLS (OR)
- $799,9904 bd3 ba3.6k sqft13906 NW 51st Ct, Vancouver, WA 98685ActiveMLS ID #250334079, Rick Jenkins, Windermere Northwest Living. RMLS (OR)
- $785,0004 bd4 ba3.4k sqft9583 NW Randall Ln, Portland, OR 97219ActiveMLS ID #316134755, Dirk Hmura, The Agency Portland. RMLS (OR)
- $854,9004 bd3 ba2.9k sqft9816 NE 322nd St, La Center, WA 98629ActiveMLS ID #547778544, Lori Howard, Keller Williams Realty. RMLS (OR)
- $975,0006 bd5 ba4.8k sqft58348 Ross Rd, Warren, OR 97053ActiveMLS ID #346362021, Stephanie Peck, eXp Realty, LLC. RMLS (OR)
- $799,0004 bd3 ba2.9k sqft16001 NE 26th Ct, Ridgefield, WA 98642ActiveMLS ID #550026781, Catherine Bergen, eXp Realty LLC. RMLS (OR)
- $949,9005 bd4 ba3.8k sqft15002 NW 15th Ave, Vancouver, WA 98685ActiveMLS ID #188571434, Stephanie Sale, Real Broker LLC. RMLS (OR)
- $1,199,0004 bd3 ba3.3k sqft34169 Cataway Ln, Saint Helens, OR 97051ActiveMLS ID #126697489, Lea Chitwood, RE/MAX Powerpros. RMLS (OR)
- $465,0002 bd2 ba2.1k sqft26312 NW St Helens Rd #B, Scappoose, OR 97056ActiveMLS ID #769357944, John McPherson, Premiere Property Group, LLC. RMLS (OR)
- $799,0004 bd3 ba3.7k sqft5212 NE 125th St, Vancouver, WA 98686ActiveMLS ID #724035312, Brittany Gibbs, WA Move Real Estate LLC. RMLS (OR)
- $925,0003 bd3 ba2.6k sqft7219 NE 211th Cir, Battle Ground, WA 98604ActiveMLS ID #733302171, Lance Dallum, Kelly Right Real Estate of Seattle LLC. RMLS (OR)
- $795,0005 bd3 ba3.1k sqft2258 NE Jamie Dr, Hillsboro, OR 97124ActiveMLS ID #747555864, Marissa Andersen, eXp Realty, LLC. RMLS (OR)
- $950,0004 bd3 ba2.7k sqft37001 NW Pacific Hwy, Woodland, WA 98674ActiveMLS ID #169737231, Kat Tarr, Windermere Northwest Living. RMLS (OR)
