Buyers, take advantage of a REDUCED INTEREST RATE with our preferred lender. Enjoy a lower mortgage rate for the first year, saving you money upfront and every month. Ask agent for details. Country living, room to grow, and an equestrian lifestyle, all just minutes from town. Tucked away in the peaceful community of Warren, just outside Scappoose, this one-of-a-kind property offers the privacy of country living with the convenience of nearby schools, shopping, and everyday amenities.The fully fenced and cross-fenced acreage is thoughtfully designed for horses. Equestrians and hobbyists alike will appreciate the versatile barn, complete with four spacious rubber-matted box stalls and a concrete center aisle, as well as a well-equipped area used for a machine shop with a concrete floor with specialized electrical service designed for a lathe and milling equipment, LED lighting. A new 65' x 135' sand riding arena. An oversized two-bay shop provides ample space for trailers, farm equipment, and more. Inside, this spacious 6-bedroom, 4.5-bath home offers a flexible layout ideal for today's lifestyles. Two private primary suites provide comfort and privacy, while the fully finished basement includes two additional bedrooms, a full bath, and a large bonus room—perfect for multi-generational living, guests, or a home office.Warm, inviting spaces include two double-sided fireplaces, one connecting the primary suite to its spa-inspired bath and another shared between the family and formal living rooms. The open kitchen is built for gathering with double dishwashers and an easy flow into the dining and living areas. A whole-home intercom and sound system extends throughout the house and outdoor spaces.Enjoy evenings on the expansive back deck with a gas BBQ hookup and ramp access. Three hot/cold exterior spigots make animal care, gardening and outdoor projects easy. Ideal for horses, hobby farming or multi-generational living, with country charm and practical amenities.
Active
Price cut: $75K (10/8)
$975,000
58348 Ross Rd, Warren, OR 97053
6beds
4,864sqft
Residential, Single Family Residence
Built in 2007
2.65 Acres Lot
$-- Zestimate®
$200/sqft
$-- HOA
What's special
Two double-sided fireplacesWarm inviting spaces
- 260 days
- 299
- 11
Zillow last checked:
Listing updated:
Listed by:
Stephanie Peck 503-832-0180,
eXp Realty, LLC,
Michelle Woster 503-343-4014,
eXp Realty, LLC
Source: RMLS (OR),MLS#: 346362021
Facts & features
Interior
Bedrooms & bathrooms
- Bedrooms: 6
- Bathrooms: 5
- Full bathrooms: 4
- Partial bathrooms: 1
- Main level bathrooms: 4
Rooms
- Room types: Bedroom 4, Bedroom 5, Bedroom 6, Bedroom 2, Bedroom 3, Dining Room, Family Room, Kitchen, Living Room, Primary Bedroom
Primary bedroom
- Features: Ceiling Fan, Fireplace, Sliding Doors, Ensuite, Jetted Tub, Walkin Closet
- Level: Main
- Area: 220
- Dimensions: 22 x 10
Bedroom 1
- Level: Lower
Bedroom 2
- Features: Sliding Doors, Ensuite
- Level: Main
- Area: 289
- Dimensions: 17 x 17
Bedroom 3
- Features: Ceiling Fan
- Level: Main
- Area: 192
- Dimensions: 16 x 12
Bedroom 4
- Level: Main
- Area: 192
- Dimensions: 16 x 12
Bedroom 5
- Level: Lower
Dining room
- Level: Main
- Area: 264
- Dimensions: 22 x 12
Family room
- Features: Skylight
- Level: Main
- Area: 374
- Dimensions: 22 x 17
Kitchen
- Level: Main
- Area: 121
- Width: 11
Living room
- Features: Fireplace
- Level: Main
Heating
- Forced Air, Heat Pump, Fireplace(s)
Cooling
- Central Air, Heat Pump
Appliances
- Included: Dishwasher, Free-Standing Gas Range, Free-Standing Range, Free-Standing Refrigerator, Microwave, Plumbed For Ice Maker, Stainless Steel Appliance(s), Gas Water Heater
Features
- Ceiling Fan(s), Central Vacuum, Walk-In Closet(s), Loft, Pantry, Quartz, Tile
- Flooring: Concrete
- Doors: Sliding Doors
- Windows: Vinyl Frames, Skylight(s)
- Basement: Finished,Full
- Number of fireplaces: 2
- Fireplace features: Gas
Interior area
- Total structure area: 4,864
- Total interior livable area: 4,864 sqft
Property
Parking
- Total spaces: 3
- Parking features: Driveway, RV Access/Parking, Garage Door Opener, Attached, Carport, Detached
- Attached garage spaces: 3
- Has carport: Yes
- Has uncovered spaces: Yes
Accessibility
- Accessibility features: Accessible Approachwith Ramp, Accessible Doors, Accessible Entrance, Ground Level, Main Floor Bedroom Bath, Minimal Steps, Natural Lighting, Accessibility, Handicap Access
Features
- Levels: One
- Stories: 2
- Patio & porch: Deck, Porch
- Exterior features: Gas Hookup, Raised Beds, Yard
- Has private pool: Yes
- Has spa: Yes
- Spa features: Bath
- Fencing: Cross Fenced
- Has view: Yes
- View description: Trees/Woods
Lot
- Size: 2.65 Acres
- Features: Level, Pasture, Acres 1 to 3
Details
- Additional structures: Arena, Corral, GasHookup, Workshop, BarnRVBoatStorage, OutdoorArena, HayStorage, TackRoom
- Parcel number: 16934
- Zoning: RR-5
Construction
Type & style
- Home type: SingleFamily
- Property subtype: Residential, Single Family Residence
Materials
- Wood Siding, Pole, Wood Composite
- Foundation: Concrete Perimeter
- Roof: Composition
Condition
- Resale
- New construction: No
- Year built: 2007
Utilities & green energy
- Electric: 220 Volts
- Gas: Gas Hookup, Gas
- Sewer: Septic Tank
- Water: Community
Community & HOA
Community
- Security: Intercom Entry, Security System Owned
HOA
- Has HOA: No
Location
- Region: Warren
Financial & listing details
- Price per square foot: $200/sqft
- Tax assessed value: $884,530
- Annual tax amount: $6,073
- Date on market: 1/29/2026
- Listing terms: Cash,Conventional,FHA,VA Loan
Estimated market value
Not available
Estimated sales range
Not available
Not available
Price history
| Date | Event | Price |
|---|---|---|
| 10/8/2026 | Price change | $975,000-7.1%$200/sqft |
Source:  RMLS (OR) #346362021 Report a problem RMLS (OR) #346362021 Report a problem | ||
| 6/30/2026 | Price change | $1,050,000-4.5%$216/sqft |
Source: RMLS (OR) #346362021 Report a problem | ||
| 5/18/2026 | Price change | $1,099,000-4.4%$226/sqft |
Source: RMLS (OR) #346362021 Report a problem | ||
| 3/8/2026 | Price change | $1,150,000-8%$236/sqft |
Source: RMLS (OR) #346362021 Report a problem | ||
| 1/29/2026 | Listed for sale | $1,250,000$257/sqft |
Source: RMLS (OR) #346362021 Report a problem | ||
Public tax history
| Year | Property taxes | Tax assessment |
|---|---|---|
| 2025 | $5,802 +3.7% | $408,450 +3% |
| 2024 | $5,596 +1.4% | $396,560 +3% |
| 2023 | $5,521 +4.4% | $385,010 +3% |
| 2022 | $5,287 +10.4% | $373,800 +3% |
| 2021 | $4,787 +3.5% | $362,920 +3% |
| 2020 | $4,624 +1.4% | $352,350 +3% |
| 2019 | $4,559 +3.2% | $342,090 +3% |
| 2018 | $4,419 +2.9% | $332,130 +3% |
| 2017 | $4,295 +1.3% | $322,460 +3% |
| 2016 | $4,240 +3.4% | $313,070 +3% |
| 2015 | $4,099 +1.4% | $303,960 +3% |
| 2014 | $4,044 +6.8% | $295,110 +3% |
| 2013 | $3,788 +4.4% | $286,520 +3% |
| 2012 | $3,629 +3.7% | $278,180 +3% |
| 2011 | $3,500 +0.4% | $270,080 +3% |
| 2010 | $3,485 +3.2% | $262,220 +3% |
| 2009 | $3,377 +44.5% | $254,590 +42% |
| 2008 | $2,336 +29.4% | $179,350 +29.4% |
| 2006 | $1,805 -2.4% | $138,550 +3% |
| 2005 | $1,850 +5% | $134,520 +3% |
| 2004 | $1,761 | $130,610 +3% |
| 2003 | -- | $126,810 +3% |
| 2002 | $1,648 | $123,120 +3% |
| 2001 | -- | $119,540 +3% |
| 2000 | -- | $116,060 |
Find assessor info on the county website
Monthly payment
Est. payment
Payment breakdown
Explore the cost of this home by adjusting the details. Changes won't be saved.Climate risks
Neighborhood: 97053
Nearby schools
Schools provided by the listing agent
- Elementary: Mcbride
- Middle: St Helens
- High: Plymouth
Source: RMLS (OR). This data may not be complete. We recommend contacting the local school district to confirm school assignments for this home.
Similar homes

- $1,150,0005 bd5 ba5.1k sqft35432 Spence St, Saint Helens, OR 97051Active

 MLS ID #432698937, Linda Bolen, John L. Scott. RMLS (OR)
 - $1,199,0004 bd3 ba4.1k sqft56078 Century Dr, Warren, OR 97053Active
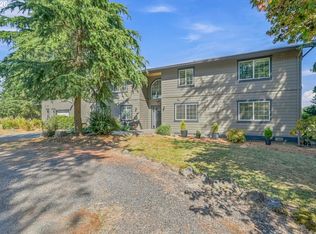 MLS ID #755750793, Jesse Kuhn, RE/MAX Powerpros. RMLS (OR)
 - $775,0003 bd3 ba3.8k sqft59666 Kimmell Ln, Saint Helens, OR 97051Active
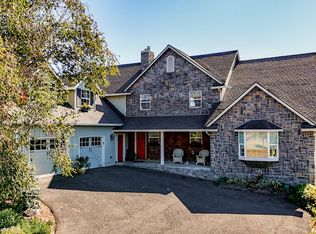 MLS ID #596876829, Shawn Kelly, MORE Realty. RMLS (OR)
 - $849,9504 bd4 ba2.8k sqft32851 Gilmore Rd, Scappoose, OR 97056Active
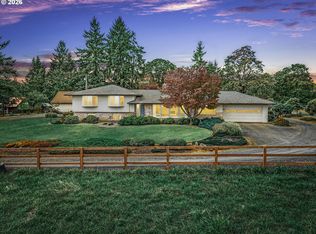 MLS ID #162457969, Nancy Kelly, Real Estate Network Group, LLC. RMLS (OR)
 - $995,0004 bd4 ba3.7k sqft147 Kalina Ct, Kalama, WA 98625ActiveMLS ID #693638749, Mable Bartlett, Washington First Properties. RMLS (OR)
- $835,0005 bd3 ba3.9k sqft40217 NW Cardai Hill Rd, Woodland, WA 98674ActiveMLS ID #262170281, Grace Schomus, Windermere Northwest Living. RMLS (OR)
- $770,0005 bd4 ba3.6k sqft434 S 2nd St, Saint Helens, OR 97051ActiveMLS ID #371783090, Amanda Johnson, Oregon First. RMLS (OR)
- $890,0003 bd3 ba2.5k sqft32106 NW Lacenter Rd, Ridgefield, WA 98642ActiveMLS ID #169319088, Nick Shivers, eXp Realty LLC. RMLS (OR)
- $875,0005 bd3 ba3.8k sqft52260 SW Keys Rd, Scappoose, OR 97056ActiveMLS ID #156209489, Sharilynn Taylor, Premiere Property Group, LLC. RMLS (OR)
- $790,0003 bd2 ba2.7k sqft27539 Kingsley Rd, Scappoose, OR 97056ActiveMLS ID #572939644, Emily Hetrick, Keller Williams PDX Central. RMLS (OR)
- $559,9904 bd2 ba3k sqft35413 Pittsburg Rd, Saint Helens, OR 97051ActiveMLS ID #798589833, Sally Mehalovich, RE/MAX Advantage Group. RMLS (OR)
- $925,0003 bd3 ba2.6k sqft7219 NE 211th Cir, Battle Ground, WA 98604ActiveMLS ID #733302171, Lance Dallum, Kelly Right Real Estate of Seattle LLC. RMLS (OR)
- $1,159,0003 bd3 ba2.6k sqft804 NW 297th Cir, Ridgefield, WA 98642ActiveMLS ID #253074760, Brianna Mau, Berkshire Hathaway HomeServices NW Real Estate. RMLS (OR)
- $820,0005 bd3 ba2.5k sqft9019 NE 244th St, Battle Ground, WA 98604ActiveMLS ID #161474906, Nick Shivers, eXp Realty LLC. RMLS (OR)
- $1,125,0004 bd3 ba2.7k sqft7014 NE 252nd Way, Battle Ground, WA 98604ActiveMLS ID #280814068, Amy Asivido, Keller Williams Realty. RMLS (OR)
- $830,0005 bd3 ba2.7k sqft24409 NE Stegert Dr, Battle Ground, WA 98604ActiveMLS ID #217868617, Kat Tarr, Windermere Northwest Living. RMLS (OR)
- $875,0004 bd5 ba2.7k sqft1867 S Harrier Rd, Ridgefield, WA 98642ActiveMLS ID #155887440, Joel Mattila, eXp Realty LLC. RMLS (OR)
- $949,9005 bd4 ba3.8k sqft15002 NW 15th Ave, Vancouver, WA 98685ActiveMLS ID #188571434, Stephanie Sale, Real Broker LLC. RMLS (OR)
- $850,0004 bd3 ba3.3k sqft34133 NE Winterbrook Way, Battle Ground, WA 98604ActiveMLS ID #668591963, John Bishop, Premiere Property Group, LLC. RMLS (OR)
