Welcome to a truly one-of-a-kind Dutch Colonial Revival residence tucked quietly within the heart of Solon’s scenic Hawthorne Valley Metroparks- technically the house is on Hawthrone Parkway! Step inside to find over 5,800 sqft of thoughtfully designed living space across three expansive levels. The main floor features a spacious, open-concept kitchen w Thermador range + oven, Liebherr refrigerator, & a large island ideal for gathering. The kitchen flows seamlessly into the family room, which boasts a dramatic vaulted ceiling & large windows overlooking the property. The adjoining dining area + living room are perfect for entertaining w panoramic windows overlooking the pool. Off the main hall, a dedicated office & 1/2 bath provide flexibility for any work-from-home needs. The first floor primary suite is a private retreat w dual en-suite baths, walk-in closets & private deck w breathtaking views of the wooded landscape & natural waterfall. First floor laundry room, 1/2 bath & breezeway to garage complete this fabulous main level! Upstairs, three bedrooms + two full baths offer plenty of space. One of the bedrooms serves as an additional primary suite, equipped w large walk-in closet + recently updated bath featuring soaking tub, walk-in shower & sauna. The finished lower level is built for entertainment w a massive recreation room, separate game area, full bath, + storage areas. Outside, lounge by the in-ground salt water pool, unwind in quiet seating areas, or host friends & family in thoughtfully landscaped outdoor living spaces. With the Metroparks quite literally in your backyard, every day offers opportunities for connection w nature—right at your doorstep. Additional features include three-car garage, Generac whole-house gas generator and Cedar siding. Mechanicals include brand new furnace, 75-gallon Bradford HWT and extensive roof restoration. Schedule a private showing today!
Active
$1,399,000
5360 Som Center Rd, Solon, OH 44139
4beds
4,938sqft
Single Family Residence
Built in 1984
1.24 Acres Lot
$-- Zestimate®
$283/sqft
$-- HOA
What's special
Breezeway to garageIn-ground salt water poolFirst floor laundry roomDedicated officeQuiet seating areasThree-car garageLiebherr refrigerator
- 134 days
- 796
- 49
Zillow last checked:
Listing updated:
Listed by:
Karen A Eagle 216-352-4700 admin@kareneagle.com,
Elite Sotheby's International Realty
Source: MLS Now,MLS#: 5209682 Originating MLS: Akron Cleveland Association of REALTORS
Originating MLS: Akron Cleveland Association of REALTORSFacts & features
Interior
Bedrooms & bathrooms
- Bedrooms: 4
- Bathrooms: 7
- Full bathrooms: 5
- 1/2 bathrooms: 2
- Main level bathrooms: 4
- Main level bedrooms: 1
Primary bedroom
- Description: Flooring: Ceramic Tile
- Features: Fireplace, Walk-In Closet(s), Window Treatments
- Level: First
- Dimensions: 24.87 x 15.03
Bedroom
- Description: Additional above loft adjoining loft to 1st bedroom loft,Flooring: Carpet
- Features: Window Treatments
- Level: Second
- Dimensions: 14.4 x 16.7
Bedroom
- Description: Additional above loft adjoining loft to 2nd bedroom loft,Flooring: Carpet
- Features: High Ceilings, Window Treatments
- Level: Second
- Dimensions: 13.8 x 12.7
Primary bathroom
- Description: Additional full bath with full shower and walk-in closet,Flooring: Ceramic Tile
- Features: Bidet, Fireplace, Sauna, Walk-In Closet(s)
- Level: First
- Dimensions: 13.31 x 8.56
Bathroom
- Description: Walk out balcony,Flooring: Ceramic Tile
- Features: Fireplace, Sauna, Walk-In Closet(s), Window Treatments
- Level: Second
- Dimensions: 19.7 x 16.7
Basement
- Description: Theater room,Flooring: Carpet
- Level: Lower
- Dimensions: 13.1 x 15.9
Basement
- Description: Pool table room,Flooring: Carpet
- Level: Lower
- Dimensions: 13.3 x 21.6
Basement
- Description: Bar Room,Flooring: Ceramic Tile
- Features: Wet Bar, Built-in Features
- Level: Lower
- Dimensions: 14.9 x 12.1
Other
- Description: Access to laundry room, 3 car garage, back yard pool,Flooring: Ceramic Tile
- Level: First
- Dimensions: 8.58 x 7.37
Dining room
- Description: Bay window overlooking the backyard deck,Flooring: Carpet,Wood
- Level: First
- Dimensions: 15.33 x 28.5
Entry foyer
- Description: Flooring: Wood
- Level: First
- Dimensions: 15.78 x 10.54
Great room
- Description: Additional widing steps to 2nd floor,Flooring: Wood
- Features: Fireplace, Track Lighting, Vaulted Ceiling(s), Window Treatments
- Level: First
- Dimensions: 28.78 x 16.87
Kitchen
- Description: Double oven, huge refrigerator, large built-in microwave, additional refrigerator built in the cabinets, six burner stove top in island,Flooring: Ceramic Tile
- Features: Built-in Features, Stone Counters, Bar
- Level: First
- Dimensions: 36.08 x 16.58
Office
- Description: Off foyer,Flooring: Carpet
- Level: First
- Dimensions: 10.97 x 10.97
Heating
- Forced Air, Gas
Cooling
- Central Air
Appliances
- Laundry: Electric Dryer Hookup, Gas Dryer Hookup, Main Level, Laundry Room, Laundry Tub, Sink
Features
- Beamed Ceilings, Wet Bar, Breakfast Bar, Bookcases, Bidet, Built-in Features, Tray Ceiling(s), Ceiling Fan(s), Crown Molding, Cathedral Ceiling(s), Dry Bar, Double Vanity, Entrance Foyer, Eat-in Kitchen, High Ceilings, His and Hers Closets, Kitchen Island, Primary Downstairs, Multiple Closets, Open Floorplan, Pantry
- Windows: Blinds, Bay Window(s), Double Pane Windows, Insulated Windows, Screens, Shutters, Wood Frames, Window Treatments
- Basement: Full,Finished,Concrete
- Has fireplace: No
- Fireplace features: Bedroom, Gas, Great Room, Primary Bedroom, Wood Burning
Interior area
- Total structure area: 4,938
- Total interior livable area: 4,938 sqft
- Finished area above ground: 4,338
- Finished area below ground: 600
Video & virtual tour
Property
Parking
- Total spaces: 3
- Parking features: Additional Parking, Attached, Circular Driveway, Concrete, Garage, Garage Door Opener, Garage Faces Side
- Attached garage spaces: 3
Features
- Levels: Two
- Stories: 2
- Patio & porch: Deck, Front Porch, Patio, Porch, See Remarks
- Exterior features: Lighting, Storage
- Has private pool: Yes
- Pool features: Diving Board, Fenced, Filtered, Gas Heat, Heated, In Ground, Outdoor Pool, Pool Cover
- Fencing: Back Yard,Fenced,Partial,See Remarks
- Has view: Yes
- View description: Other, Trees/Woods
Lot
- Size: 1.24 Acres
- Dimensions: 209 x 25.8
- Features: Back Yard, Front Yard, Landscaped, Many Trees, Views, Wooded
Details
- Additional structures: Other, Shed(s)
- Parcel number: 95212016
Construction
Type & style
- Home type: SingleFamily
- Architectural style: Colonial
- Property subtype: Single Family Residence
Materials
- Aluminum Siding, Stone
- Foundation: Brick/Mortar
- Roof: Shake
Condition
- Updated/Remodeled
- Year built: 1984
Utilities & green energy
- Sewer: Public Sewer
- Water: Public
Community & HOA
HOA
- Has HOA: No
Location
- Region: Solon
Financial & listing details
- Price per square foot: $283/sqft
- Tax assessed value: $753,000
- Annual tax amount: $14,423
- Date on market: 6/11/2026
- Cumulative days on market: 133 days
Estimated market value
Not available
Estimated sales range
Not available
Not available
Price history
| Date | Event | Price |
|---|---|---|
| 6/11/2026 | Listed for sale | $1,399,000-3.5%$283/sqft |
Source:  MLS Now #5209682 Report a problem MLS Now #5209682 Report a problem | ||
| 9/24/2025 | Listing removed | $1,450,000$294/sqft |
Source: MLS Now #5125927 Report a problem | ||
| 8/21/2025 | Price change | $1,450,000-6.5%$294/sqft |
Source: MLS Now #5125927 Report a problem | ||
| 8/4/2025 | Price change | $1,550,000-6.1%$314/sqft |
Source: MLS Now #5125927 Report a problem | ||
| 5/26/2025 | Listed for sale | $1,650,000-2.7%$334/sqft |
Source: MLS Now #5125927 Report a problem | ||
| 3/1/2025 | Listing removed | $1,695,000$343/sqft |
Source: MLS Now #5083637 Report a problem | ||
| 11/8/2024 | Price change | $1,695,000-8.4%$343/sqft |
Source: MLS Now #5083637 Report a problem | ||
| 9/23/2024 | Listed for sale | $1,850,000$375/sqft |
Source: Owner Report a problem | ||
Public tax history
| Year | Property taxes | Tax assessment |
|---|---|---|
| 2025 | $14,423 +3.9% | $263,550 |
| 2024 | $13,886 +6.2% | $263,550 +28.9% |
| 2023 | $13,073 0% | $204,440 |
| 2022 | $13,073 +1.1% | $204,440 |
| 2021 | $12,925 -2.8% | $204,440 +6% |
| 2020 | $13,295 -3.5% | $192,850 |
| 2019 | $13,782 +19.5% | $192,850 |
| 2018 | $11,530 -7.2% | $192,850 +2.8% |
| 2017 | $12,428 +1% | $187,570 |
| 2016 | $12,308 | $187,570 |
| 2015 | $12,308 +4.1% | $187,570 +8% |
| 2014 | $11,819 +1.4% | $173,680 |
| 2013 | $11,652 +3.5% | $173,680 |
| 2012 | $11,254 -1.9% | $173,680 -3.7% |
| 2011 | $11,471 0% | $180,400 |
| 2010 | $11,472 -17.8% | $180,400 |
| 2009 | $13,951 +32.9% | $180,400 -4.9% |
| 2008 | $10,500 +2.5% | $189,740 |
| 2007 | $10,243 +0.1% | $189,740 |
| 2006 | $10,234 +2.6% | $189,740 +8.5% |
| 2005 | $9,979 +13.4% | $174,870 |
| 2004 | $8,803 +2.5% | $174,870 |
| 2003 | $8,585 +4.2% | $174,870 +7% |
| 2002 | $8,238 -44.1% | $163,420 |
| 2001 | $14,741 +31.9% | $163,420 +21.9% |
| 2000 | $11,177 | $134,020 |
Find assessor info on the county website
Monthly payment
Est. payment
Payment breakdown
Explore the cost of this home by adjusting the details. Changes won't be saved.Climate risks
Neighborhood: 44139
Nearby schools
Schools provided by the listing agent
- District: Solon CSD - 1828
Source: MLS Now. This data may not be complete. We recommend contacting the local school district to confirm school assignments for this home.
Similar homes
- $1,349,0004 bd4 ba5.4k sqft5227 Som Center Rd, Solon, OH 44139For Sale
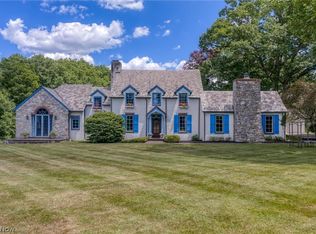 MLS ID #5221639, Susan W Smith, Keller Williams Living. MLS Now
 - $975,0004 bd5 ba5.8k sqft30609 Stillwater Ln, Solon, OH 44139For Sale
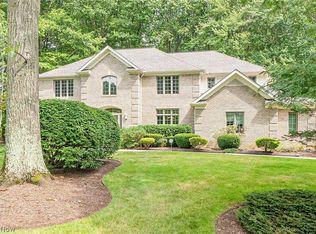 MLS ID #5219029, Rick S Tannenbaum, Keller Williams Living. MLS Now
 - $1,499,0005 bd5 ba7.1k sqft6100 Loch Lomond Ct, Solon, OH 44139For Sale
 MLS ID #5244190, Adam S Kaufman, Howard Hanna. MLS Now
 - $785,0004 bd3 ba4.5k sqft28685 Blue Pond Trl, Solon, OH 44139For Sale
 MLS ID #5245370, Irene M Vaccarino, Howard Hanna. MLS Now
