Skip main navigation
Sold for $1,630,000
  • $1,630,000

    523 Ballast Point Road, Hampstead, NC 28443

    5beds
    3,555sqft
    Single Family Residence
    Built in 2026
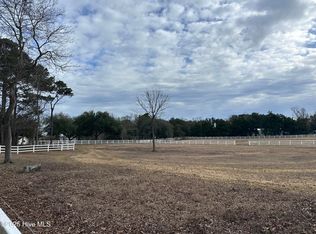

    1.35 Acres Lot
    $1,636,800 Zestimate®
    $459/sqft
    $3,905 Estimated rent

    Home value

    $1,636,800

    $1.55M - $1.72M

    $3,905/mo

    Zestimate® history
    Loading
    Loading...

    Owner options

    List your home for rent

    $3,905/mo

    Rent Zestimate®

    Find your next renter with Zillow Rental Manager. Plus, with online applications, you can quickly screen prospective tenants – for free.

    Learn more

    $3,905/mo

    Rent Zestimate®

    Refinance and save

    $10,297/mo

    Est. payment

    Refinancing to a lower rate could help reduce your monthly payments and save thousands over the life of the loan.

    See today's rates

    $10,297/mo

    Est. payment

    Explore your selling options

    Work with a Zillow partner agent

    Leverage their expertise and Zillow's premium Showcase listings to get your home seen by more buyers.

    Get started

    List with your own agent

    Get your home in front of millions of buyers by listing it on Zillow.

    Learn how to do it

    Sell it yourself

    Take full control of how buyers see your home on Zillow by listing For Sale by Owner (FSBO).

    List your home

    What's special

    Welcome to this stunning custom-built home by Ballast Point Building Company, ideally situated on 1.35 acres in a picturesque coastal setting. As you enter the neighborhood, you're greeted by a canopy of beautiful live oak trees, setting the tone for the charm and tranquility that surrounds this property. Designed with both everyday living and effortless entertaining in mind, this 3,555 sq ft home offers 4 bedrooms, a dedicated office (or optional 5th bedroom with access to a full bath), a versatile FROG, and 5 full bathrooms. The first-floor primary suite provides a private and convenient retreat. At the heart of the home, two expansive doors seamlessly connect the kitchen, living, and dining areas to the back porch--creating an indoor-outdoor living experience that truly feels like an extension of the home. Whether you're hosting summer barbecues or enjoying a quiet evening, this space was made for gathering. The kitchen is beautifully appointed with Taj Mahal quartz countertops that carry through to the fireplace surround, creating a cohesive and elevated design. The living room is anchored by a gas fireplace with a Frame TV already installed above, blending warmth and modern style with a clean, sophisticated look. Step outside and take in one of the home's most captivating features--the breathtaking sunset views from the backyard. As the sun dips below the horizon, the sky transforms into a stunning backdrop, offering a peaceful end to each day. Inside, the home strikes a perfect balance between simplicity and character, with each room offering its own unique personality while maintaining a cohesive, refined aesthetic. Additional highlights include a mudroom off the garage, a spacious laundry room, and a butler's pantry with a wine cooler--perfect for entertaining with ease.

    Zillow last checked:

    Listing updated:

    Listed by:

    Pinpoint Properties 910-444-1898,

    REAL Broker LLC,

    McClaine Laningham 919-348-2585,

    REAL Broker LLC

    Bought with:

    Rachel Rae, 328578

    Coldwell Banker Sea Coast Advantage

    Source: Hive MLS,MLS#: 100570401MLS LogoOriginating MLS: Cape Fear Realtors MLS, Inc.

    Facts & features

    Interior

    Bedrooms & bathrooms
    • Bedrooms: 5
    • Bathrooms: 5
    • Full bathrooms: 5
    Rooms
    • Room types: Living Room, Dining Room, Bedroom 5, Master Bedroom, Bonus Room, Bedroom 2, Bedroom 3, Bedroom 4
    Primary bedroom
    • Level: Main
    Bedroom 2
    • Level: Upper
    Bedroom 3
    • Level: Upper
    Bedroom 4
    • Level: Upper
    Bedroom 5
    • Description: Office/Bedroom
    • Level: Main
    Bonus room
    • Level: Upper
    Dining room
    • Level: Main
    Kitchen
    • Level: Main
    Living room
    • Level: Main
    Heating
    • Propane, Heat Pump, Fireplace(s), Electric
    Cooling
    • Central Air, Heat Pump
    Appliances
    • Included: Built-In Microwave, Double Oven, Dishwasher, Gas Range
    • Laundry: Laundry Room
    Features
    • Vaulted Ceiling(s), High Ceilings, Entrance Foyer, Mud Room, Solid Surface, Ceiling Fan(s), Pantry, Gas Log
    • Flooring: Brick, Tile, Hardwood
    • Has fireplace: Yes
    • Fireplace features: Gas Log
    Interior area
    • Total structure area: 3,555
    • Total interior livable area: 3,555 sqft

    Property

    Parking
    • Total spaces: 3
    • Parking features: Concrete, Garage Door Opener, Garage
    • Attached garage spaces: 3
    Features
    • Levels: Two
    • Patio & porch: Covered, Patio, Porch
    • Exterior features: Irrigation System
    • Fencing: None
    • Has view: Yes
    • View description: Creek/Stream, Water
    • Has water view: Yes
    • Water view: Creek/Stream,Water
    • Waterfront features: Water Access Comm
    • Frontage type: See Remarks
    Lot
    • Size: 1.35 Acres
    • Dimensions: 184 x 285 x 204 x 298
    • Features: Corner Lot, Water Access Comm
    Details
    • Parcel number: 42242559680000
    • Zoning: RP
    • Special conditions: Standard

    Construction

    Type & style
    • Home type: SingleFamily
    • Property subtype: Single Family Residence
    Materials
    • Brick, Wood Frame
    • Foundation: Crawl Space
    • Roof: Architectural Shingle
    Condition
    • New construction: Yes
    • Year built: 2026

    Utilities & green energy

    • Sewer: Septic Tank
    • Water: Well
    • Utilities for property: None

    Community & HOA

    Community
    • Subdivision: Sloop Point Plantation
    HOA
    • Has HOA: Yes
    • Amenities included: Waterfront Community, Jogging Path, Maintenance Common Areas
    • HOA fee: $500 annually
    • HOA name: Virginia Creek HOA
    • HOA phone: 910-612-5765
    Location
    • Region: Hampstead

    Financial & listing details

    • Price per square foot: $459/sqft
    • Tax assessed value: $204,457
    • Annual tax amount: $1,891
    • Date on market: 4/29/2026
    • Cumulative days on market: 71 days
    • Listing agreement: Exclusive Right To Sell
    • Listing terms: Cash,Conventional,FHA,VA Loan
    • Road surface type: Paved

    Price history

    DateEventPrice
    7/31/2026Sold$1,630,000-4.1%$459/sqft
    Source: Hive MLS #100570401 Report a problem
    7/9/2026Contingent$1,699,900$478/sqft
    Source: Hive MLS #100570401 Report a problem
    5/13/2026Price change$1,699,900-1.5%$478/sqft
    Source: Hive MLS #100570401 Report a problem
    4/29/2026Listed for sale$1,725,000+762.5%$485/sqft
    Source: Hive MLS #100570401 Report a problem
    2/27/2018Sold$200,000-49.2%$56/sqft
    Source: Public Record Report a problem
    2/28/2005Sold$394,000$111/sqft
    Source: Public Record Report a problem

    Public tax history

    YearProperty taxesTax assessment
    2025$2,800 $82,215 -59.8%
    2024$2,800 +48%$204,457
    2023$1,891 +11.1%$204,457
    2022$1,702 $204,457
    2021$1,702 $204,457
    2020-- $204,457
    2019$1,702 $204,457 -14.8%
    2018$1,702 -18.7%$240,000
    2017$2,094 +1.2%$240,000
    2016$2,070 $240,000
    2015$2,070 $240,000
    2014$2,070 $240,000
    2013$2,070 $240,000
    Find assessor info on the county website

    Neighborhood: 28443

    Nearby schools

    GreatSchools rating
    Schools provided by the listing agent
    • Elementary: Surf City
    • Middle: Topsail
    • High: Topsail

    Source: Hive MLS. This data may not be complete. We recommend contacting the local school district to confirm school assignments for this home.

    Get a cash offer in 3 minutes
    Find out how much your home could sell for in as little as 3 minutes with a no-obligation cash offer.
    Estimated market value
    $1,636,800
    Get a cash offer in 3 minutes
    Find out how much your home could sell for in as little as 3 minutes with a no-obligation cash offer.
    Estimated market value
    $1,636,800