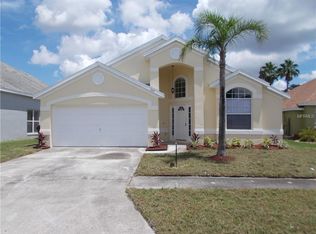
Under contract-accepting backup offers. Virtually Staged. Step into the Florida lifestyle you’ve been dreaming of at 523 Rochester Loop. This residence in Davenport offers the perfect blend of value and functionality. From the moment you arrive, the curb appeal sets the stage for what’s inside. The open-concept interior is bathed in natural light, creating an inviting atmosphere that flows effortlessly from the spacious living areas to the heart of the home: the kitchen. The first-floor primary suite serves as a private sanctuary, featuring a generous layout and a spa-like ensuite bathroom. Additional bedrooms are versatile and well-proportioned, providing plenty of room for guests, a home office, or a creative studio. One of the standout features of this property is the seamless transition between indoor and outdoor living. Slide open the glass doors to discover a backyard space featuring a pool and ready for weekend BBQs or quiet afternoons under the sun. Located in a desirable area with easy access to local dining, shopping, and world-class entertainment, this home offers the convenience of the Davenport corridor while maintaining a sense of peace and privacy. Whether you’re looking for a full-time residence or a seasonal getaway, 523 Rochester Loop is ready to welcome you home.
Accepting backups
$315,000
523 ROCHESTER LOOP, DAVENPORT, FL 33897
5beds
2,211sqft
Single Family Residence
Built in 1994
6,534 Square Feet Lot
$-- Zestimate®
$142/sqft
$41/mo HOA
What's special
Private sanctuaryBathed in natural lightGenerous layoutReady for weekend bbqsCurb appealOpen-concept interiorFirst-floor primary suite
- 16 days
- 11,439
- 1,259
Likely to sell faster than
Zillow last checked:
Listing updated:
Listed by:
David Purdie, PA 407-446-2961,
COMPASS FLORIDA LLC 407-203-9441
Source: Stellar MLS,MLS#: O6432323
Originating MLS: Osceola

Facts & features
Interior
Bedrooms & bathrooms
- Bedrooms: 5
- Bathrooms: 3
- Full bathrooms: 2
- 1/2 bathrooms: 1
Rooms
- Room types: Family Room, Dining Room
Primary bedroom
- Features: Walk-In Closet(s)
- Level: First
Kitchen
- Level: First
Living room
- Features: No Closet
- Level: First
Heating
- Electric
Cooling
- Central Air
Appliances
- Included: Dishwasher, Dryer, Microwave, Range, Refrigerator
- Laundry: Laundry Room
Features
- Cathedral Ceiling(s), Eating Space In Kitchen, High Ceilings, Open Floorplan, Primary Bedroom Main Floor
- Flooring: Carpet, Ceramic Tile, Engineered Hardwood
- Has fireplace: No
Interior area
- Total structure area: 2,750
- Total interior livable area: 2,211 sqft
Video & virtual tour
Property
Parking
- Total spaces: 2
- Parking features: Garage - Attached
- Attached garage spaces: 2
Features
- Levels: Two
- Stories: 2
- Exterior features: Awning(s)
- Has private pool: Yes
- Pool features: In Ground
Lot
- Size: 6,534 Square Feet
Details
- Parcel number: 262512488054000310
- Special conditions: None
Construction
Type & style
- Home type: SingleFamily
- Property subtype: Single Family Residence
Materials
- Stucco
- Foundation: Slab
- Roof: Shingle
Condition
- New construction: No
- Year built: 1994
Utilities & green energy
- Sewer: Public Sewer
- Water: Public
- Utilities for property: Cable Available, Electricity Connected
Community & HOA
Community
- Features: Pool
- Pet fee: $0 monthly
- Subdivision: LAKE DAVENPORT ESTATES
HOA
- Has HOA: Yes
- HOA fee: $41 monthly
- HOA name: Artemis Lifestyls
- HOA phone: 407-705-2190
Location
- Region: Davenport
Financial & listing details
- Price per square foot: $142/sqft
- Tax assessed value: $334,892
- Annual tax amount: $4,961
- Date on market: 8/16/2026
- Cumulative days on market: 13 days
- Listing terms: Cash,Conventional
- Ownership: Fee Simple
- Total actual rent: 0
- Electric utility on property: Yes
- Road surface type: Asphalt
Estimated market value
Not available
Estimated sales range
Not available
Not available
Price history
| Date | Event | Price |
|---|---|---|
| 8/16/2026 | Listed for sale | $315,000+110%$142/sqft |
Source: | ||
| 3/10/1997 | Sold | $150,000+8.2%$68/sqft |
Source: Public Record Report a problem | ||
| 10/24/1994 | Sold | $138,600$63/sqft |
Source: Public Record Report a problem | ||
Public tax history
| Year | Property taxes | Tax assessment |
|---|---|---|
| 2025 | $4,157 +4.6% | $312,243 +10% |
| 2024 | $3,976 +6.5% | $283,857 +10% |
| 2023 | $3,734 +13.4% | $258,052 +10% |
| 2022 | $3,294 +11.5% | $234,593 +10% |
| 2021 | $2,955 +6.9% | $213,266 +7.8% |
| 2020 | $2,763 +6.5% | $197,751 +9.7% |
| 2019 | $2,595 -14.8% | $180,201 +2.5% |
| 2018 | $3,045 +5.2% | $175,863 +18.1% |
| 2017 | $2,893 +37.1% | $148,926 +10% |
| 2016 | $2,110 +4.6% | $135,387 +10% |
| 2015 | $2,018 -3.7% | $123,079 +10% |
| 2014 | $2,097 +32.8% | $111,890 +10% |
| 2013 | $1,579 +1.1% | $101,718 +0.2% |
| 2012 | $1,562 -8.3% | $101,511 -7.3% |
| 2011 | $1,704 -9.8% | $109,487 -9.1% |
| 2010 | $1,889 -22.4% | $120,490 -17.5% |
| 2009 | $2,436 -30% | $145,967 -34.9% |
| 2008 | $3,481 | $224,262 |
| 2007 | -- | -- |
| 2006 | $4,022 | -- |
| 2005 | -- | -- |
| 2004 | $2,300 +3.2% | -- |
| 2003 | $2,228 -3.5% | $135,320 -0.9% |
| 2002 | $2,310 +1.5% | $136,580 +1.5% |
| 2001 | $2,276 | $134,610 |
Find assessor info on the county website
Monthly payment
Est. payment