Welcome home to peaceful country living! Nestled on 1.77 acres outside the city limits, this beautifully renovated 3-bedroom, 2-bathroom home offers the perfect blend of modern updates and quiet surroundings. Step inside to find LVP flooring throughout, a spacious split-bedroom floor plan, and a large family room with a cozy fireplace that's perfect for gathering with family and friends. The well-appointed kitchen features abundant cabinet and counter space, a pantry, and plenty of room for meal prep and entertaining. The private primary suite offers a relaxing retreat with a double vanity, separate shower, and soaking tub. Additional features include a dedicated laundry room, a large covered back porch overlooking the backyard, a detached workshop for hobbies or storage, and a carport for added convenience. If you're looking for a move-in-ready home with space to spread out and enjoy the peace of country living, this property is a must-see!
Pending
$179,700
5231 Cartwheel Rd., Mullins, SC 29574
3beds
2,016sqft
Manufactured Home, Single Family Residence
Built in 1997
1.77 Acres Lot
$174,700 Zestimate®
$89/sqft
$-- HOA
What's special
Well-appointed kitchenLvp flooring throughoutSpacious split-bedroom floor planCarport for added conveniencePrivate primary suiteDedicated laundry roomSeparate shower
- 54 days
- 90
- 2
Likely to sell faster than
Zillow last checked:
Listing updated:
Listed by:
Vanessa Jackson 843-582-8417,
The Litchfield Company RE-MB
Source: CCAR,MLS#: 2618258 Originating MLS: Coastal Carolinas Association of Realtors
Originating MLS: Coastal Carolinas Association of RealtorsFacts & features
Interior
Bedrooms & bathrooms
- Bedrooms: 3
- Bathrooms: 2
- Full bathrooms: 2
Rooms
- Room types: Bathroom, Utility Room
Primary bedroom
- Features: Main Level Primary, Walk-In Closet(s)
- Level: First
Primary bathroom
- Features: Bathtub, Dual Sinks, Separate Shower
Dining room
- Features: Kitchen/Dining Combo
Kitchen
- Features: Breakfast Bar, Kitchen Exhaust Fan, Pantry, Solid Surface Counters
Living room
- Features: Ceiling Fan(s), Fireplace
Other
- Features: Bedroom on Main Level, Utility Room
Heating
- Central, Electric
Cooling
- Central Air
Appliances
- Included: Range Hood
- Laundry: Washer Hookup
Features
- Bathtub, Dual Sinks, Fireplace, Main Level Primary, Split Bedrooms, Separate Shower, Walk-In Closet(s), Breakfast Bar, Bedroom on Main Level, Solid Surface Counters
- Flooring: Luxury Vinyl, Luxury VinylPlank
- Doors: Insulated Doors, Storm Door(s)
- Windows: Storm Window(s)
- Basement: Crawl Space
- Has fireplace: Yes
Interior area
- Total structure area: 2,016
- Total interior livable area: 2,016 sqft
Property
Parking
- Total spaces: 2
- Parking features: Carport
- Has carport: Yes
Features
- Levels: One
- Stories: 1
- Patio & porch: Rear Porch
- Exterior features: Porch, Storage
Lot
- Size: 1.77 Acres
- Features: 1 or More Acres, Outside City Limits, Rectangular, Rectangular Lot
Details
- Additional parcels included: ,
- Parcel number: 0790000064000
- Zoning: Res
- Special conditions: None
Construction
Type & style
- Home type: MobileManufactured
- Architectural style: Mobile Home
- Property subtype: Manufactured Home, Single Family Residence
Materials
- Vinyl Siding
- Foundation: Crawlspace
Condition
- Resale
- Year built: 1997
Utilities & green energy
- Sewer: Septic Tank
- Water: Public
- Utilities for property: Electricity Available, Other, Phone Available, Septic Available, Water Available
Green energy
- Energy efficient items: Doors, Windows
Community & HOA
Community
- Security: Smoke Detector(s)
- Subdivision: Not within a Subdivision
HOA
- Has HOA: No
Location
- Region: Mullins
Financial & listing details
- Price per square foot: $89/sqft
- Tax assessed value: $55,731
- Annual tax amount: $1,090
- Date on market: 7/22/2026
- Listing terms: Cash,Conventional,FHA,VA Loan
- Electric utility on property: Yes
- Body type: Double Wide
Estimated market value
$174,700
$166,000 - $183,000
Not available
Price history
| Date | Event | Price |
|---|---|---|
| 8/14/2026 | Pending sale | $179,700$89/sqft |
Source:  CCAR #2618258 Report a problem CCAR #2618258 Report a problem | ||
| 7/22/2026 | Listed for sale | $179,700$89/sqft |
Source: CCAR #2618258 Report a problem | ||
Public tax history
| Year | Property taxes | Tax assessment |
|---|---|---|
| 2024 | $1,090 +835.9% | $3,344 |
| 2023 | $116 +0.4% | $3,344 +431.6% |
| 2022 | $116 +4.7% | $629 |
| 2021 | $111 | -- |
| 2020 | -- | -- |
| 2019 | -- | -- |
| 2018 | -- | $629 |
| 2017 | -- | $629 |
| 2015 | -- | $629 |
| 2014 | -- | $629 |
Find assessor info on the county website
Monthly payment
Climate risks
Neighborhood: 29574
Nearby schools
Schools provided by the listing agent
- Elementary: Outside of Horry & Georgetown Counties
- Middle: Outside of Horry & Georgetown Counties
- High: Outside of Horry & Georgetown Counties
Source: CCAR. This data may not be complete. We recommend contacting the local school district to confirm school assignments for this home.
Similar homes
- $199,9003 bd2 ba1.6k sqft4422 Grady Rd, Mullins, SC 29574For Sale

 MLS ID #2602565, Stacy B Strickland, Carolina Realty & Associates. Pee Dee Realtor Association
 - $255,0004 bd2 ba2.7k sqft302 Cleveland St, Mullins, SC 29574For Sale
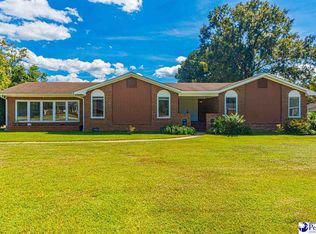 MLS ID #2603711, Brian Piercy, Era Real Estate Modo. Pee Dee Realtor Association
 - $149,9003 bd2 ba2.5k sqft308 Cleveland St, Mullins, SC 29574For Sale
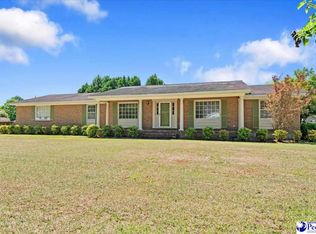 MLS ID #2602137, William Causey, Swamp Fox Realty & Appraisals. Pee Dee Realtor Association
 - $205,0003 bd2 ba1.4k sqft805 Highland Dr, Mullins, SC 29574For Sale
 MLS ID #2602678, Stacy B Strickland, Carolina Realty & Associates. Pee Dee Realtor Association
 - $120,0003 bd2 ba1.3k sqft409 E Melrose St., Mullins, SC 29574For Sale
 MLS ID #2621557, Palmetto and Pine Group Team, INNOVATE Real Estate. CCAR
 - $195,0003 bd2 ba1.7k sqft7330 Greenview Loop, Nichols, SC 29581For SaleMLS ID #2603198, Stacy B Strickland, Carolina Realty & Associates. Pee Dee Realtor Association
- $235,0003 bd2 ba1.4k sqft603 Yarboro St, Mullins, SC 29574For SaleMLS ID #2603495, Vonda Sellers Ford, Era Leatherman Realty, Inc.. Pee Dee Realtor Association
- $149,0003 bd1 ba1k sqft707 Rosemarie Ln, Mullins, SC 29574For SaleMLS ID #2603456, Alicia Holmquist, Welcome Home Realty. Pee Dee Realtor Association
- $225,0003 bd3 ba2.6k sqft1320 Horseshoe Rd., Mullins, SC 29574For SaleMLS ID #2615163, Kris A Fuller, INNOVATE Real Estate. CCAR
- $150,9003 bd2 ba1.7k sqft802 Esther St., Mullins, SC 29574For SaleMLS ID #2617188, Tracy J Lambert, Bulldawg Property Sales LLC. CCAR
- $242,5004 bd3 ba2.1k sqft222 E Wine St, Mullins, SC 29574For SaleMLS ID #2603332, Ashlyn W Carmichael, Duncan Group Properties. Pee Dee Realtor Association
- $229,0003 bd2 ba1.9k sqft10026 Hardwick Rd, Nichols, SC 29581For SaleMLS ID #2603321, Shayla S Martin, Exp Realty Greyfeather Group. Pee Dee Realtor Association
- $239,9003 bd2 ba2k sqft300 E Lloyd St., Mullins, SC 29574For SaleMLS ID #2619777, Gibson S Brown, Century 21 Palms Realty. CCAR
- $234,0003 bd2 ba2.3k sqft321 N Park St, Mullins, SC 29574For SaleMLS ID #2601821, Thomas Langan, Exp Realty Greyfeather Group. Pee Dee Realtor Association
- $125,0004 bd4 ba2.7k sqft413 N Smith St, Mullins, SC 29574For SaleMLS ID #2603079, Thomas Langan, Exp Realty Greyfeather Group. Pee Dee Realtor Association
- $249,0003 bd3 ba2.5k sqft4218 Poole Loop, Mullins, SC 29574For SaleMLS ID #2601320, Michelle Duncan, Duncan Group Properties. Pee Dee Realtor Association
- $245,0003 bd2 ba1.9k sqft219 W Marion St, Mullins, SC 29574For SaleMLS ID #2603148, John A Russell, Secure Home Finder Team At Lpt Realty. Pee Dee Realtor Association
- $269,0003 bd2 ba2.5k sqft310 N Main St, Mullins, SC 29574For SaleMLS ID #2602066, Stacy B Strickland, Carolina Realty & Associates. Pee Dee Realtor Association
- $199,0003 bd2 ba2.6k sqft301 N Withlacoochee Ave, Marion, SC 29571For SaleMLS ID #2600487, Myra D Bennett, First Charter Co Inc. Pee Dee Realtor Association
- $130,0004 bd1 ba1.5k sqft320 N Park St, Mullins, SC 29574For SaleMLS ID #2602203, Stacy B Strickland, Carolina Realty & Associates. Pee Dee Realtor Association
