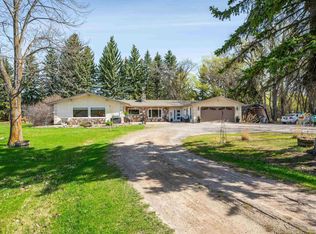
Stunning one of a kind walkout bungalow on 3.8 acres of beautiful private land! The list of impressive features goes on and on at this acreage property just minutes from both Sherwood Park and Edmonton. Tucked away in a secluded corner of West Whitecroft, #85 offers stunning views from almost anywhere you look. At over 3000sq ft, the custom home will wow you as much as the property itself. As you enter the home you are immediately impressed by a massive living room with a towering ceiling with exposed wood beams, large windows, and loft. The main floor is equipped with 2 bedrooms, a primary suite with a walkout balcony, a second bedroom with ensuite, 4pc bath and 2pc washroom. The dining room and kitchen, renovated in 2017, look out over the tiered deck with even more amazing views. Another show stopper is the HUGE solarium with more beautiful woodwork and large windows to take in the view. Main floor laundry, TONS of closet space, large mudroom, walkout basement, attached double garage, shed, and more!
For sale
C$950,000
52310 Range Rd #232-85, Strathcona County, AB T8B 1C2
2beds
3,119sqft
Single Family Residence
Built in 1969
3.84 Acres Lot
$-- Zestimate®
C$305/sqft
C$-- HOA
What's special
Exposed wood beamsLarge windowsSecond bedroom with ensuiteMain floor laundryTons of closet spaceLarge mudroomWalkout basement
- 1 day |
- 41 |
- 0 |
Zillow last checked:
Listing updated:
Listed by:
Stephen E Isaac,
Century 21 Masters
Source: RAE,MLS®#: E4490778
Facts & features
Interior
Bedrooms & bathrooms
- Bedrooms: 2
- Bathrooms: 3
- Full bathrooms: 2
- 1/2 bathrooms: 1
Primary bedroom
- Level: Main
Heating
- Baseboard, Forced Air-2, Natural Gas
Appliances
- Included: Dishwasher-Built-In, Dryer, Microwave Hood Fan, Refrigerator, Stove-Electric, Washer, Hot Water Natural Gas
Features
- No Smoking Home
- Flooring: Ceramic Tile, Hardwood
- Windows: Vinyl Windows
- Basement: Full, Unfinished, Walkout Basement
- Fireplace features: Wood, Freestanding
Interior area
- Total structure area: 3,118
- Total interior livable area: 3,118 sqft
Video & virtual tour
Property
Parking
- Total spaces: 2
- Parking features: Double Garage Attached
- Attached garage spaces: 2
Features
- Levels: 1
- Patio & porch: Deck, Front Porch, Patio
- Exterior features: Backs Onto Park/Trees, Landscaped
- Fencing: Partial,Partially Fenced
Lot
- Size: 3.84 Acres
- Features: Backs Onto Park/Trees, Golf Nearby, Landscaped
Details
- Additional structures: See Remarks
Construction
Type & style
- Home type: SingleFamily
- Architectural style: Bungalow
- Property subtype: Single Family Residence
Materials
- Stucco
- Foundation: Concrete Perimeter
Condition
- Year built: 1969
Utilities & green energy
- Water: Cistern
Community & HOA
Community
- Security: Detectors Smoke
Location
- Region: Strathcona County
Financial & listing details
- Price per square foot: C$305/sqft
- Date on market: 5/29/2026
- Ownership: Private
- Road surface type: Paved
Stephen E Isaac
Stephen E Isaac
By pressing Contact Agent, you agree that the real estate professional identified above may call/text you about your search, which may involve use of automated means and pre-recorded/artificial voices. You don't need to consent as a condition of buying any property, goods, or services. Message/data rates may apply. You also agree to our Terms of Use. Zillow does not endorse any real estate professionals. We may share information about your recent and future site activity with your agent to help them understand what you're looking for in a home.
Price history
Price history is unavailable.
Public tax history
Tax history is unavailable.
Climate risks
Neighborhood: T8B
Nearby schools
GreatSchools rating
No schools nearby
We couldn't find any schools near this home.


- Alberta
- Division No. 11
- Strathcona County
- T8B 1C2
- 52310 Range Rd Unit 232-85
Nearby cities
Nearby zip codes
Other Strathcona County Topics
