Privacy and convenient access to the city come together on this beautifully landscaped 10-acre property designed for family living and entertaining. Enjoy morning sun on the east patio and evening sunsets from the west deck while the kids play football on the expansive yard space. This spacious home offers 4 bedrooms, 3 bathrooms, plus a self-contained 1-bedroom suite with separate side entrance to the basement. A grand front entry welcomes you with slate flooring throughout the main level. The solid maple kitchen features stainless steel appliances, an eat-up island, and opens to the formal dining room and expansive family room. Main floor also includes a flex room, laundry, and full bath. Upstairs offers 4 large bedrooms including the primary suite with walk-in closet and ensuite. Basement features a large rec area with exterior access. In-floor heating in the suite and oversized double garage. Two QUONSETS. Updates include shingles, siding & stone (2015) Eco Septic System (2005)
For sale
C$1,099,000
51408 Range Rd #224, Strathcona County, AB T8C 1H5
5beds
3,606sqft
Single Family Residence
Built in 1973
10.01 Acres Lot
$-- Zestimate®
C$305/sqft
C$-- HOA
What's special
Expansive yard spaceGrand front entrySolid maple kitchenStainless steel appliancesEat-up islandFormal dining roomExpansive family room
- 6 days |
- 15 |
- 1 |
Zillow last checked:
Listing updated:
Listed by:
Twyla D Lalonde,
NOW Real Estate Group
Source: RAE,MLS®#: E4498102
Facts & features
Interior
Bedrooms & bathrooms
- Bedrooms: 5
- Bathrooms: 4
- Full bathrooms: 4
Primary bedroom
- Level: Upper
Family room
- Level: Main
Heating
- Forced Air-1, Natural Gas
Cooling
- Air Conditioner, Air Conditioning-Central
Appliances
- Included: Dishwasher-Built-In, Dryer, Oven-Built-In, Refrigerator, Stove-Countertop Gas, Washer, Wine/Beverage Cooler
Features
- Workshop, Vacuum System Attachments, Vacuum Systems
- Flooring: Carpet, Ceramic Tile, Linoleum
- Windows: Window Coverings
- Basement: Full, Finished
Interior area
- Total structure area: 3,606
- Total interior livable area: 3,606 sqft
Video & virtual tour
Property
Parking
- Total spaces: 2
- Parking features: Double Garage Attached, Heated, Insulated, Over Sized, Garage Opener, Garage Heater
- Attached garage spaces: 2
Features
- Levels: 2 Storey,3
- Patio & porch: Deck, Front Porch
- Exterior features: Landscaped
- Fencing: Partial,Partially Fenced
Lot
- Size: 10.01 Acres
- Features: Landscaped, Level Land
- Topography: Level
Details
- Additional structures: Storage Shed
- Other equipment: TV Wall Mount
Construction
Type & style
- Home type: SingleFamily
- Property subtype: Single Family Residence
Materials
- Brick
- Foundation: Concrete Perimeter
Condition
- Year built: 1973
Utilities & green energy
- Sewer: Aerobic Treatment System
- Water: Cistern
Community & HOA
Community
- Security: Detectors Smoke
Location
- Region: Strathcona County
Financial & listing details
- Price per square foot: C$305/sqft
- Date on market: 7/10/2026
- Ownership: Private
- Road surface type: Paved
Twyla D Lalonde
Twyla D Lalonde
By pressing Contact Agent, you agree that the real estate professional identified above may call/text you about your search, which may involve use of automated means and pre-recorded/artificial voices. You don't need to consent as a condition of buying any property, goods, or services. Message/data rates may apply. You also agree to our Terms of Use. Zillow does not endorse any real estate professionals. We may share information about your recent and future site activity with your agent to help them understand what you're looking for in a home.
Price history
Price history is unavailable.
Public tax history
Tax history is unavailable.
Climate risks
Neighborhood: T8C
Nearby schools
GreatSchools rating
No schools nearby
We couldn't find any schools near this home.
- C$1,349,9994 bd3 ba1.5k sqft51574 Range Rd #225A, Strathcona County, AB T8C1H5For Sale

- C$1,099,7024 bd3 ba2k sqft22250 Township Rd #512, Strathcona County, AB T8C1H2For Sale
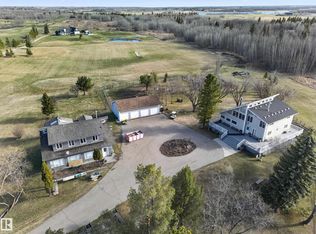
- C$2,199,9005 bd4 ba2.8k sqft51430 Range Rd #231-400, Strathcona County, AB T8B1K9For Sale

- C$2,799,000107.24 Acres51328 Range Road 231 St, Strathcona County, AB T8B1K7Lot/Land
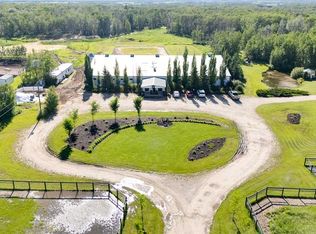
- C$2,790,0007 bd6 ba3.1k sqft52073 State Highway 21, Strathcona County, AB T8B1J4For Sale
- C$1,350,0004 bd2 ba1.7k sqft51248 Range Road 231 #49, Strathcona County, AB T8B1K7For Sale
- C$1,099,0005 bd5 ba3k sqft23109 Township Rd #514-458, Strathcona County, AB T8B1K9For Sale
- C$534,9003 bd3 ba1.4k sqft22106 S Cooking Lake Rd #234, Strathcona County, AB T8E1J1For Sale
Similar homes
- C$1,099,0005 bd5 ba3k sqft23109 Township Rd #514-458, Strathcona County, AB T8B 1K9For Sale
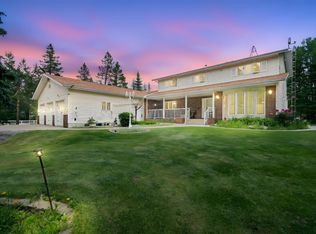 MLS ID #E4480373, Mangdeep Paul, MaxWell Polaris. RAE
 - C$1,099,7024 bd3 ba2k sqft22250 Township Rd #512, Strathcona County, AB T8C 1H2For SaleMLS ID #E4486605, Scott J Macmillan, RE/MAX Elite. RAE
- C$1,200,0005 bd4 ba2.4k sqft52312 Range Rd #225-290, Strathcona County, AB T8C 1E1For Sale
 MLS ID #E4490130, Allan F Elgie, MaxWell Devonshire Realty. RAE
 - C$1,100,0004 bd3 ba2.5k sqft21530 Wye Rd, Strathcona County, AB T8E 2J2For Sale
 MLS ID #E4494586, Jeff J Lorenz, MaxWell Devonshire Realty. RAE
 - C$1,249,0005 bd4 ba2.3k sqft52216 Range Road 233 #172, Strathcona County, AB T8B 1C9For SaleMLS ID #E4473265, Ryan B Debler, Sotheby's International Realty Canada. RAE
- C$1,149,8004 bd3 ba3k sqft337 Twin Brooks Dr NW, Edmonton, AB T6J 6S5For SaleMLS ID #E4499242, Alan H Gee, RE/MAX Excellence. RAE
- C$989,9004 bd3 ba2.4k sqft50342 Range Road 244a, Leduc County, AB T4X 0P4For SaleMLS ID #E4493814, Christopher R Mazurak, 2% Realty. RAE
- C$1,399,9995 bd4 ba2.3k sqft52258 Range Rd #231-85, Strathcona County, AB T8B 1M8For SaleMLS ID #E4491985, Nolan Yaremchuk, Royal LePage Prestige Realty. RAE
- C$899,9004 bd5 ba3.3k sqft17 High Ridge Cres, Strathcona County, AB T8A 5E7For SaleMLS ID #E4497033, Andrea J Engel, MaxWell Devonshire Realty. RAE
- C$879,0004 bd2 ba1.8k sqft22112 Township Rd #531-253, Strathcona County, AB T8E 2E4For SaleMLS ID #E4493959, Austin Hoetmer, RE/MAX Edge Realty. RAE
- C$989,0004 bd3 ba2.5k sqft50512 Range Road 245 #390, Rural Leduc County, AB T6H 4N6For SaleMLS ID #E4491658, Daman Singh, Nationwide Realty Corp. RAE
- C$999,9005 bd3 ba2.5k sqft74 Beauvista Dr, Strathcona County, AB T8A 3X1For SaleMLS ID #E4491781, Danelle L Bolinski, NOW Real Estate Group. RAE
- C$1,449,9003 bd3 ba1.9k sqft51025 Range Rd #222-26, Strathcona County, AB T8C 1J5For SaleMLS ID #E4494473, Katie Harrison, Real Broker. RAE
- C$1,395,0005 bd4 ba2k sqft479 Estate Dr, Strathcona County, AB T8B 1L9For SaleMLS ID #E4489391, Samantha J Zaharia, NOW Real Estate Group. RAE
- C$959,0003 bd4 ba2.7k sqft521 Estate Dr, Strathcona County, AB T8B 1M2For SaleMLS ID #E4492015, Brent MacIntosh, REMAX River City. RAE
- C$850,0003 bd2 ba2.3k sqft54255 Range Rd #222, Strathcona County, AB T8L 3Y6For SaleMLS ID #E4489400, Dyanna L Retzlaff, Royal LePage Noralta Real Estate. RAE
- C$898,0005 bd4 ba3.2k sqft703 107a St SW, Edmonton, AB T6W 1G4For SaleMLS ID #E4491532, Marcel E Tessier, RE/MAX Elite. RAE
- C$1,075,0004 bd4 ba2.3k sqft206 Wolf Willow Cres NW, Edmonton, AB T5T 1T2For SaleMLS ID #E4487088, Marc S Wener, RE/MAX Excellence. RAE
- C$779,0004 bd3 ba2.3k sqft14703 58th Ave NW, Edmonton, AB T6H 4T3For SaleMLS ID #E4498109, Sandeep Sran, Exp Realty. RAE
- C$899,9006 bd4 ba2.7k sqft11304 9th Ave NW, Edmonton, AB T6J 6W4For SaleMLS ID #E4486964, Shauna S Ylagan, Lange Realty Ltd. RAE
