Welcome to 11449 CR 1302, a beautiful East Texas property offering the perfect blend of comfortable living, spacious grounds, and peaceful country charm. This 4-bedroom, 3-bath, 2-car garage home offers 3,307 square feet of bright & airy living space, all situated on 2.76 acres in Whitehouse. A gated entry welcomes you onto the property & adds an extra layer of privacy as you make your way toward the home. Inside, the inviting atmosphere continues with a well-designed floorplan, spacious rooms including plenty of storage, & an abundance of natural light. The remodeled kitchen brings a fresh, updated feel to the heart of the home & offers a welcoming space for cooking, gathering, and everyday living. The fourth bedroom could also be used as an office with built-in shelving, & provides a great space for working from home, managing household needs, or creating a quiet study or hobby area. One of the home’s standout features is the screened back porch, providing beautiful views of the surrounding property. Whether enjoying your morning coffee or entertaining guests, this space offers a wonderful connection to the outdoors. Step outside & you’ll find even more to love. The enclosed, automatic irrigation equipped garden, currently used for growing food, is a true highlight, adding beauty, character, and a touch of charm to the expansive acreage. There is plenty of room to enjoy the outdoors, to garden, or to simply take in the peaceful surroundings. A 1500 sq ft air-conditioned workshop with built-in shelving provides the perfect space for projects, hobbies, tools, & additional storage, along with two additional storage buildings. There are two water wells on the property that provide irrigation to the grounds & could be used as a primary water source. From the gated entry & spacious acreage to the updated kitchen, sun-filled porch, beautiful garden, and versatile workshop, this property offers a unique opportunity to enjoy the space and privacy of country living.
For sale
$634,900
11449 County Road 1302, Whitehouse, TX 75791
4beds
3,307sqft
Single Family Residence
Built in 2000
2.77 Acres Lot
$615,400 Zestimate®
$192/sqft
$-- HOA
What's special
Abundance of natural lightWell-designed floorplanTwo additional storage buildings
- 4 days
- 136
- 21
Zillow last checked:
Listing updated:
Listed by:
Rebecca Burks 903-521-3902,
RE/MAX Professionals,
Erin Burks 903-830-4278
Source: GTARMLS,MLS#: 26012774
Facts & features
Interior
Bedrooms & bathrooms
- Bedrooms: 4
- Bathrooms: 3
- Full bathrooms: 3
Bathroom
- Features: Shower Only, Shower/Tub, Double Lavatory, Separate Water Closet, Walk-In Closet(s), Bar
Heating
- Central/Gas, Zoned, Fireplace, Propane
Cooling
- Central Electric, Zoned-3 Or More
Appliances
- Included: Dishwasher, Disposal, Microwave, Electric Oven, Gas Cooktop, ENERGY STAR Qualified Appliances
Features
- Central Vacuum, Ceiling Fan, Surround Sound, Pantry
- Flooring: Tile
- Windows: Blinds, Double Pane Windows
- Attic: Permanent Stairs
- Fireplace features: Wood Burning, Stone
Interior area
- Total structure area: 3,307
- Total interior livable area: 3,307 sqft
Property
Parking
- Total spaces: 2
- Parking features: Inside Entrance, Detached, Golf Cart Garage, Boat, Workshop in Garage, Concrete
- Garage spaces: 2
Features
- Levels: One
- Stories: 1
- Patio & porch: Patio, Covered, Porch
- Exterior features: Irrigation System, Rain Gutters, Lighting
- Pool features: None
- Fencing: Metal Fence
Lot
- Size: 2.77 Acres
- Features: Subdivision Lot, Rectangular Lot
Details
- Additional structures: Storage, Outbuilding, Workshop
- Parcel number: 153650000000008000
Construction
Type & style
- Home type: SingleFamily
- Architectural style: Traditional
- Property subtype: Single Family Residence
Materials
- Brick
- Foundation: Slab
- Roof: Aluminum/Metal
Condition
- Pre-owned
- Year built: 2000
Utilities & green energy
- Sewer: Aerobic Septic
- Water: Private
- Utilities for property: Cable Available, Standard Electric, Cable Internet, Fiber Optic Internet
Green energy
- Energy efficient items: Insulated Doors
Community & HOA
Community
- Security: Security Lights, Smoke Detector(s)
- Subdivision: Misamore Estates
HOA
- Has HOA: No
Location
- Region: Whitehouse
Financial & listing details
- Price per square foot: $192/sqft
- Tax assessed value: $542,979
- Annual tax amount: $1,236
- Date on market: 9/15/2026
- Listing terms: Conventional,FHA,VA Loan,Must Qualify,Cash
- Road surface type: Paved
Estimated market value
$615,400
$585,000 - $646,000
$2,999/mo
Price history
| Date | Event | Price |
|---|---|---|
| 9/15/2026 | Listed for sale | $634,900+81.9%$192/sqft |
Source:  LGVBOARD #20266539 Report a problem LGVBOARD #20266539 Report a problem | ||
| 6/28/2012 | Listing removed | $349,000$106/sqft |
Source: Coldwell Banker United, Realtors #10014030 Report a problem | ||
| 4/10/2012 | Price change | $349,000-6.9%$106/sqft |
Source: Coldwell Banker United, Realtors #10014030 Report a problem | ||
| 3/10/2012 | Price change | $375,000-4.8%$113/sqft |
Source: Coldwell Banker United, Realtors #10014030 Report a problem | ||
| 12/1/2011 | Price change | $394,000-1.3%$119/sqft |
Source: Coldwell Banker United, Realtors #10014030 Report a problem | ||
| 8/25/2011 | Listed for sale | $399,000$121/sqft |
Source: Coldwell Banker United, Realtors #10014030 Report a problem | ||
Public tax history
| Year | Property taxes | Tax assessment |
|---|---|---|
| 2024 | $2,047 +1.9% | $542,979 +4.3% |
| 2023 | $2,009 -50.5% | $520,508 +20.7% |
| 2022 | $4,061 -0.4% | $431,087 +7% |
| 2021 | $4,078 +0.1% | $402,979 +4% |
| 2020 | $4,072 -1.1% | $387,414 +4% |
| 2019 | $4,116 +0.1% | $372,414 +1% |
| 2018 | $4,113 +0.5% | $368,756 +6.6% |
| 2017 | $4,094 +0.3% | $345,929 +3.6% |
| 2016 | $4,084 -2.4% | $333,830 +2.8% |
| 2015 | $4,184 | $324,714 |
| 2014 | $4,184 +0.6% | -- |
| 2013 | $4,160 -3.6% | -- |
| 2012 | $4,315 +0.6% | -- |
| 2011 | $4,291 | -- |
| 2010 | -- | $285,559 -16.7% |
| 2009 | -- | $342,800 |
| 2008 | -- | $342,800 +1.4% |
| 2007 | -- | $338,100 +3.9% |
| 2006 | -- | $325,500 +4.8% |
| 2005 | -- | $310,500 |
| 2004 | -- | $310,500 +17.1% |
| 2003 | -- | $265,200 +6.8% |
| 2002 | -- | $248,400 +232.1% |
| 2001 | -- | $74,800 +181.2% |
| 2000 | -- | $26,600 |
Find assessor info on the county website
Monthly payment
Est. payment
Payment breakdown
Explore the cost of this home by adjusting the details. Changes won't be saved.Climate risks
Neighborhood: 75791
Nearby schools
Schools provided by the listing agent
- Elementary: Whitehouse - Cain
- Middle: Whitehouse
- High: Whitehouse
Source: GTARMLS. This data may not be complete. We recommend contacting the local school district to confirm school assignments for this home.
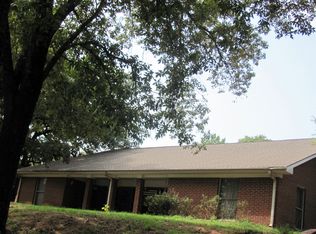
Similar homes
- $619,5004 bd3 ba2.6k sqft11179 County Road 2183, Whitehouse, TX 75791For Sale
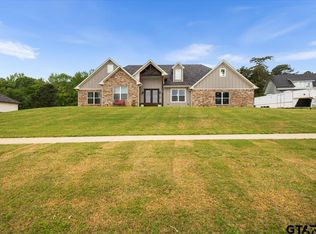 MLS ID #26012585, Kelsey Robertson, The Agency Tyler. GTARMLS
 - $650,0004 bd4 ba3.2k sqft10725 Red Bud Pl, Whitehouse, TX 75791For Sale
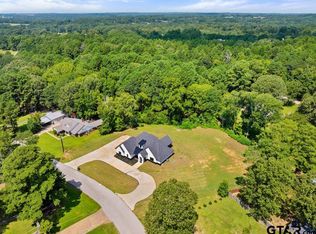 MLS ID #26012321, Robin Fields, RealEdge Real Estate - Tyler. GTARMLS
 - $595,0004 bd5 ba4.1k sqft17191 Westlake Cir, Whitehouse, TX 75791For Sale
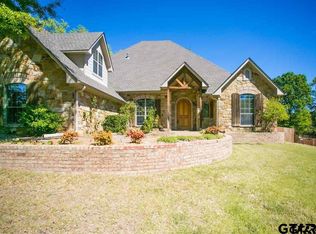 MLS ID #26010681, Sarah Branch, The Agency Tyler. GTARMLS
 - $485,0004 bd4 ba2.9k sqft404 Lynn, Whitehouse, TX 75791For Sale
 MLS ID #26012149, Rebecca Burks, RE/MAX Professionals. GTARMLS
