Great neighborhood—check! Huge kitchen—check! Large covered patio —check! Located in the highly sought-after Nottingham Forest community and zoned to Whitehouse ISD, this beautifully maintained 4-bedroom, 3-bath brick home offers the perfect blend of space, comfort, and convenience. Built in 2011, the home features numerous recent updates, including new carpet throughout, updated light fixtures and ceiling fans, energy-efficient recessed lighting, new bathroom faucets, freshly painted patio concrete, and a refreshed mudroom bench. The open-concept living, dining, and kitchen areas provide an ideal setting for both everyday living and entertaining, while the spacious primary suite includes a private bath and large walk-in closet. Additional highlights include a dedicated laundry room with utility sink, a convenient mudroom entry, and an oversized garage that will fit large vehicles. One of the home's most desirable features is the large kitchen with so much countertop space, perfect for a large family or having friends over. It's backyard setting is another highlight, backing to mature trees for added privacy and peaceful views rarely found in neighborhood living. The covered patio offers plenty of room for outdoor furniture and includes an exterior gas line ready for your grill or future outdoor kitchen. Conveniently located near schools, shopping, dining, and medical facilities, this move-in-ready home is ready for its next owners. Don't miss your chance to see it in person!
For sale
Price cut: $14K (8/26)
$344,900
811 Rugby, Whitehouse, TX 75791
4beds
2,072sqft
Single Family Residence
Built in 2011
6,969 Square Feet Lot
$343,200 Zestimate®
$166/sqft
$-- HOA
What's special
New carpet throughoutNew bathroom faucetsLarge walk-in closetEnergy-efficient recessed lightingPrivate bathRefreshed mudroom benchSpacious primary suite
- 87 days
- 436
- 48
Zillow last checked:
Listing updated:
Listed by:
April Smith 903-721-4077,
Keller Williams Realty-Tyler
Source: GTARMLS,MLS#: 26008886
Facts & features
Interior
Bedrooms & bathrooms
- Bedrooms: 4
- Bathrooms: 3
- Full bathrooms: 3
Bathroom
- Features: Shower and Tub, Walk-In Closet(s)
Heating
- Central/Gas
Cooling
- Central Electric
Appliances
- Included: Dishwasher, Disposal
Features
- Master Bedroom Split, All Bedrooms Downstairs, Breakfast Bar, Ceiling Fan, Kitchen Island
- Flooring: Carpet, Tile
- Windows: Blinds
- Fireplace features: Gas
Interior area
- Total structure area: 2,072
- Total interior livable area: 2,072 sqft
Property
Parking
- Total spaces: 2
- Parking features: Garage
- Garage spaces: 2
Features
- Levels: One
- Stories: 1
- Patio & porch: Porch
- Exterior features: Irrigation System, Rain Gutters
- Pool features: None
- Fencing: Wood
Lot
- Size: 6,969 Square Feet
Details
- Parcel number: 157300000500006000
Construction
Type & style
- Home type: SingleFamily
- Architectural style: Traditional
- Property subtype: Single Family Residence
Materials
- Brick
- Foundation: Slab
- Roof: Composition
Condition
- Pre-owned
- Year built: 2011
Utilities & green energy
- Sewer: Public Sewer
- Water: Public
Community & HOA
HOA
- Has HOA: No
Location
- Region: Whitehouse
Financial & listing details
- Price per square foot: $166/sqft
- Tax assessed value: $348,264
- Annual tax amount: $6,990
- Date on market: 6/25/2026
- Listing terms: Conventional,FHA,VA Loan,Cash
Estimated market value
$343,200
$326,000 - $360,000
$2,366/mo
Price history
| Date | Event | Price |
|---|---|---|
| 8/26/2026 | Price change | $344,900-3.9%$166/sqft |
Source:  GTARMLS #26008886 Report a problem GTARMLS #26008886 Report a problem | ||
| 7/24/2026 | Price change | $358,900-2.7%$173/sqft |
Source: GTARMLS #26008886 Report a problem | ||
| 6/25/2026 | Listed for sale | $369,000$178/sqft |
Source: GTARMLS #26008886 Report a problem | ||
| 5/19/2018 | Listing removed | $1,850$1/sqft |
Source: RealEdge Real Estate - Tyler #10094333 Report a problem | ||
| 5/4/2018 | Listed for rent | $1,850-2.6%$1/sqft |
Source: RealEdge Real Estate - Tyler #10094333 Report a problem | ||
| 4/29/2017 | Listing removed | $1,900$1/sqft |
Source: Real Edge Real Estate #10080454 Report a problem | ||
| 4/20/2017 | Listed for rent | $1,900$1/sqft |
Source: Real Edge Real Estate #10080454 Report a problem | ||
| 3/31/2017 | Sold | -- |
Source: GTARMLS #10076556 Report a problem | ||
Public tax history
| Year | Property taxes | Tax assessment |
|---|---|---|
| 2024 | $6,990 -4.4% | $348,264 -5.1% |
| 2023 | $7,314 +10% | $367,096 +24.5% |
| 2022 | $6,648 +5.7% | $294,746 +10.1% |
| 2021 | $6,292 +1% | $267,701 +3.2% |
| 2020 | $6,233 +2.6% | $259,437 +5.1% |
| 2019 | $6,077 -1.1% | $246,743 +2.1% |
| 2018 | $6,144 +12.4% | $241,587 +6.9% |
| 2017 | $5,467 +25.7% | $226,082 +5.7% |
| 2016 | $4,351 +0.8% | $213,950 +1.9% |
| 2015 | $4,317 | $210,024 |
| 2014 | $4,317 +0.3% | -- |
| 2013 | $4,305 +2.8% | -- |
| 2012 | $4,187 | -- |
| 2005 | -- | $3,470 |
Find assessor info on the county website
Monthly payment
Est. payment
Payment breakdown
Explore the cost of this home by adjusting the details. Changes won't be saved.Climate risks
Neighborhood: 75791
Nearby schools
Schools provided by the listing agent
- Elementary: Whitehouse - Cain
- Middle: Whitehouse
- High: Whitehouse
Source: GTARMLS. This data may not be complete. We recommend contacting the local school district to confirm school assignments for this home.
Similar homes
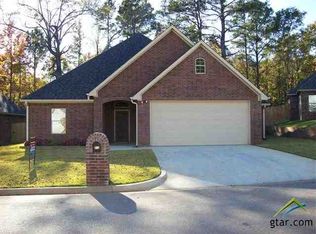
- $329,9003 bd2 ba1.8k sqft812 Rugby, Whitehouse, TX 75791For Sale
 MLS ID #26010474, Toni Scott, Century 21 First Group - Lindale. GTARMLS
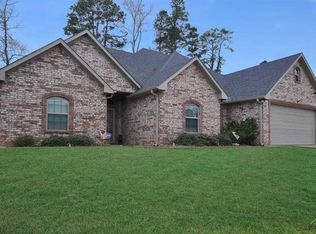
 - $335,0004 bd2 ba1.7k sqft1712 Stephanie Dr, Whitehouse, TX 75791For Sale
 MLS ID #26010014, Jennifer Yarberry, Fathom Realty, LLC. GTARMLS

 - $279,0003 bd2 ba1.7k sqft707 Jaxon Dr, Whitehouse, TX 75791For Sale
 MLS ID #26011248, Nate Rhyne, Realty One Group Rose. GTARMLS
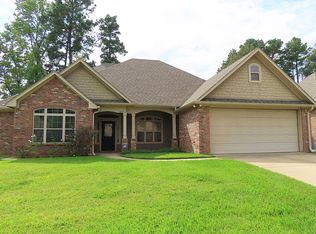
 - from $330,7004 bd2 ba1.7k sqft1746 SF Plan, Forestdale Planned Development, Whitehouse, TX 75791New Construction
 IH&P LLC
