Welcome to Irondale, Alabama, where comfort, space, and convenience come together in this inviting split-level home. Offering 4 bedrooms and 2 bathrooms, this home provides plenty of room for living, a home office, or hobbies. The spacious great room features a cozy fireplace and direct access to the outdoors, a perfect setting for relaxing evenings or entertaining. Get ready to enjoy the deck and patio overlooking the backyard, ideal for cookouts, gatherings, or simply unwinding after a long day. Additional features include a garage, ample storage, and a detached storage building for tools, equipment, or extra storage. Conveniently located near shopping, dining, schools, and major interstates, this home offers the lifestyle you’ve been searching for. Schedule your private showing today. This is the one worth changing your address.
For sale
$269,900
5232 Dresden Rd, Birmingham, AL 35210
4beds
2,872sqft
Single Family Residence
Built in 1976
9,583 Square Feet Lot
$269,900 Zestimate®
$94/sqft
$-- HOA
What's special
Cozy fireplaceSpacious great room
- 99 days
- 348
- 22
Zillow last checked:
Listing updated:
Listed by:
Sabrina Rose 205-480-6633,
Epique Inc
Source: GALMLS,MLS#: 21458003
Facts & features
Interior
Bedrooms & bathrooms
- Bedrooms: 4
- Bathrooms: 2
- Full bathrooms: 2
Rooms
- Room types: Bedroom, Dining Room, Great Room, Half Bath (ROOM), Kitchen, Master Bathroom, Master Bedroom
Primary bedroom
- Level: Second
Bedroom 1
- Level: Second
Bedroom 2
- Level: Second
Bedroom 3
- Level: Second
Primary bathroom
- Level: Second
Bathroom 1
- Level: Second
Dining room
- Level: First
Kitchen
- Features: Laminate Counters, Eat-in Kitchen, Pantry
- Level: First
Living room
- Level: First
Basement
- Area: 336
Heating
- Natural Gas
Cooling
- Electric, Ceiling Fan(s)
Appliances
- Included: Dishwasher, Microwave, Refrigerator, Stove-Electric, Electric Water Heater
- Laundry: Electric Dryer Hookup, In Garage, Washer Hookup, In Basement, Basement Area, Garage Area, Yes
Features
- None, Linen Closet
- Flooring: Carpet, Hardwood, Tile
- Basement: Partial,Partially Finished,Daylight
- Attic: Other,Yes
- Number of fireplaces: 1
- Fireplace features: Brick (FIREPL), Family Room, Wood Burning
Interior area
- Total interior livable area: 2,872 sqft
- Finished area above ground: 2,536
- Finished area below ground: 336
Video & virtual tour
Property
Parking
- Total spaces: 2
- Parking features: Basement, Driveway, Garage Faces Front
- Attached garage spaces: 2
- Has uncovered spaces: Yes
Accessibility
- Accessibility features: Stall Shower
Features
- Levels: One and One Half
- Stories: 1.5
- Patio & porch: Open (PATIO), Patio, Open (DECK), Deck
- Pool features: None
- Fencing: Fenced
- View description: None
- Waterfront features: No
Lot
- Size: 9,583 Square Feet
- Features: Interior Lot, Subdivision
Details
- Additional structures: Storage
- Parcel number: 2300254008011.000
- Special conditions: N/A
Construction
Type & style
- Home type: SingleFamily
- Property subtype: Single Family Residence
Materials
- Brick Over Foundation, Block, Shingle Siding, Wood Siding
- Foundation: Basement
Condition
- Year built: 1976
Utilities & green energy
- Water: Public
- Utilities for property: Sewer Connected, Underground Utilities
Community & HOA
Community
- Subdivision: Crestline Holiday Gardens
Location
- Region: Birmingham
Financial & listing details
- Price per square foot: $94/sqft
- Tax assessed value: $235,600
- Price range: $269.9K - $269.9K
- Date on market: 7/3/2026
Estimated market value
$269,900
$256,000 - $283,000
$2,095/mo
Price history
| Date | Event | Price |
|---|---|---|
| 8/3/2026 | Listed for sale | $269,900$94/sqft |
Source:  GALMLS #21458003 Report a problem GALMLS #21458003 Report a problem | ||
| 7/22/2026 | Contingent | $269,900$94/sqft |
Source: GALMLS #21458003 Report a problem | ||
| 7/3/2026 | Listed for sale | $269,900$94/sqft |
Source: GALMLS #21458003 Report a problem | ||
Public tax history
| Year | Property taxes | Tax assessment |
|---|---|---|
| 2025 | -- | $23,560 +0.7% |
| 2024 | -- | $23,400 |
| 2023 | -- | $23,400 +23.9% |
| 2022 | -- | $18,880 +6.8% |
| 2021 | -- | $17,680 +4.9% |
| 2020 | -- | $16,860 +16.8% |
| 2019 | -- | $14,440 +26.2% |
| 2018 | -- | $11,440 +3.2% |
| 2017 | $574 +3.7% | $11,080 +3.4% |
| 2016 | $554 | $10,720 |
| 2015 | $554 +4.6% | $10,720 +2.5% |
| 2014 | $529 -14.1% | $10,460 |
| 2013 | $616 | $10,460 -3.9% |
| 2012 | $616 -8% | $10,887 -8% |
| 2011 | $670 | $11,840 |
| 2010 | $670 | $11,840 |
| 2009 | $670 -2.1% | $11,840 -2.1% |
| 2008 | $684 +1.3% | $12,090 +1.3% |
| 2007 | $676 +2.8% | $11,940 +2.8% |
| 2006 | $657 +4.2% | $11,610 +4.2% |
| 2005 | $630 +2.4% | $11,140 -48.8% |
| 2004 | $616 +18.3% | $21,760 +18.3% |
| 2003 | $520 +18.7% | $18,400 +137.4% |
| 2002 | $439 | $7,750 |
| 2001 | $439 | $7,750 |
| 2000 | $439 | $7,750 |
Find assessor info on the county website
Monthly payment
Est. payment
Payment breakdown
Explore the cost of this home by adjusting the details. Changes won't be saved.Climate risks
Neighborhood: 35210
Nearby schools
Schools provided by the listing agent
- Elementary: Grantswood
- Middle: Irondale
- High: Shades Valley
Source: GALMLS. This data may not be complete. We recommend contacting the local school district to confirm school assignments for this home.
Similar homes
- $279,9994 bd3 ba1.7k sqft5136 Goldmar Dr, Birmingham, AL 35210For Sale
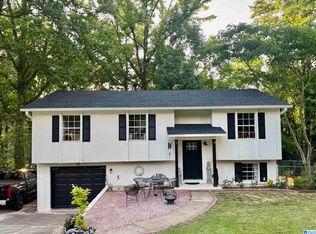
 MLS ID #21453527, Hoa Huynh, ARC Realty 280. GALMLS
 - $259,0003 bd2 ba1.5k sqft2013 3rd Ave S, Birmingham, AL 35210For Sale
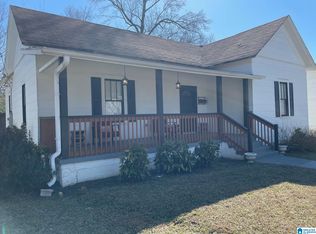 MLS ID #21442538, Linda Ponder, RealtySouth-OTM-Acton Rd. GALMLS
 - $249,0004 bd2 ba2.3k sqftCharter, Birmingham, AL 35215For Sale
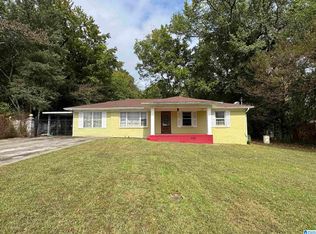 MLS ID #21434569, Ryan Bell, Vulcan Realty, LLC. GALMLS
 - $250,0004 bd3 ba2.2k sqftUnknown, Bessemer, AL 35022For Sale
 MLS ID #21466977, Kay Hagood, RealtySouth-I459 Southwest. GALMLS
 - $229,9003 bd2 ba2.6k sqft8964 Glendale Dr, Birmingham, AL 35206For SaleMLS ID #21461161, Erica Ross, Method Alabama LLC. GALMLS
- $299,5994 bd2 ba2.3k sqft720 Darlene Dr, Birmingham, AL 35217For SaleMLS ID #21464331, Kristie Wyatt, Keller Williams Tuscaloosa. GALMLS
- $270,0004 bd2 ba2k sqft112 Pinebluff Trl, Trussville, AL 35173For SaleMLS ID #21454305, Nick Fountain, RE/MAX Realty Brokers. GALMLS
- $219,9005 bd2 ba1.7k sqftUnknown, Birmingham, AL 35206For SaleMLS ID #21453938, Tracey Acey, Acey & Associates, LLC. GALMLS
- $259,5004 bd2 ba1.7k sqft4812 Curtis Ln, Birmingham, AL 35215For SaleMLS ID #21456348, Megan Beane, EXIT Realty Crossroads. GALMLS
- $250,0003 bd2 ba1.6k sqftSpectrum, Birmingham, AL 35217For SaleMLS ID #21464500, D. Reneé Holmes, Fathom Realty AL LLC. GALMLS
- $199,9004 bd3 ba2k sqft6100 Meadow Crest Cir, Birmingham, AL 35212For SaleMLS ID #21462850, Marc Scholl, ARC Realty Vestavia. GALMLS
- $255,0005 bd3 ba3k sqft1133 4th Plz, Pleasant Grove, AL 35127For SaleMLS ID #21464672, Christie Tucker, RealtySouth-I459 Southwest. GALMLS
- $225,0004 bd3 ba2.2k sqft1745 Indian Summer Dr, Birmingham, AL 35215For SaleMLS ID #21442464, Cardell Davis, Acey & Associates, LLC. GALMLS
- $269,0003 bd2 ba1.6k sqft821 Twin Ridge Dr, Gardendale, AL 35071For SaleMLS ID #21445714, Laurie Brasher, Fields Gossett Realty. GALMLS
- $259,9004 bd2 ba1.9k sqft531 Tinker St, Bessemer, AL 35023For SaleMLS ID #21466661, Dorothy Crim, Sun Real Estate, Inc.-- Birmingham. GALMLS
- $287,0003 bd2 ba2k sqft7161 Roper Rd, Trussville, AL 35173For SaleMLS ID #21464751, Nakia Walker, Opendoor Brokerage LLC. GALMLS
- $226,0004 bd2 ba2.1k sqft901 Winchester Cir, Birmingham, AL 35235For SaleMLS ID #21441924, Linda Ponder, RealtySouth-OTM-Acton Rd. GALMLS
- $249,9003 bd2 ba1.9k sqftAt&t, Gonet, Spectrum, Pinson, AL 35126For SaleMLS ID #21456138, Lisa Underwood, Maison Noblet' Realty LLC. GALMLS
- $244,0005 bd4 ba2.5k sqftSpectrum, Fultondale, AL 35068For SaleMLS ID #21439508, Veronica Brewer, Grace Realty Group, LLC. GALMLS
- $195,0003 bd2 ba1.7k sqft928 18th Ave NW, Birmingham, AL 35215For SaleMLS ID #21466632, Detrice Sanders, Town Square Realty. GALMLS
